Leave a Message

Thank you for your message. I will be in touch with you shortly.

9922 Lakeway Court
9922 Lakeway Court
9922 Lakeway Court
9922 Lakeway Court
9922 Lakeway Court
9922 Lakeway Court
9922 Lakeway Court
9922 Lakeway Court
9922 Lakeway Court
9922 Lakeway Court
9922 Lakeway Court
9922 Lakeway Court
9922 Lakeway Court
9922 Lakeway Court
9922 Lakeway Court
9922 Lakeway Court
9922 Lakeway Court
9922 Lakeway Court
9922 Lakeway Court
9922 Lakeway Court
9922 Lakeway Court
9922 Lakeway Court
9922 Lakeway Court
9922 Lakeway Court
9922 Lakeway Court
9922 Lakeway Court
9922 Lakeway Court
9922 Lakeway Court
9922 Lakeway Court
9922 Lakeway Court
9922 Lakeway Court
9922 Lakeway Court
9922 Lakeway Court
9922 Lakeway Court
9922 Lakeway Court
9922 Lakeway Court
9922 Lakeway Court
9922 Lakeway Court
9922 Lakeway Court
9922 Lakeway Court
VIEW PHOTOS
Courtesy of Agency Dallas Park Cities, LLC
Price Upon Request

9922 Lakeway Court

5 Beds 5 Baths 5,414 Sq.Ft. 0.45 Acres

Description

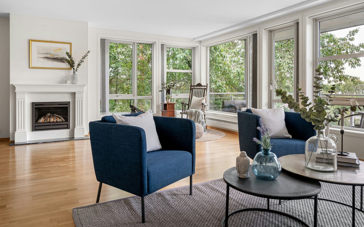
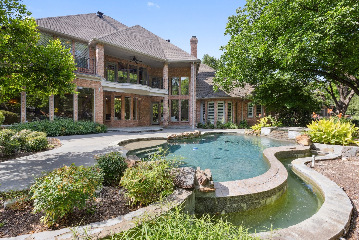
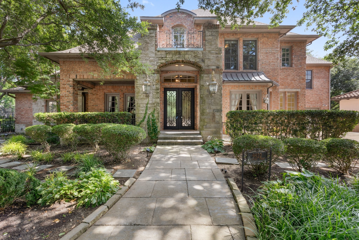
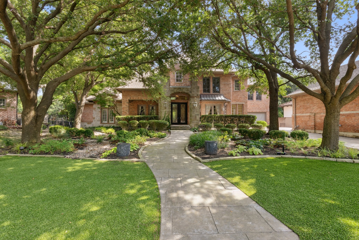
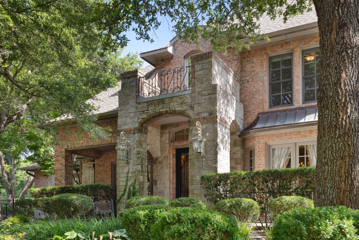
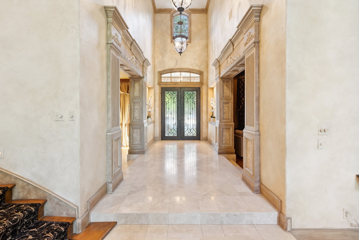
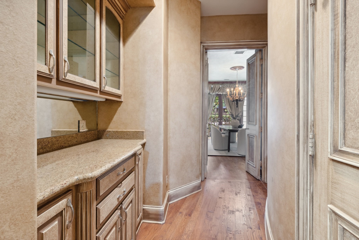
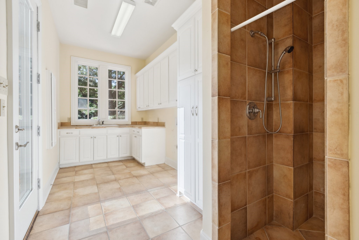
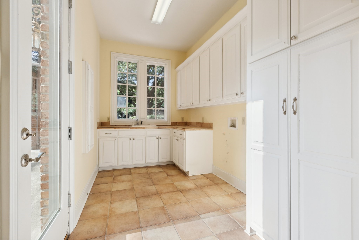
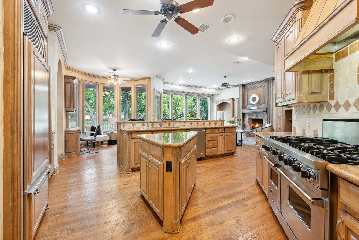
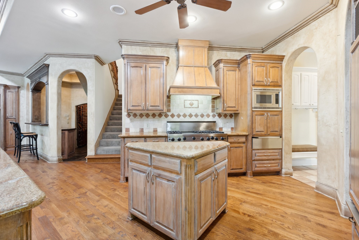
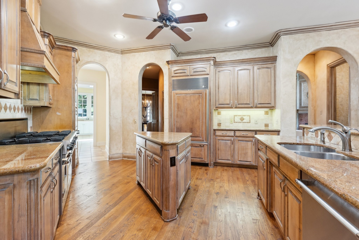
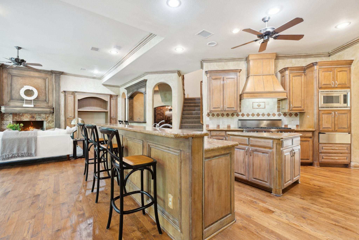
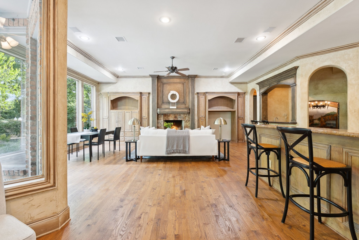
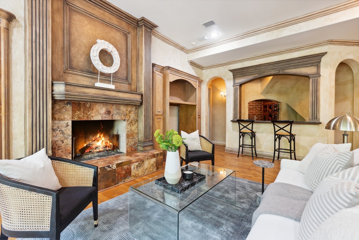
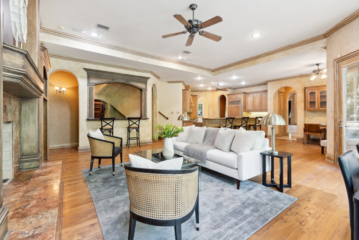
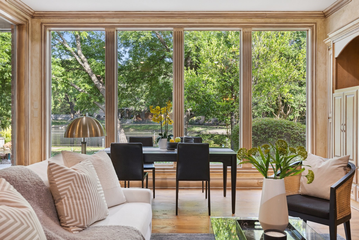
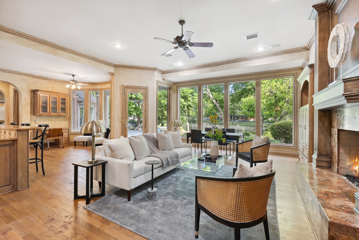
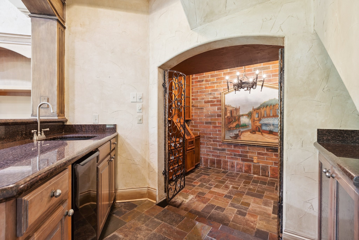
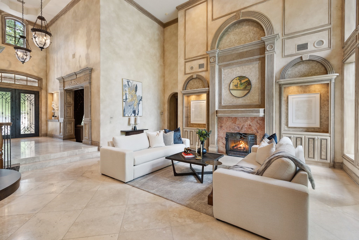
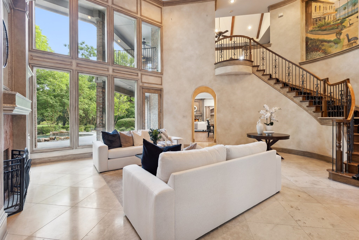
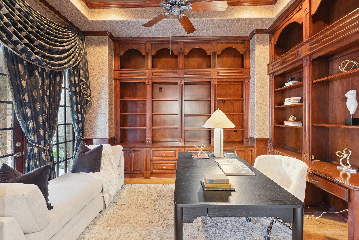
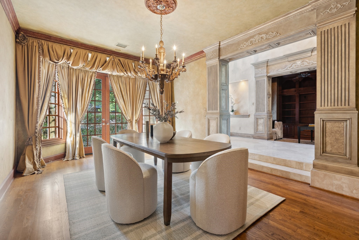
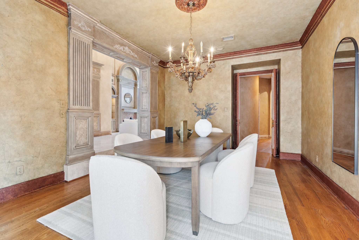
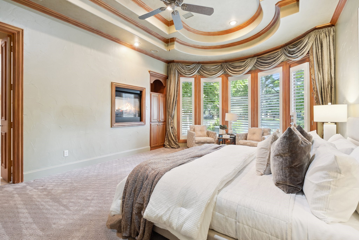
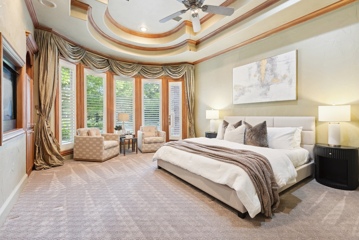
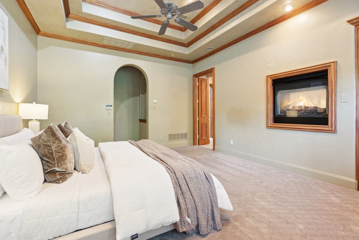
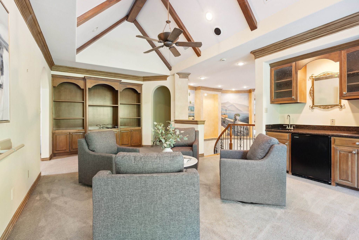
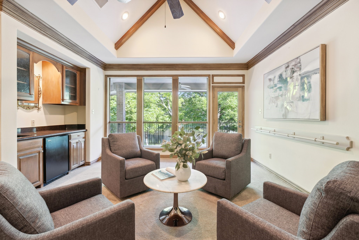
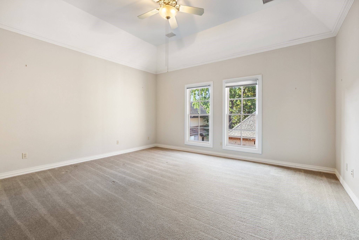
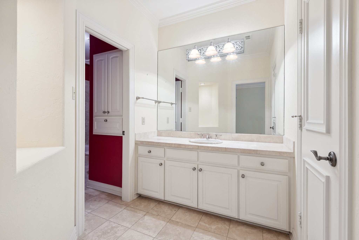
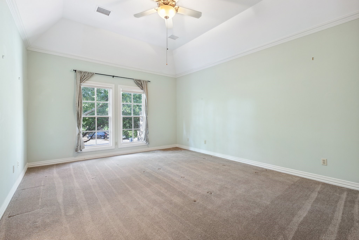
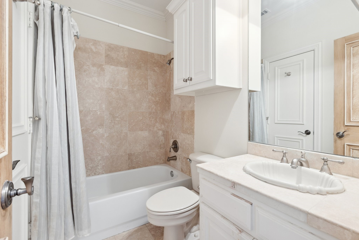
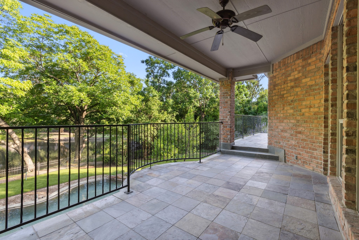
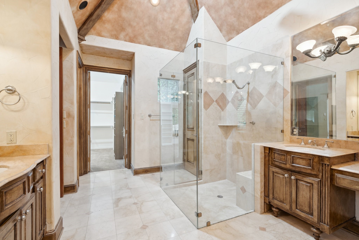
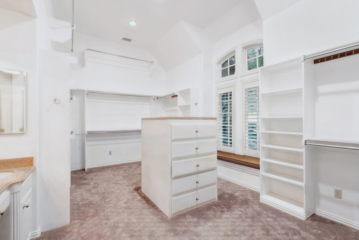
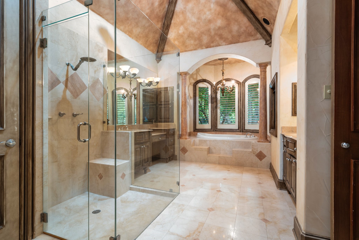
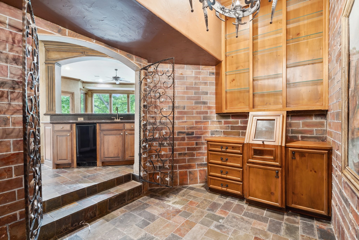
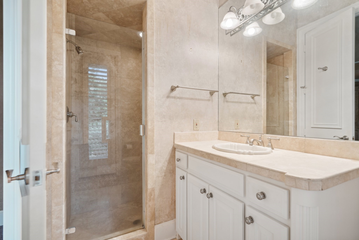
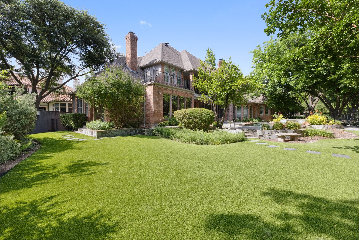
Tucked away in a peaceful cul-de-sac that backs to scenic walking paths and a tranquil community pond, this beautifully crafted 5-bedroom, 5.5-bathroom home offers 5,414 square feet of luxurious living. From the moment you enter, you're greeted by soaring ceilings, intricate millwork, and timeless finishes. Just off the entryway, a handsome office or library with built-in shelving provides a quiet, sophisticated space for work or reading. The formal living room features a grand fireplace flanked by architectural niches and tall windows that flood the space with natural light. The heart of the home is the well-appointed kitchen, designed for both function and style. Rich wood cabinetry, granite countertops, a custom vent hood, and a central island make this space ideal for the home chef. Just off the kitchen, a built-in wine cellar provides the perfect environment for storing and displaying your collection, making it a seamless addition for entertaining. The adjacent informal living room and breakfast area offer inviting spaces for everyday living, while the formal dining and living rooms provide elegant options for hosting. The first-floor primary suite serves as a luxurious retreat, complete with serene views of the backyard and a spacious spa-like bathroom. Built-in cabinetry throughout the home adds an abundance of storage, and the oversized laundry room offers added functionality and organization. Upstairs, a generous game and seating room offers a versatile space for recreation, media, or relaxation. Step outside to your own private oasis where a lush, park-like setting surrounds a sparkling pool with waterfall features and integrated spa. Mature landscaping, curved stone edging, and multiple patio areas create a peaceful atmosphere for outdoor living and entertaining. With direct access to scenic walking trails and a community pond just beyond the backyard, this home offers a rare blend of luxury, comfort, and natural beauty.

Share Property

Location

9922 Lakeway Court, Dallas, TX 75230

Status

Sold

Date Sold

June 30, 2025
Kathy  Beck

Kathy Beck

TITLE

Associate Broker

LICENSE

0500248

Property Amenities

Interior
Laundry room Washer Hookup, Laundry in Utility Room
Fireplace Bath, Double Sided, Family Room, Living Room, Primary Bedroom, See Through
Appliances Built-In Refrigerator, Double Oven, Dishwasher, Gas Range, Ice Maker, Microwave, Range, Some Commercial Grade, Vented Exhaust Fan, Wine Cooler
Flooring Carpet, Marble, Tile, Wood
Total Bedrooms: 5
Half Bathrooms: 1
Full Bathrooms: 4
Other Interior Features Wet Bar, Built-in Features, Chandelier, Decorative/Designer Lighting Fixtures, Double Vanity, Eat-in Kitchen, High Speed Internet, Kitchen Island, Multiple Staircases, Open Floorplan, Pantry, Vaulted Ceiling(s), Natural Woodwork, Walk-In Closet(s)
Area & Lot
Lot Area 0.45 Acres
Living area 5,414 Sq.Ft.
MLS® ID 20958518
Year Built 1998
School District Dallas ISD
High School Hillcrest
Middle School Benjamin Franklin
Elementary School Pershing
Water Frontage Creek, Waterfront
View Description Water
Architecture Styles Traditional, Detached
Type Residential
Status Sold
Exterior
Stories 2
Pool In Ground, Outdoor Pool, Pool, Pool/Spa Combo, Waterfall, Water Feature
Air conditioning Central Air, Ceiling Fan(s), Electric
Heat type Central, Fireplace(s), Natural Gas
Water Source Public
Garage Space 3.0
Security Features Smoke Detector(s)
Sewer Public Sewer
Other Exterior Features Balcony, Garden, Lighting, Permeable Paving, Rain Gutters
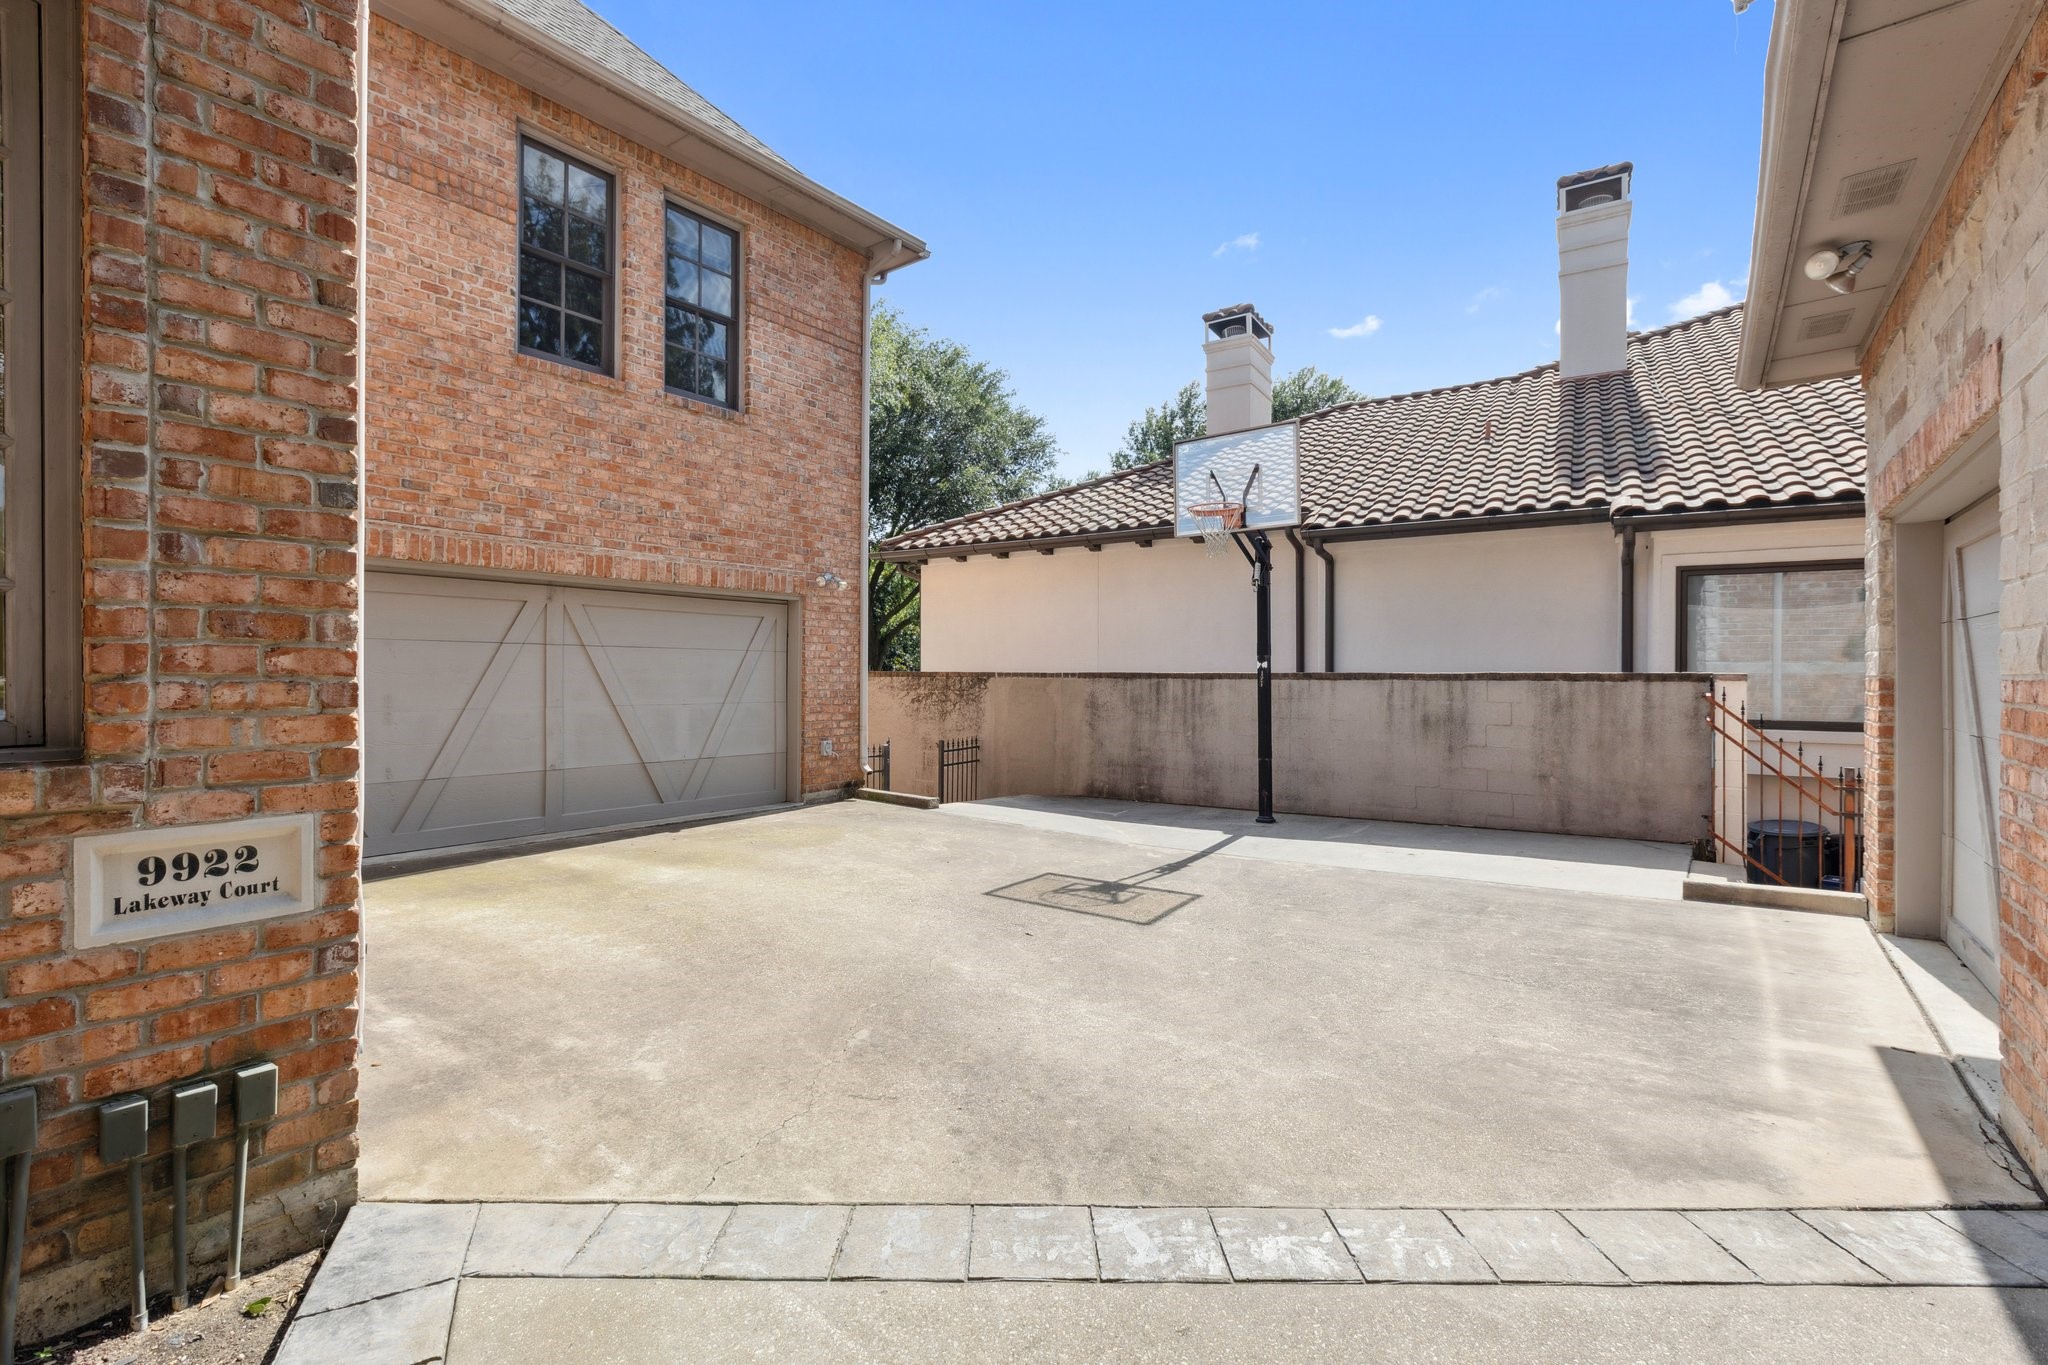
Parking Driveway, Garage Faces Front, Garage, On Street
Lot Features Back Yard, Cleared, Cul-De-Sac, Interior Lot, Irregular Lot, Lawn, Landscaped, Level, Sprinkler System, Few Trees, Waterfront
Roof Composition
Utilities Electricity Connected, Natural Gas Available, Sewer Available, Separate Meters, Water Available
Finance
Price Upon Request

360 Virtual Tour

Take a tour of this property

Your Next Move Starts Here

Kathy Beck takes a thoughtful, strategic approach to every client relationship, helping you navigate life's transitions with confidence. Whether you're downsizing, relocating, managing an inherited property, preparing for retirement, or embracing a lifestyle change, you'll receive personalized guidance, expert market insight, and a plan designed around your unique goals.