Leave a Message

Thank you for your message. I will be in touch with you shortly.

9613 Terence Drive
Courtesy of Keller Williams Realty DPR
Price Upon Request

9613 Terence Drive

5 Beds 4 Baths 3,698 Sq.Ft. 9,583.2 Sq.Ft.

Description

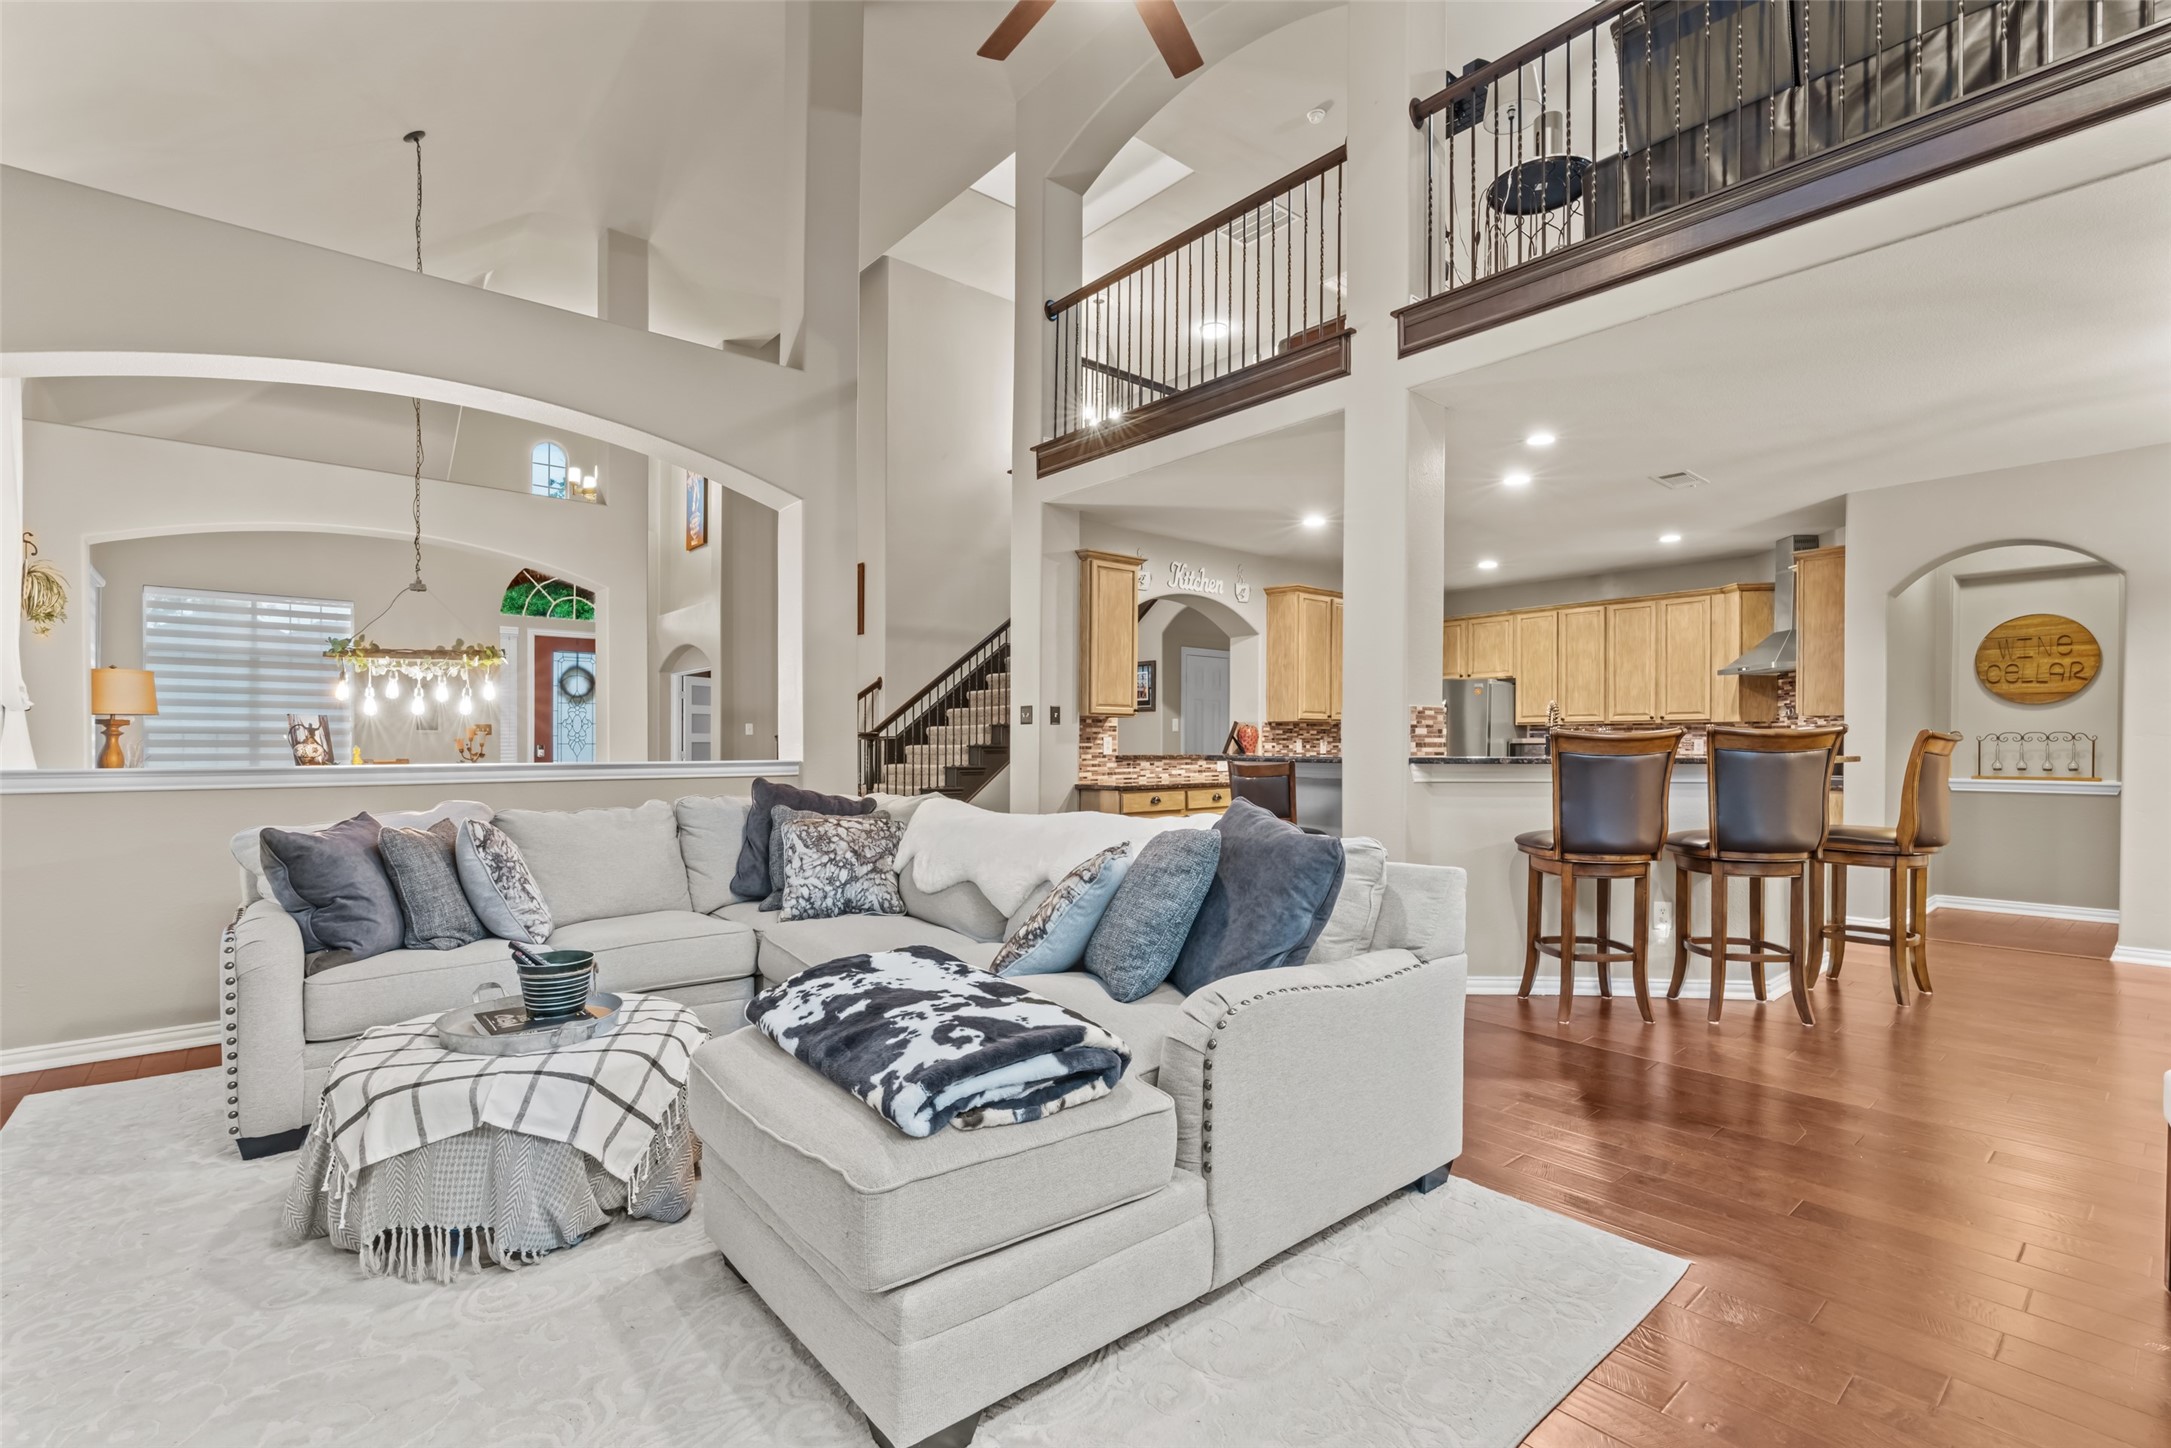
This one checks all the boxes. Primary bedroom plus one additional bedroom downstairs, 3 bedrooms with 2 full bathrooms upstairs, one of the bedrooms with ensuite bathroom. The spare bedroom downstairs is thoughtfully tucked away near a full bathroom making it the perfect guest or in-law suite. This kitchen is cooking with gas and enough cabinet space for all the gadgets and then some plus a walk-in pantry. Step outside to a covered patio, sparkling pool AND grassy play area. This home is walking distance to the community pool, lakes, GOLF, a pocket park just around the corner and the list goes on. The open concept floor plan allows so much natural light into the living, dining and kitchen areas you may never have to flip on a light switch. The dedicated office is the cherry on top for this lovely home with ample space for the whole family. Rowlett ISD is a choice of schools district and there are 2 excellent elementary schools nearby. Come see it today!

Share Property

Location

9613 Terence Drive, Rowlett, TX 75089

Status

Sold

Date Sold

September 6, 2024
Kathy  Beck

Kathy Beck

TITLE

Associate Broker

LICENSE

0500248

Property Amenities

Interior
Laundry room Washer Hookup, Electric Dryer Hookup, Laundry in Utility Room
Fireplace Gas Log, Living Room
Appliances Dishwasher, Electric Oven, Gas Cooktop, Vented Exhaust Fan
Flooring Carpet, Tile, Wood
Total Bedrooms: 5
Full Bathrooms: 4
Other Interior Features Chandelier, Cathedral Ceiling(s), Decorative/Designer Lighting Fixtures, Double Vanity, Granite Counters, High Speed Internet, In-Law Floorplan, Kitchen Island, Open Floorplan, Pantry, Cable TV, Vaulted Ceiling(s), Walk-In Closet(s)
Area & Lot
Lot Area 9,583.2 Sq.Ft.
Living area 3,698 Sq.Ft.
MLS® ID 20576270
Year Built 2006
School District Garland ISD
High School Choice Of School
Middle School Choice Of School
Elementary School Choice Of School
Architecture Styles Contemporary/Modern, Detached
Type Residential
Status Sold
Exterior
Stories 2
Pool Gunite, In Ground, Pool, Community
Air conditioning Central Air, Electric
Heat type Central, Natural Gas
Water Source Public
Garage Space 2.0
Sewer Public Sewer
Other Exterior Features Rain Gutters
Parking Door-Single, Driveway
Lot Features Landscaped, Few Trees
Roof Composition
Utilities Sewer Available, Water Available, Cable Available
Finance
Price Upon Request

360 Virtual Tour

Take a tour of this property

Your Next Move Starts Here

Kathy Beck takes a thoughtful, strategic approach to every client relationship, helping you navigate life's transitions with confidence. Whether you're downsizing, relocating, managing an inherited property, preparing for retirement, or embracing a lifestyle change, you'll receive personalized guidance, expert market insight, and a plan designed around your unique goals.