Leave a Message

Thank you for your message. I will be in touch with you shortly.

741 Emerald Valley Drive
Courtesy of Keller Williams Realty DPR
Price Upon Request

741 Emerald Valley Drive

4 Beds 4 Baths 3,402 Sq.Ft. 0.52 Acres

Description

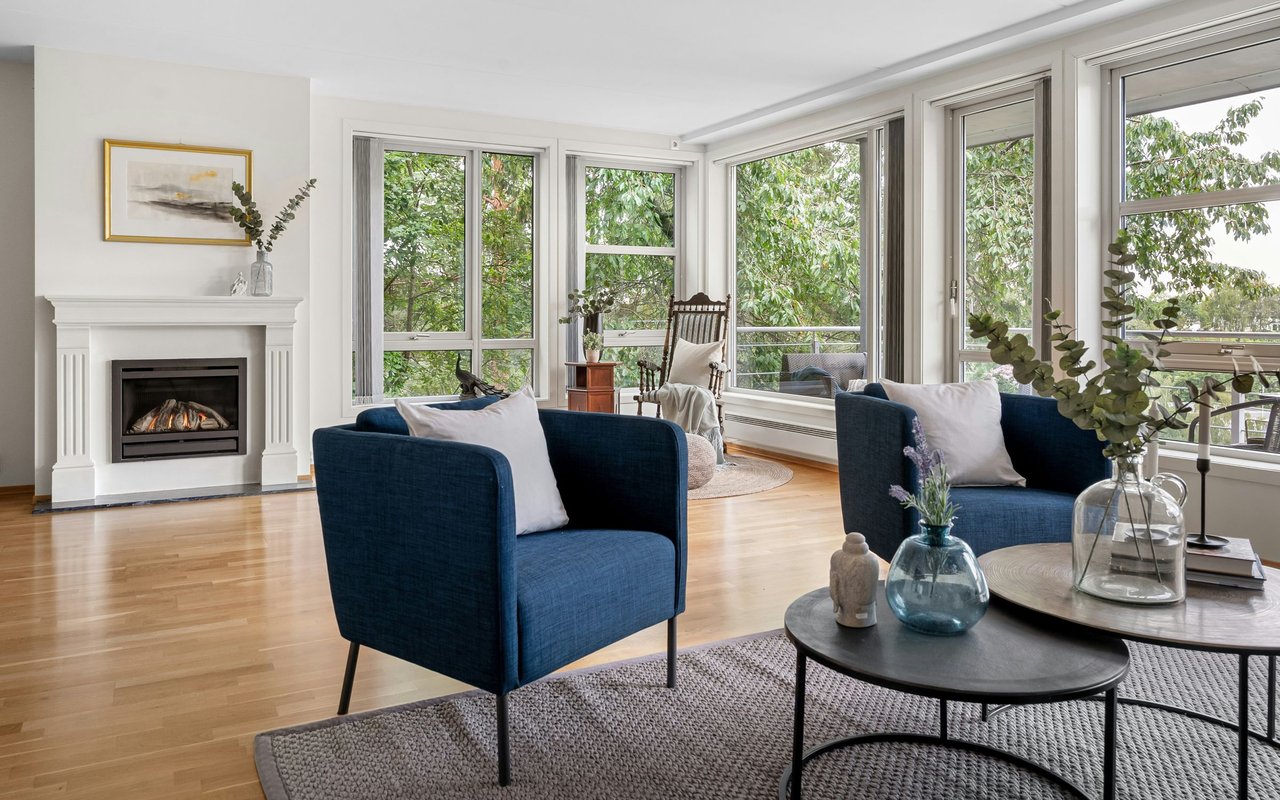
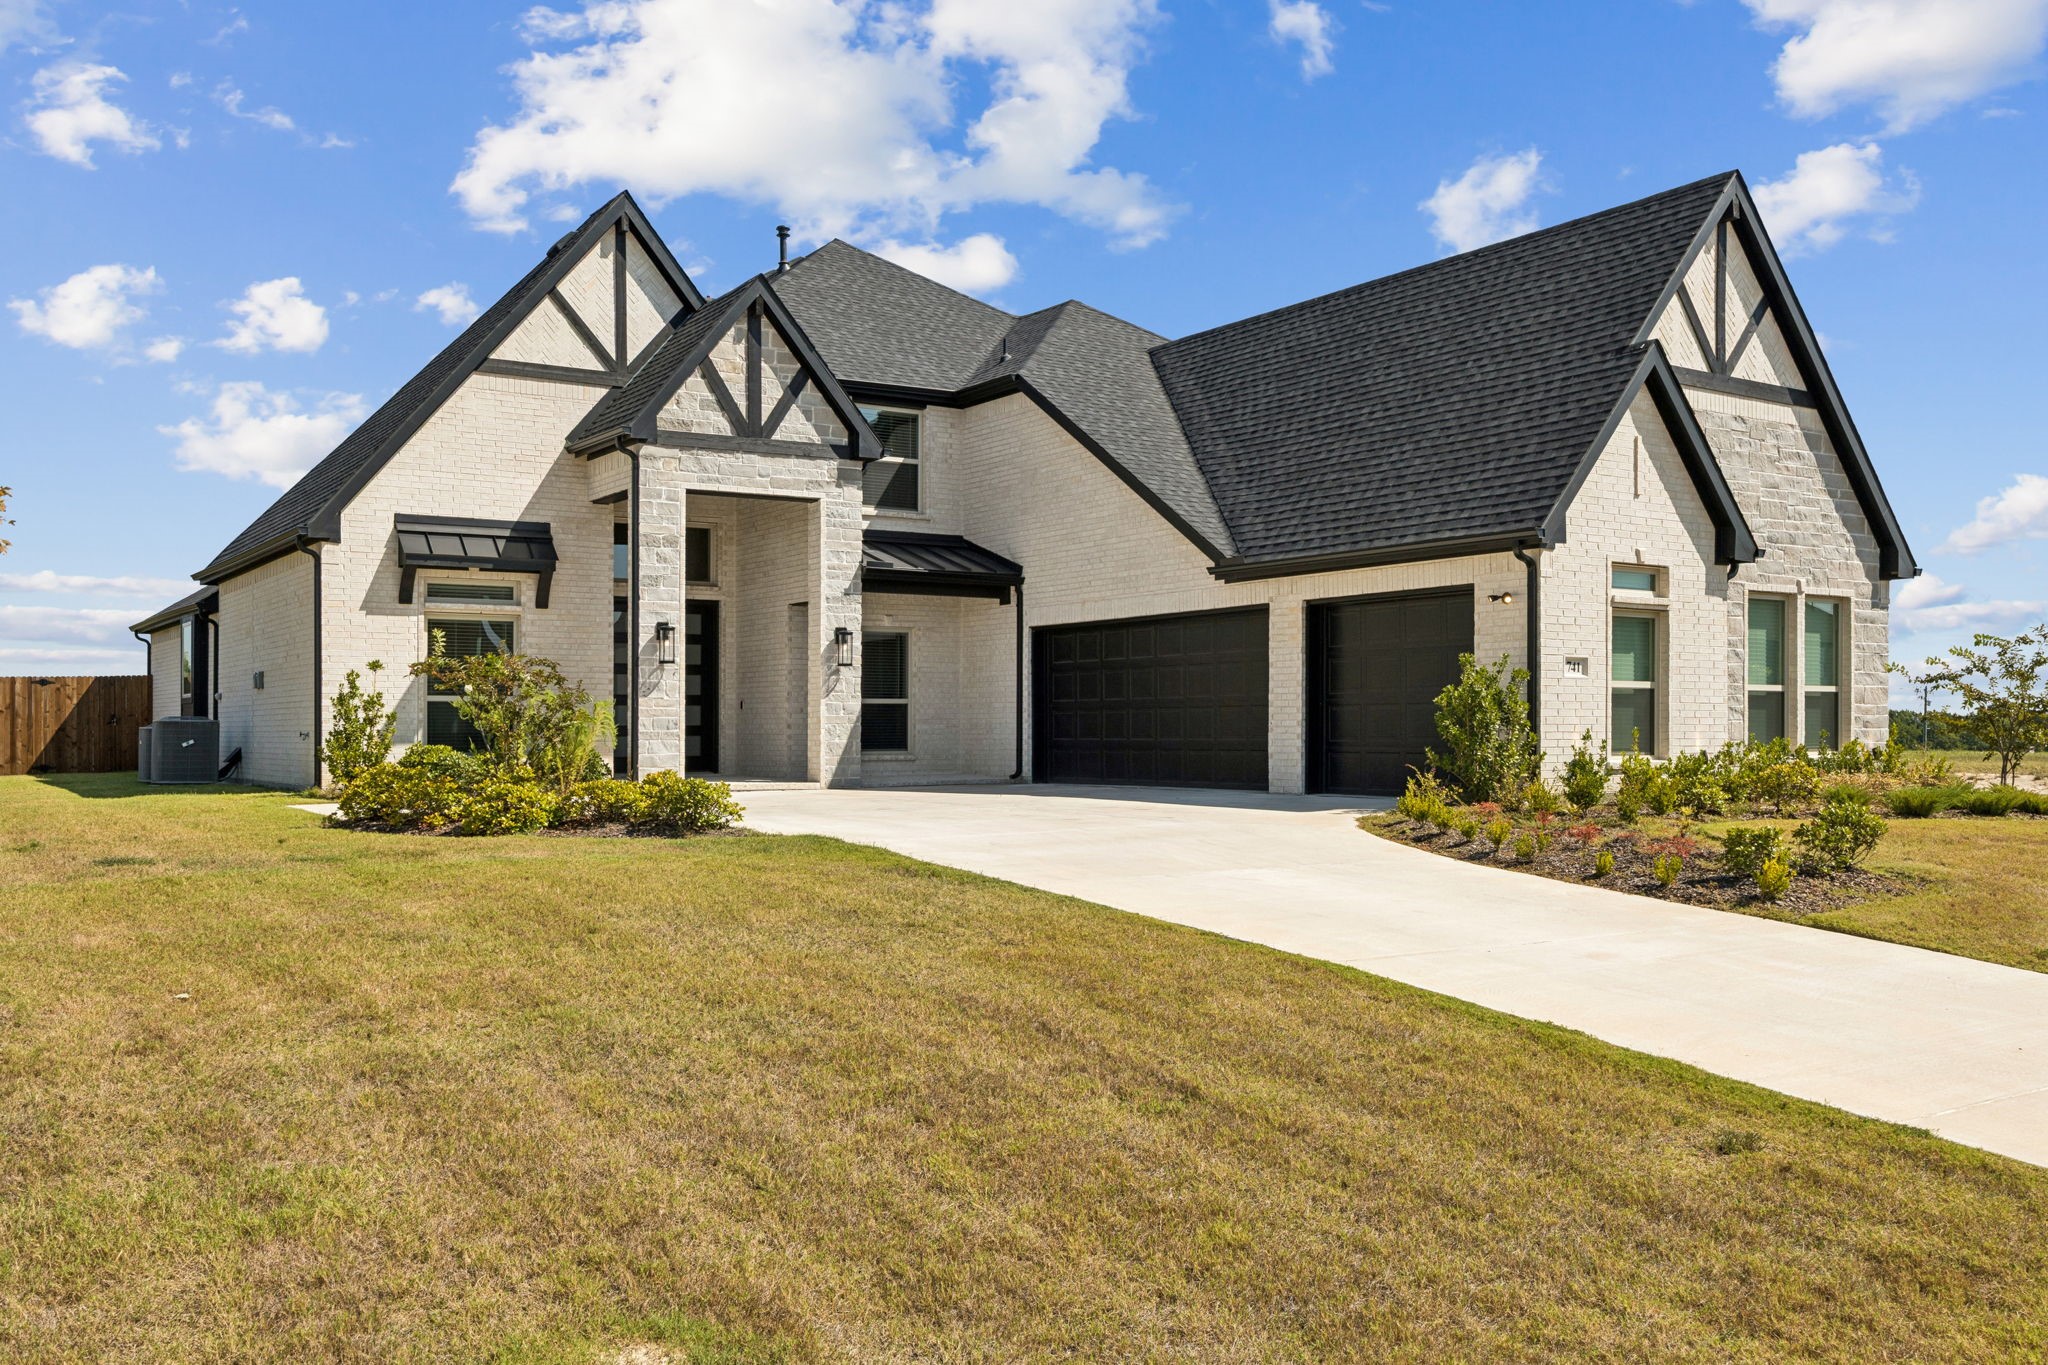
Welcome to this stunning home by First Texas priced to sell on a spacious half-acre lot. With 4 bedrooms, 4 bathrooms, and a 3-car garage this home combines thoughtful design with luxurious upgrades. The grand entry showcases a curved staircase with metal railing, setting the tone for the elegance inside. On the main level, the home features a formal dining room--perfect for entertaining or family gatherings--along with a private study and dedicated media room. The gourmet kitchen boasts an oversized island, double ovens, stainless steel built-in appliances, a butler's pantry, and sleek Maestro Quartz countertops, all opening to the family room with a striking modern linear fireplace. The luxurious primary suite offers a spa-like retreat with upgraded Maestro Marble countertops, a relaxing standalone tub, separate shower, double vanity, and a spacious walk-in closet. Upstairs, enjoy a game room and three additional bedrooms each with access to a full bath. Step outside to the covered patio overlooking your half-acre lot--ideal for outdoor living, dining, and entertaining. With its thoughtful layout, designer finishes, and impressive space inside and out this home is truly a must-see.

Share Property

Location

741 Emerald Valley Drive, Ovilla, TX 75154

Status

Sold

Date Sold

October 6, 2025
Kathy  Beck

Kathy Beck

TITLE

Associate Broker

LICENSE

0500248

Property Amenities

Interior
Fireplace Decorative, Electric, Family Room
Appliances Double Oven, Dishwasher, Electric Oven, Gas Cooktop, Disposal, Gas Water Heater, Microwave, Tankless Water Heater, Vented Exhaust Fan
Flooring Carpet, Ceramic Tile, Engineered Hardwood
Total Bedrooms: 4
Full Bathrooms: 4
Other Interior Features Decorative/Designer Lighting Fixtures, High Speed Internet, Kitchen Island, Vaulted Ceiling(s), Walk-In Closet(s), Wired for Sound
Area & Lot
Lot Area 0.52 Acres
Living area 3,402 Sq.Ft.
MLS® ID 21041904
Year Built 2024
School District Red Oak ISD
High School Red Oak
Middle School Red Oak
Elementary School Red Oak
Architecture Styles Traditional, Detached
Type Residential
Status Sold
Exterior
Stories 2
Pool None
Air conditioning Central Air, Ceiling Fan(s), Electric, ENERGY STAR Qualified Equipment
Heat type Central, Electric, ENERGY STAR/ACCA RSI Qualified Installation, ENERGY STAR Qualified Equipment
Water Source Public
Garage Space 3.0
Security Features Prewired
Sewer Public Sewer
Other Exterior Features Lighting, Rain Gutters
Parking Garage, Garage Door Opener, Garage Faces Side
Lot Features Interior Lot, Subdivision
Roof Composition
Utilities Sewer Available, Underground Utilities, Water Available
Finance
Price Upon Request

360 Virtual Tour

Take a tour of this property

Your Next Move Starts Here

Kathy Beck takes a thoughtful, strategic approach to every client relationship, helping you navigate life's transitions with confidence. Whether you're downsizing, relocating, managing an inherited property, preparing for retirement, or embracing a lifestyle change, you'll receive personalized guidance, expert market insight, and a plan designed around your unique goals.