Leave a Message

Thank you for your message. I will be in touch with you shortly.

6208 Danbury Lane
Courtesy of Keller Williams Dallas Midtown
Price Upon Request

6208 Danbury Lane

4 Beds 4 Baths 2,608 Sq.Ft. 9,888.12 Sq.Ft.

Description

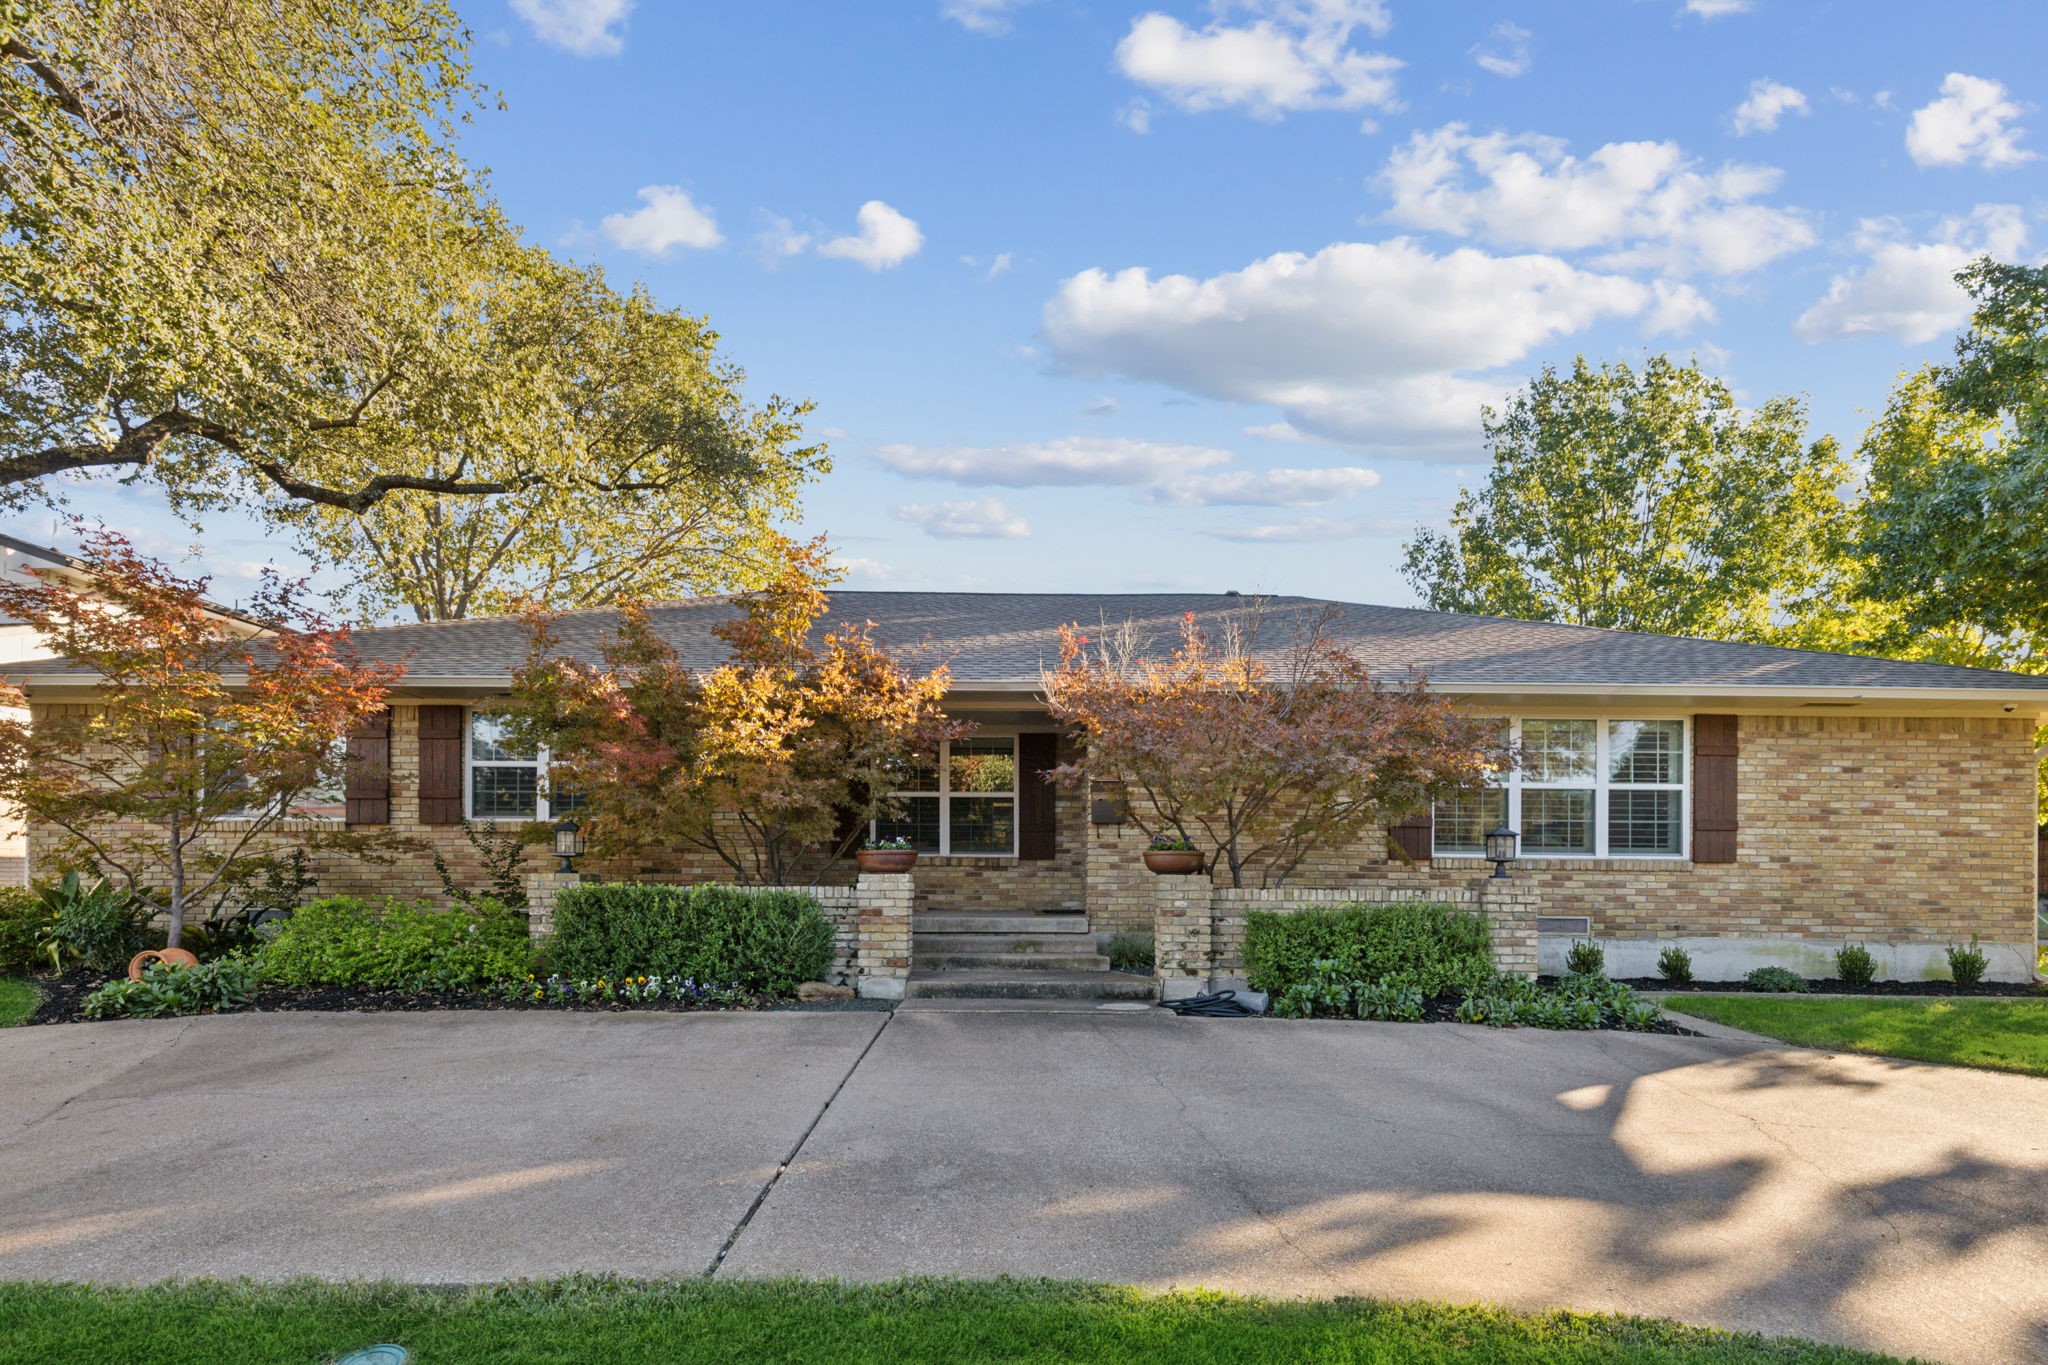
This beautifully updated East Dallas home, set on a sought-after corner lot, greets you with fantastic curb appeal and a charming circular drive. Nestled in an established neighborhood with mature trees and well-kept homes, it offers a perfect blend of open and private spaces ideal for both family living and entertaining. Step inside to discover rich hardwood floors, plantation shutters, vaulted beamed ceilings, and an abundance of natural light. The spacious family room, anchored by a cozy brick fireplace, opens seamlessly to the kitchen and breakfast area, each with serene backyard views.

The expansive kitchen is a chef's dream, featuring stainless steel appliances, a commercial-grade gas range, built-in microwave, and a central island. Adjacent to the kitchen, you'll find a large laundry room with a sink, ample cabinetry, and a convenient half bath. The primary suite offers backyard access, multiple closets, and an ensuite bath, providing a serene retreat. Three additional bedrooms include a flexible fourth bedroom, perfect for a home office, playroom, or media room.

Outside, enjoy a spacious covered patio, fenced backyard and an oversized garage, making this home as functional as it is inviting.

Share Property

Location

6208 Danbury Lane, Dallas, TX 75214

Status

Sold

Date Sold

December 3, 2024
Kathy  Beck

Kathy Beck

TITLE

Associate Broker

LICENSE

0500248

Property Amenities

Interior
Laundry room Laundry in Utility Room
Fireplace Living Room, Masonry
Appliances Some Gas Appliances, Double Oven, Dishwasher, Gas Cooktop, Disposal, Gas Oven, Microwave, Plumbed For Gas, Range, Some Commercial Grade
Flooring Ceramic Tile, Wood
Total Bedrooms: 4
Half Bathrooms: 2
Full Bathrooms: 2
Other Interior Features Built-in Features, Decorative/Designer Lighting Fixtures, Double Vanity, Eat-in Kitchen, Granite Counters, High Speed Internet, Kitchen Island, Open Floorplan, Vaulted Ceiling(s), Walk-In Closet(s)
Area & Lot
Lot Area 9,888.12 Sq.Ft.
Living area 2,608 Sq.Ft.
MLS® ID 20771016
Year Built 1969
School District Dallas ISD
High School Hillcrest
Middle School Benjamin Franklin
Elementary School Rogers
Architecture Styles Detached
Type Residential
Status Sold
Exterior
Stories 1
Pool None
Air conditioning Central Air, Ceiling Fan(s), Electric
Heat type Central, Fireplace(s), Natural Gas
Water Source Public
Garage Space 2.0
Security Features Security System Owned, Security System, Smoke Detector(s)
Sewer Public Sewer
Other Exterior Features Rain Gutters
Parking Circular Driveway, Garage, Garage Door Opener, Garage Faces Rear
Lot Features Back Yard, Corner Lot, Lawn, Landscaped, Subdivision, Sprinkler System, Few Trees
Roof Shingle
Utilities Sewer Available, Water Available
Finance
Price Upon Request

360 Virtual Tour

Take a tour of this property

Prestonwood

Your Next Move Starts Here

Kathy Beck takes a thoughtful, strategic approach to every client relationship, helping you navigate life's transitions with confidence. Whether you're downsizing, relocating, managing an inherited property, preparing for retirement, or embracing a lifestyle change, you'll receive personalized guidance, expert market insight, and a plan designed around your unique goals.