Leave a Message

Thank you for your message. I will be in touch with you shortly.

6204 Prairie Brush Trail
VIEW PHOTOS
$925,000

6204 Prairie Brush Trail

5 Beds 6 Baths 3,966 Sq.Ft. 8,276.4 Sq.Ft.

Description

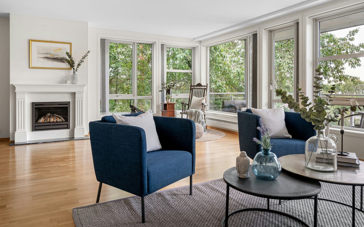
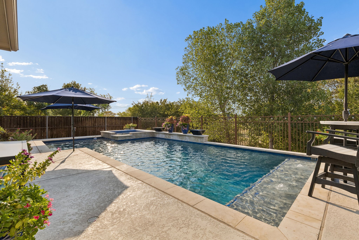
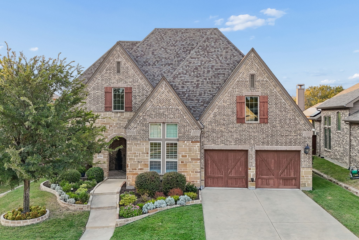
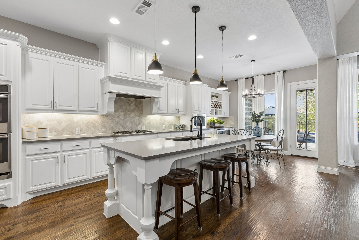
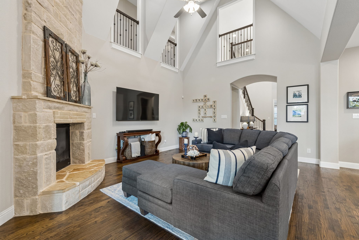
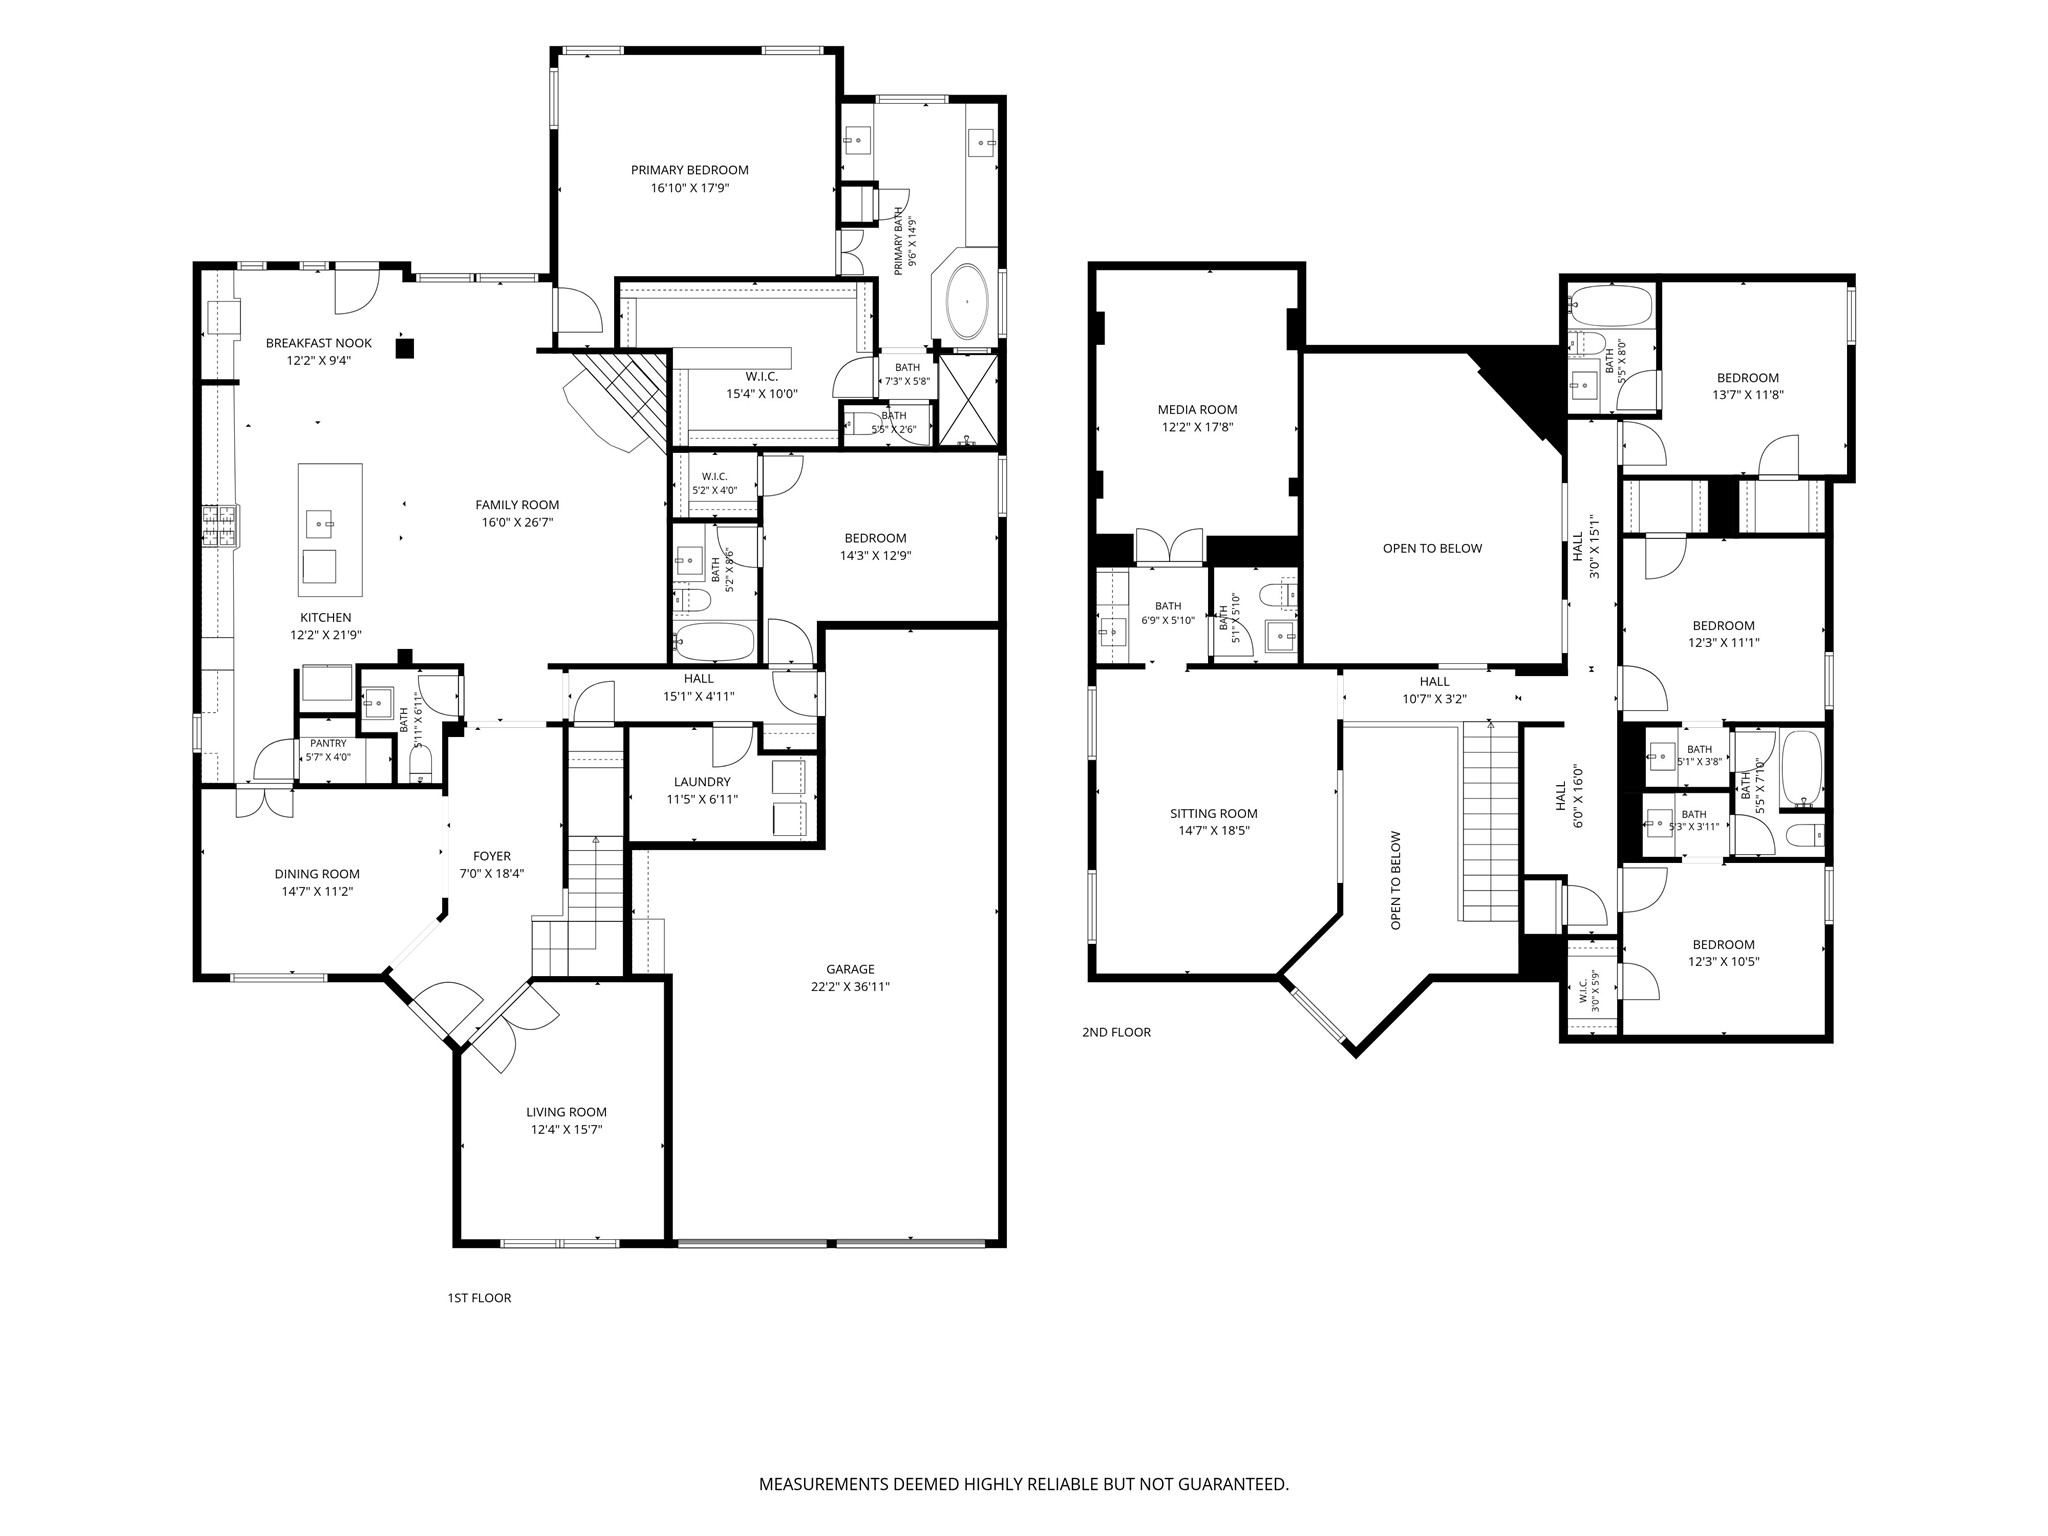
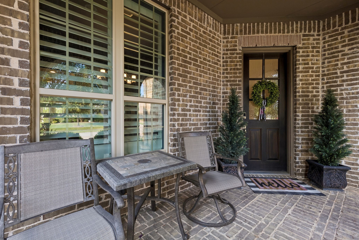
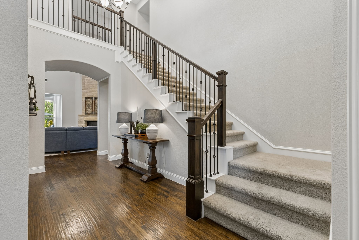
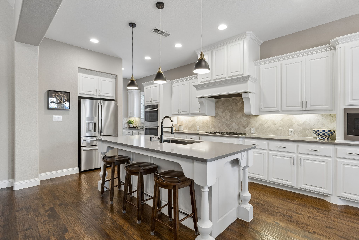
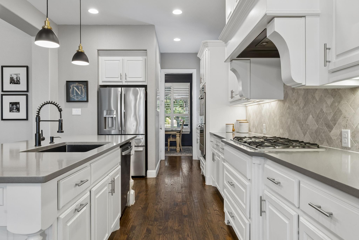
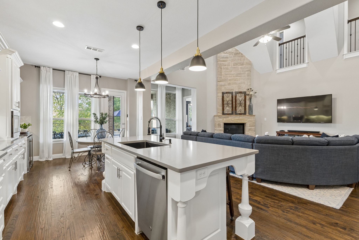
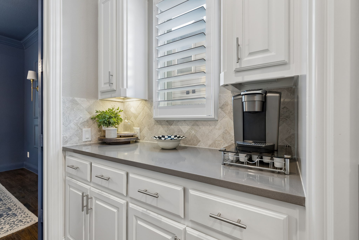
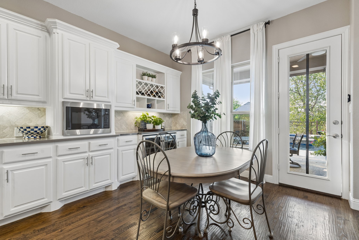
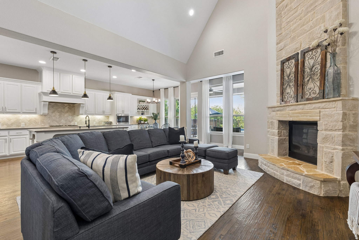
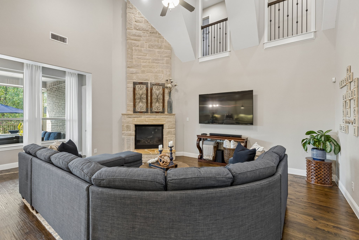
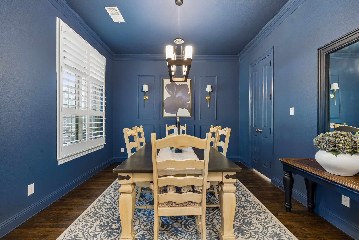
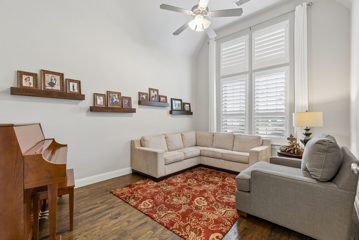
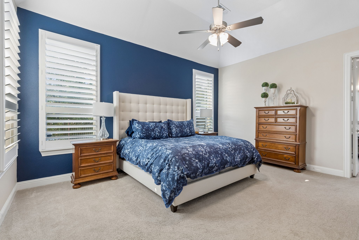
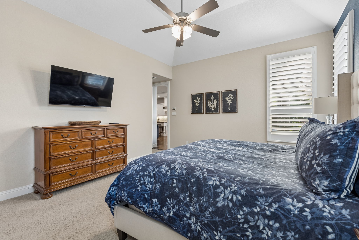
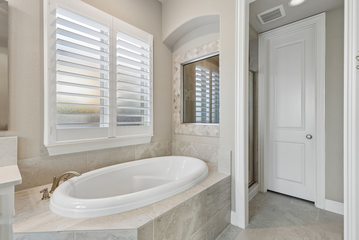
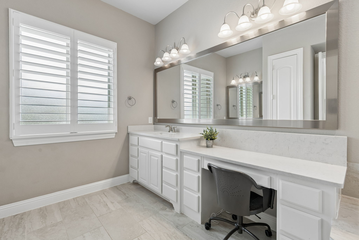
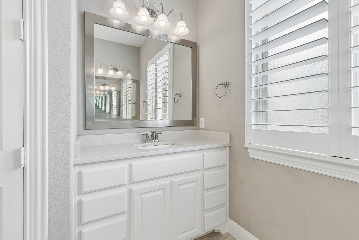
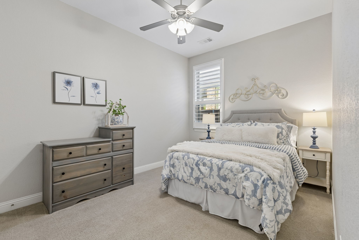
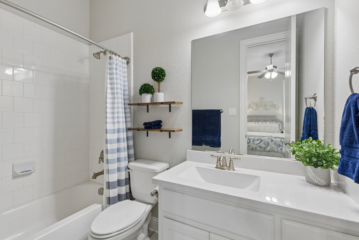
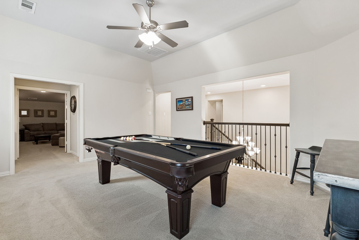
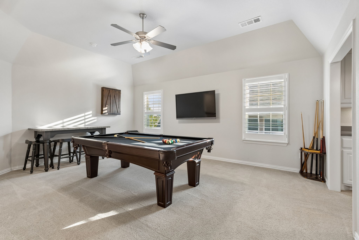
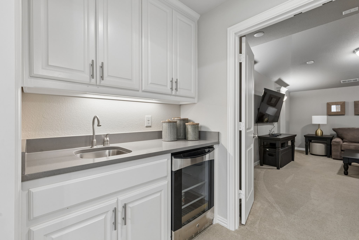
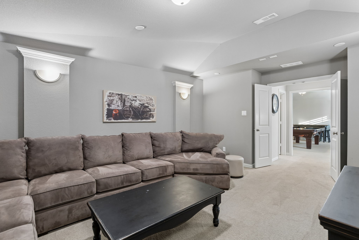
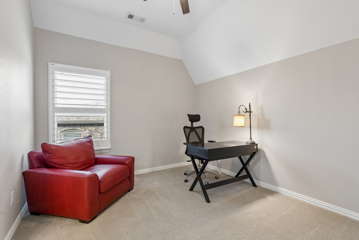
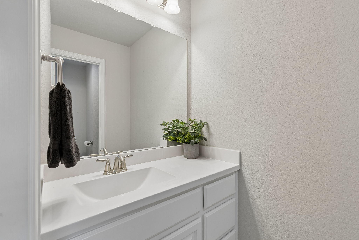
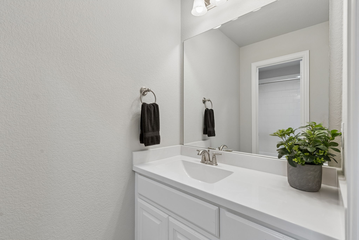
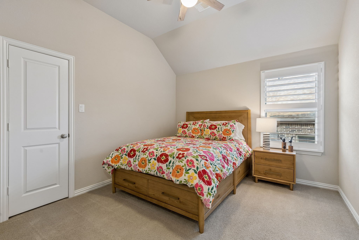
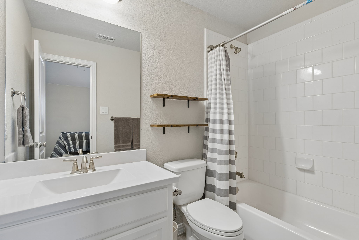
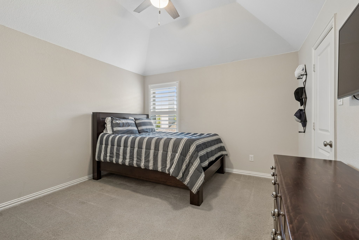
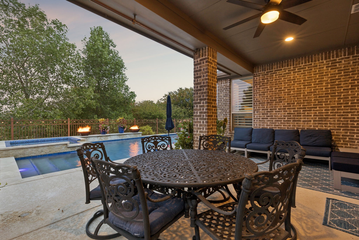
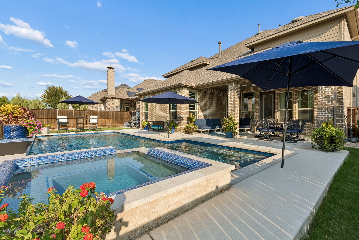
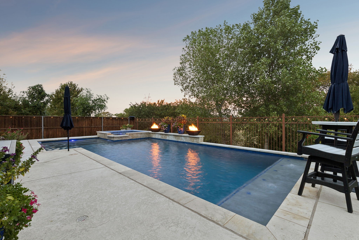
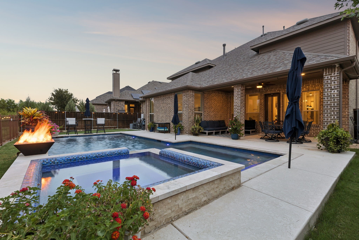
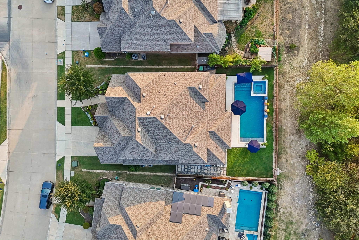
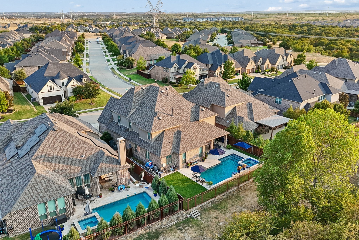
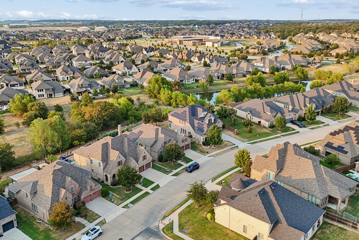
Stunning 5-bedroom home with pool and spa backing to a greenbelt in the sought-after community of Canyon Falls and highly rated Argyle ISD. This exceptional home welcomes you with soaring ceilings, hand-scraped wood floors, and a dramatic two-story family room with a floor-to-ceiling stone fireplace that creates an impressive first impression. The gourmet kitchen features white cabinetry, quartz countertops, gas cooktop, double ovens, oversized island, butler's pantry, and custom wine storage with dual-zone wine and beverage cooler. The private study and elegant dining room provide flexible spaces for work and entertaining. The spacious primary suite offers dual vanities, soaking tub, separate shower, and a large walk-in closet. A second oversized bedroom is conveniently located downstairs with a walk-in closet and ensuite bath. Upstairs, three additional bedrooms include one private ensuite and two connected by a Jack-and-Jill bath. The second level also features a game room, media room, wet bar, and half bath. Step outside to your private backyard retreat overlooking a greenbelt and pond. The covered patio is perfect for entertaining and overlooks a heated pool and spa complete with two fire bowls and three waterfalls. A 3-car tandem garage provides abundant parking and storage. Ideally located within walking distance to Argyle South Elementary and Argyle High School, this exceptional home offers space, privacy, and resort-style living. Canyon Falls offers an exceptional lifestyle with miles of walking and biking trails, parks, pools, ponds, social events, and a state-of-the-art fitness center. Enjoy top-rated Argyle ISD, easy access to I-35, 377, and 1171, and proximity to Liberty Christian School. HOA fees include cable, internet, and front-yard maintenance. This is the one you've been waiting for.

Share Property

Location

6204 Prairie Brush Trail, Northlake, TX 76226

Status

For Sale
Kathy  Beck

Kathy Beck

TITLE

Associate Broker

LICENSE

0500248

Property Amenities

Interior
Fireplace Gas Log, Gas Starter, Stone
Appliances Double Oven, Dishwasher, Gas Cooktop, Disposal, Microwave, Tankless Water Heater, Wine Cooler
Flooring Carpet, Ceramic Tile, Wood
Total Bedrooms: 5
Half Bathrooms: 2
Full Bathrooms: 4
Other Interior Features Wet Bar, Decorative/Designer Lighting Fixtures, Eat-in Kitchen, Kitchen Island, Open Floorplan, Vaulted Ceiling(s), Walk-In Closet(s)
Area & Lot
Lot Area 8,276.4 Sq.Ft.
Living area 3,966 Sq.Ft.
MLS® ID 21366074
Year Built 2017
School District Argyle ISD
High School Argyle
Middle School Argyle
Elementary School Argyle South
Architecture Styles Traditional, Detached
Type Residential
Status For Sale
Exterior
Stories 2
Pool Heated, In Ground, Pool, Pool/Spa Combo, Waterfall, Community
Air conditioning Central Air, Ceiling Fan(s), Electric
Heat type Central, Natural Gas
Garage Space 3.0
Parking Door-Multi, Garage Faces Front, Garage, Garage Door Opener
Lot Features Backs to Greenbelt/Park, Greenbelt, Interior Lot, Subdivision, Sprinkler System, Few Trees
Roof Composition
Utilities Natural Gas Available, Municipal Utilities, Sewer Available, Water Available
Finance
Sales Price $925,000
HOA Fees $608 quarterly
Real Estate Tax $16,819 yearly

360 Virtual Tour

Take a tour of this property
image

Schedule a Showing

I would love to show you my beautiful property. Please select your preferred date and time below. I will be in touch shortly to confirm your appointment.

Schedule a Showing

I would love to show you my beautiful property. Please select your preferred date and time below. I will be in touch shortly to confirm your appointment.

Thank you for your interest in 6204 Prairie Brush Trail, Northlake, TX 76226. We are reviewing your request and will be in touch shortly!

Mortgage Calculator

Estimate your monthly mortgage payment, including the principal and interest, property taxes, and HOA. Adjust the values to generate a more accurate rate.

All estimates are provided for informational purposes only. Actual amounts may vary.
$0,000 Your Payment 20 15 65
$0,000 Your Payment

Your Next Move Starts Here

Kathy Beck takes a thoughtful, strategic approach to every client relationship, helping you navigate life's transitions with confidence. Whether you're downsizing, relocating, managing an inherited property, preparing for retirement, or embracing a lifestyle change, you'll receive personalized guidance, expert market insight, and a plan designed around your unique goals.