














Leave a Message

Thank you for your message. I will be in touch with you shortly.

619 Stud Drive
619 Stud Drive
619 Stud Drive
619 Stud Drive
619 Stud Drive
619 Stud Drive
619 Stud Drive
619 Stud Drive
619 Stud Drive
619 Stud Drive
619 Stud Drive
619 Stud Drive
619 Stud Drive
619 Stud Drive
619 Stud Drive
619 Stud Drive
619 Stud Drive
619 Stud Drive
619 Stud Drive
619 Stud Drive
619 Stud Drive
619 Stud Drive
619 Stud Drive
619 Stud Drive
VIEW PHOTOS
Courtesy of Turner Mangum,LLC
Price Upon Request

619 Stud Drive

4 Beds 3 Baths 2,210 Sq.Ft. 6,011.28 Sq.Ft.

Description

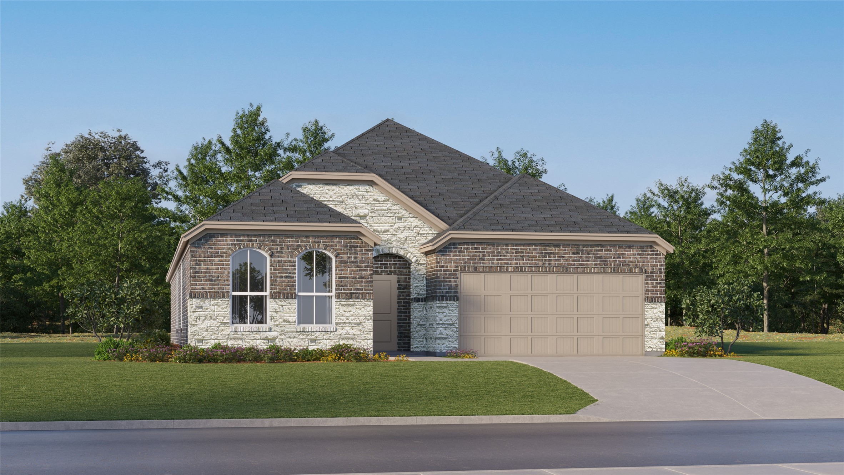
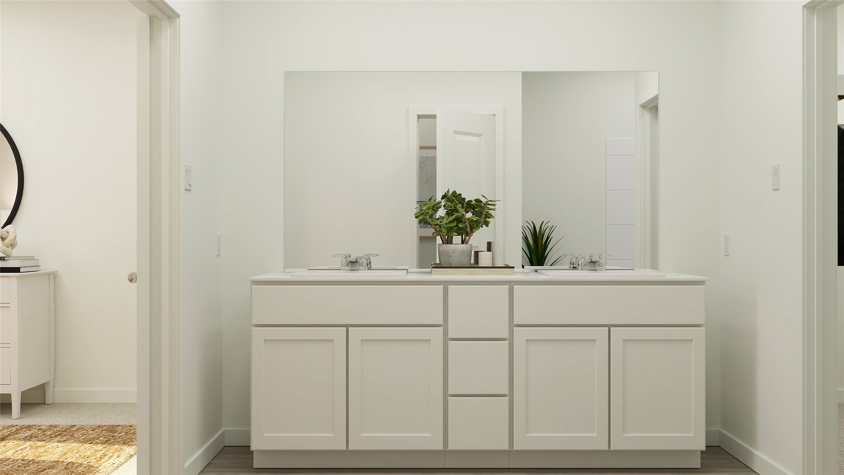
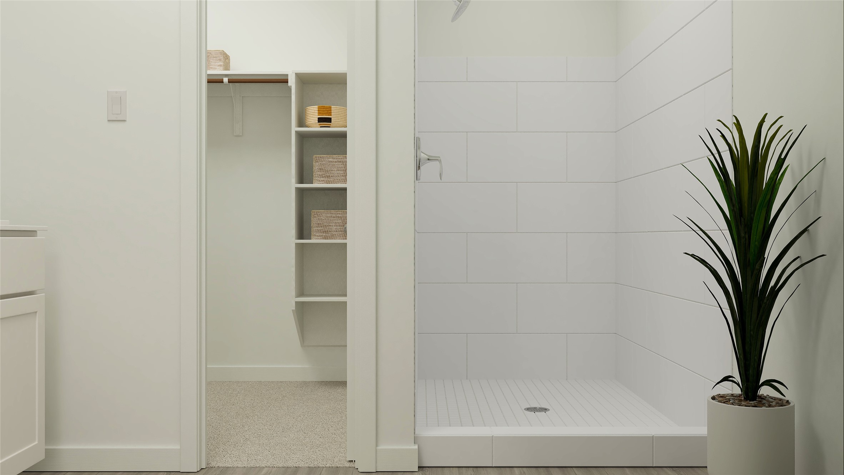
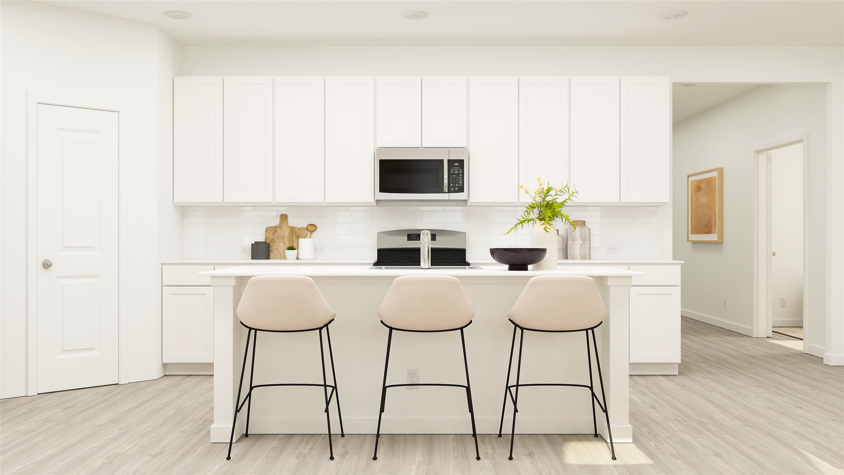
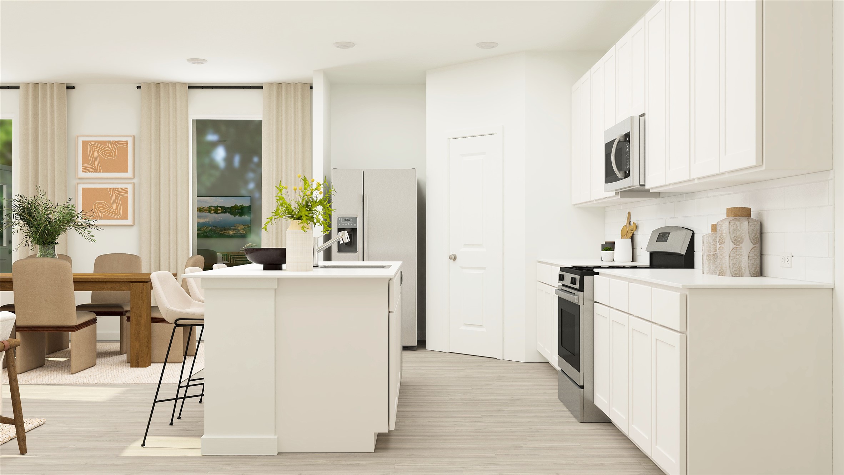
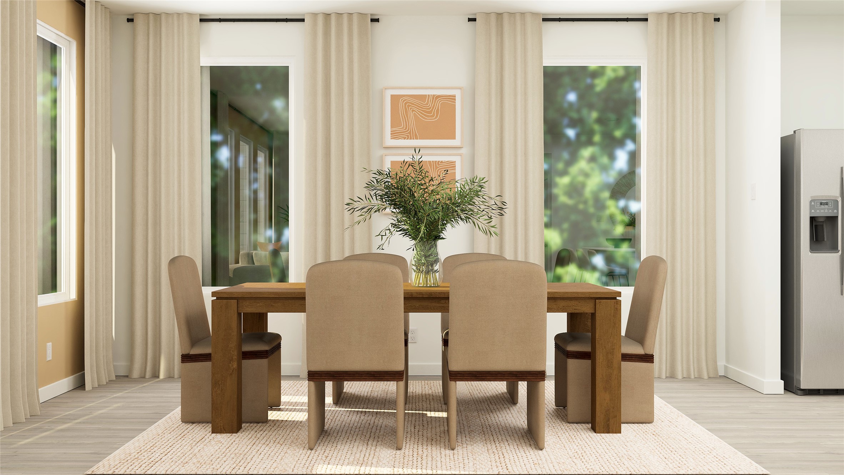
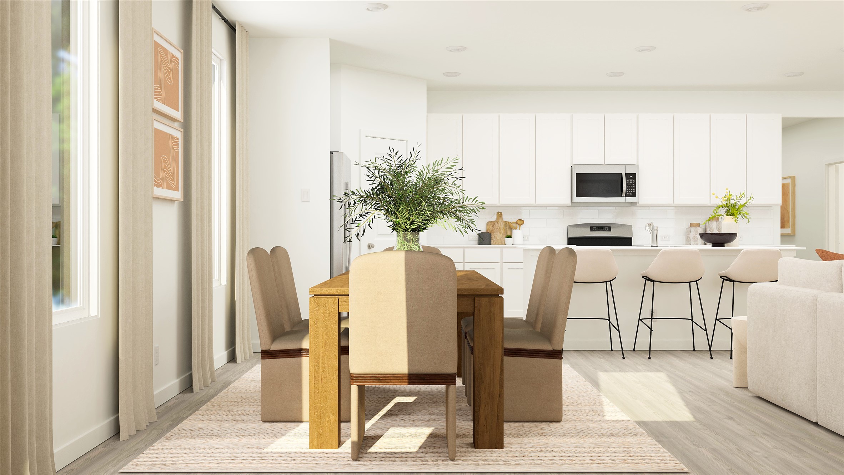
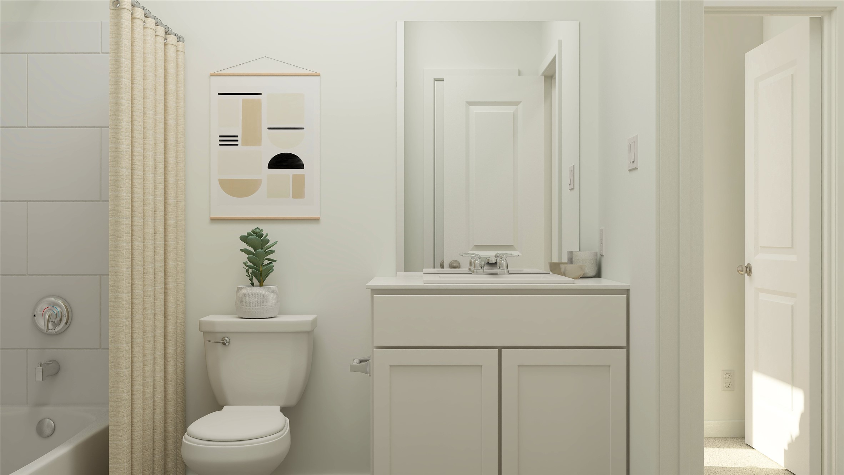
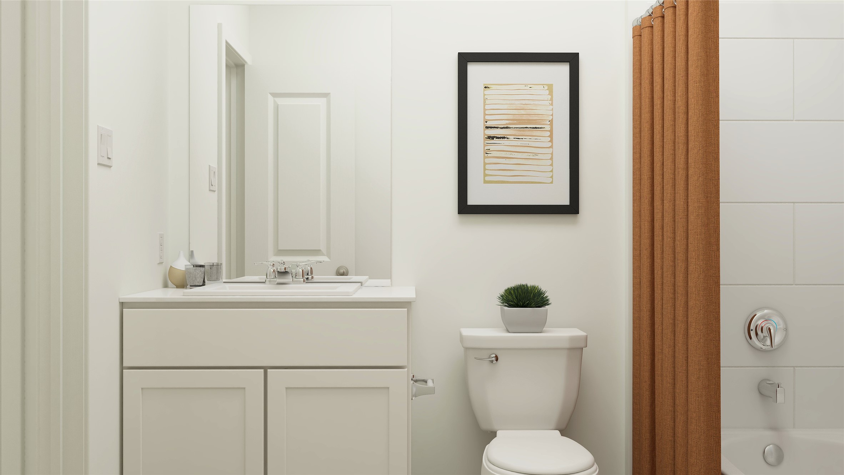
LENNAR - Highpointe Ranch - This single-level home showcases a spacious open floorplan shared between the kitchen, dining area and family room for easy entertaining during gatherings. An owner's suite enjoys a private location in a rear corner of the home, complemented by an en-suite bathroom and walk-in closet. There are two secondary bedrooms along the side of the home, which are comfortable spaces for household members and overnight guests.

Share Property

Location

619 Stud Drive, Aubrey, TX 76227

Status

Sold

Date Sold

January 19, 2026
Kathy  Beck

Kathy Beck

TITLE

Associate Broker

LICENSE

0500248

Property Amenities

Interior
Appliances Some Gas Appliances, Dishwasher, Disposal, Gas Range, Microwave, Plumbed For Gas, Tankless Water Heater, Vented Exhaust Fan
Flooring Carpet, Luxury Vinyl Plank
Total Bedrooms: 4
Full Bathrooms: 3
Other Interior Features Built-in Features, Decorative/Designer Lighting Fixtures, High Speed Internet, Open Floorplan, Pantry, Cable TV, Walk-In Closet(s)
Area & Lot
Lot Area 6,011.28 Sq.Ft.
Living area 2,210 Sq.Ft.
MLS® ID 21097503
Year Built 2025
School District Aubrey ISD
High School Aubrey
Middle School Aubrey
Elementary School Jackie Fuller
Architecture Styles Detached
Type Residential
Status Sold
Exterior
Stories 1
Pool None
Air conditioning Central Air
Heat type Electric
Water Source Public
Garage Space 2.0
Security Features Prewired, Smoke Detector(s)
Sewer Public Sewer
Other Exterior Features Rain Gutters
Parking Covered, Garage Faces Front
Lot Features Landscaped, Sprinkler System
Utilities Sewer Available, Water Available, Cable Available
Finance
Price Upon Request

360 Virtual Tour

Take a tour of this property

Your Next Move Starts Here

Kathy Beck takes a thoughtful, strategic approach to every client relationship, helping you navigate life's transitions with confidence. Whether you're downsizing, relocating, managing an inherited property, preparing for retirement, or embracing a lifestyle change, you'll receive personalized guidance, expert market insight, and a plan designed around your unique goals.