Leave a Message

Thank you for your message. I will be in touch with you shortly.

5845 Pathfinder Trail
VIEW PHOTOS
Courtesy of WILLIAM DAVIS REALTY
Price Upon Request

5845 Pathfinder Trail

4 Beds 3 Baths 3,139 Sq.Ft. 10,454.4 Sq.Ft.

Description

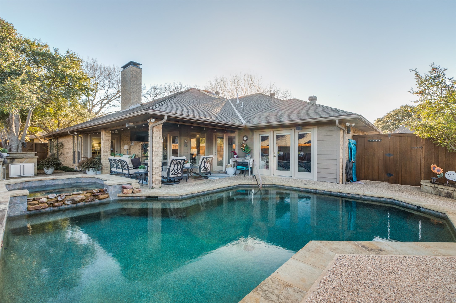
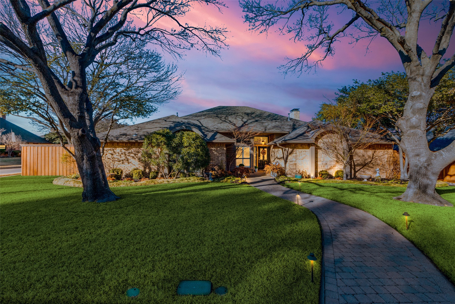
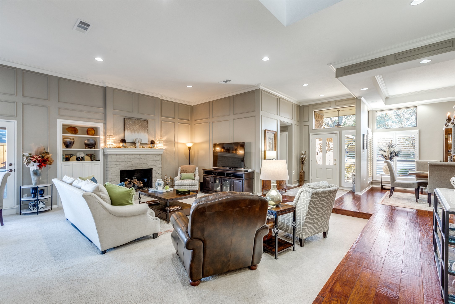
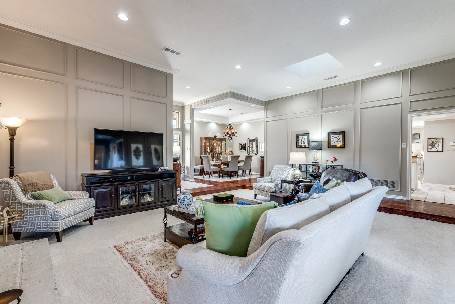
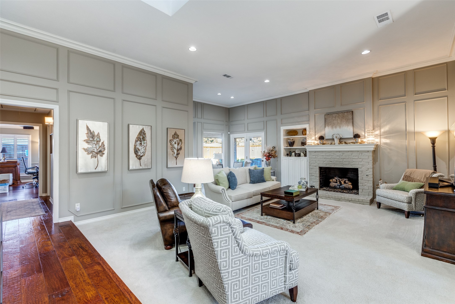
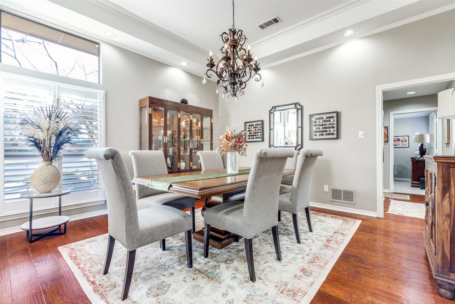
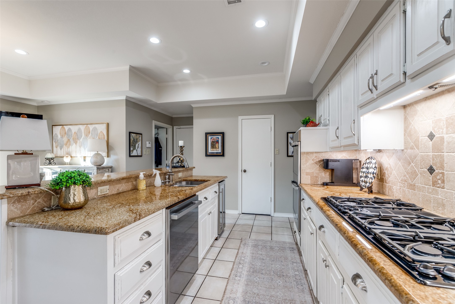
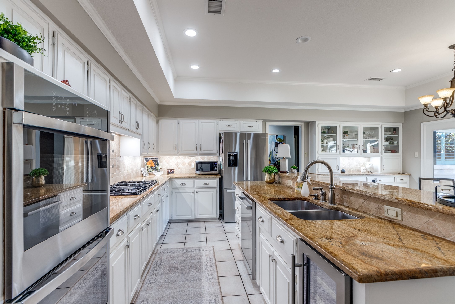
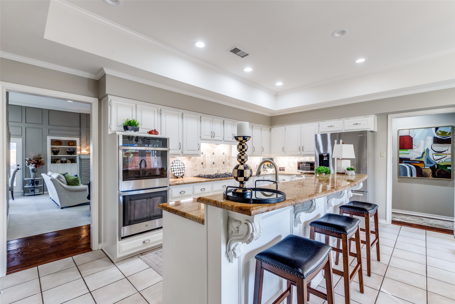
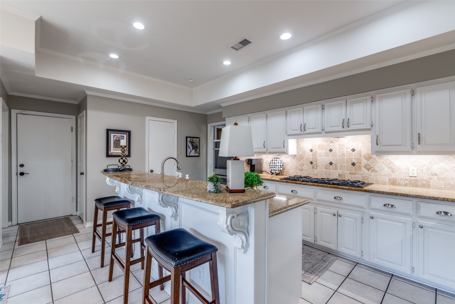
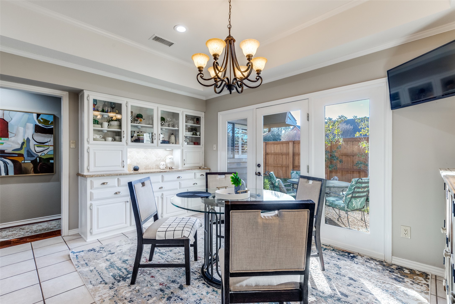
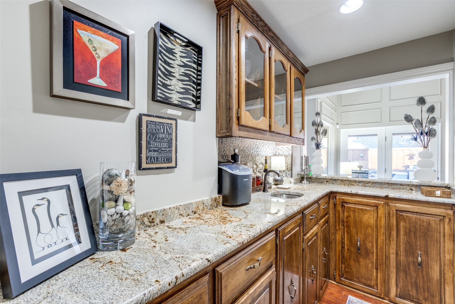
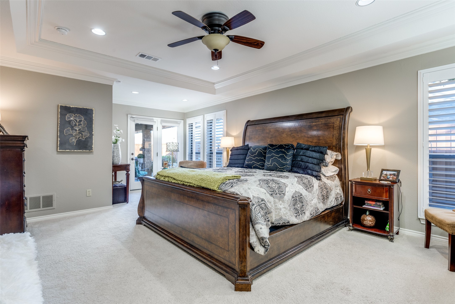
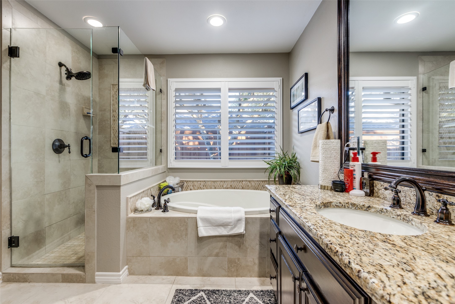
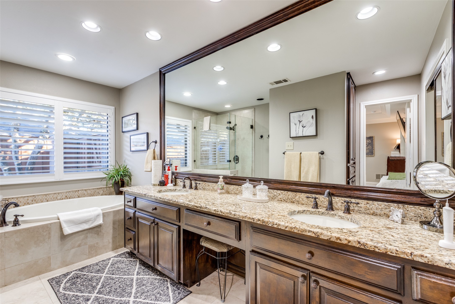
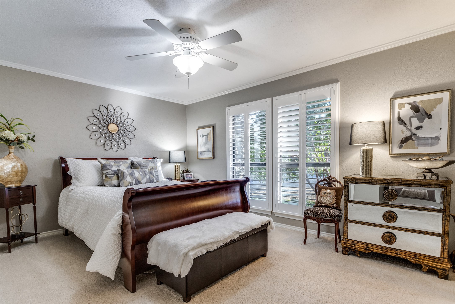
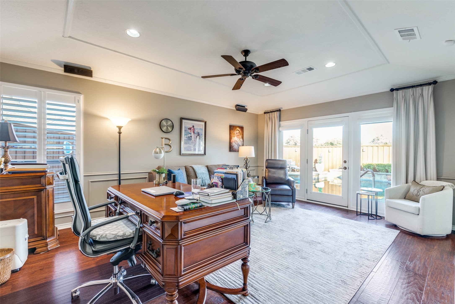
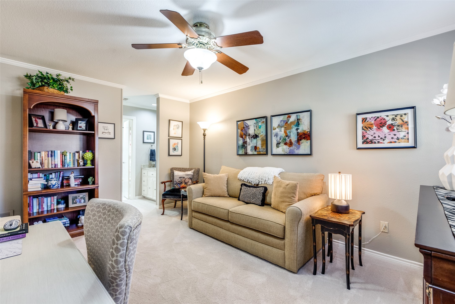
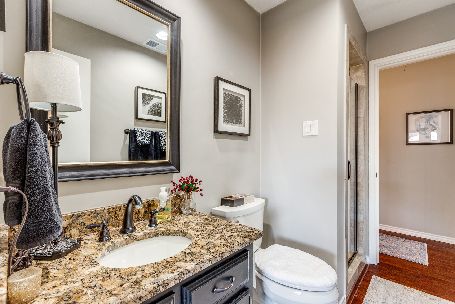
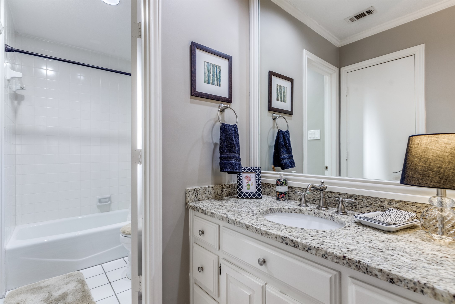
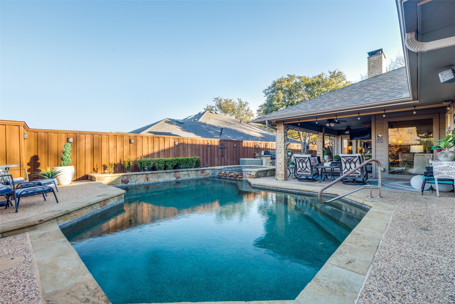
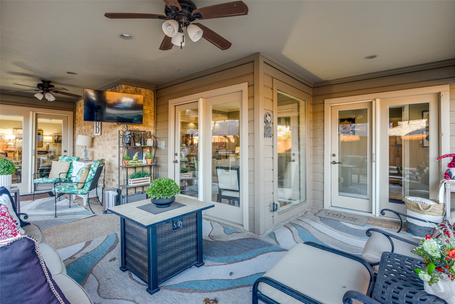
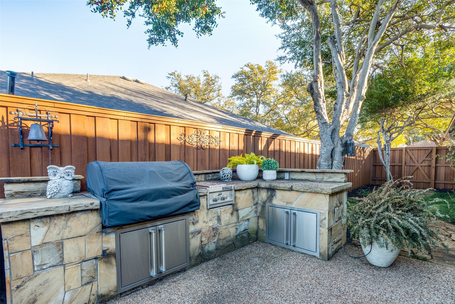
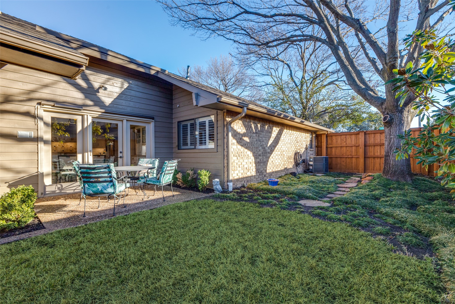
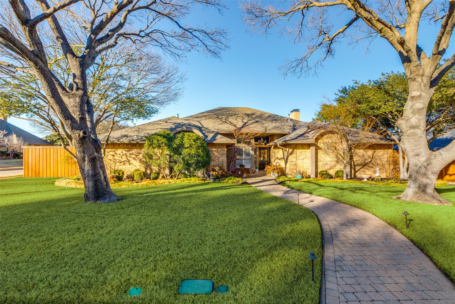
STUNNING UPDATED 1-STORY ON CORNER LOT! Pride of ownership shines with soaring ceilings and gorgeous hardwoods throughout. The open floorplan boasts 2 spacious living areas, an elegant dining room, and a stylish wet bar complete with a wine cooler. Expansive walls of windows offer stunning views of the outdoor oasis from nearly every room, flooding the home with natural light. The renovated gourmet kitchen is a chef's dream, featuring premium granite countertops, double ovens, and high-end stainless steel Jenn-Air and Bosch appliances, including a professional 6-burner gas cooktop and a breakfast nook with built-in hutches. This home offers 4 bedrooms and 3 full baths, all beautifully updated with modern finishes. Relax in the lavish master suite, which features a private sitting area and an upgraded bath with a garden tub, frameless glass shower, and large walk-in closet. Secondary bedrooms are split for privacy and include walk-in closets. High-end touches abound, including plantation shutters and paneless glass windows throughout. The spectacular backyard is a true entertainer's paradise, featuring a heated Riverbend Sandler pool and spa and a huge covered patio area equipped with phantom screens for year-round comfort. This outdoor retreat includes a stone kitchen with a gas grill, smoker, and double burners. The property is complete with a separate grassy yard for pets or play, professional landscaping, a 3-car garage, and a stained Board-on-Board fence for ultimate privacy. WOW!

Share Property

Location

5845 Pathfinder Trail, Plano, TX 75093

Status

Sold

Date Sold

April 21, 2026
Kathy  Beck

Kathy Beck

TITLE

Associate Broker

LICENSE

0500248

Property Amenities

Interior
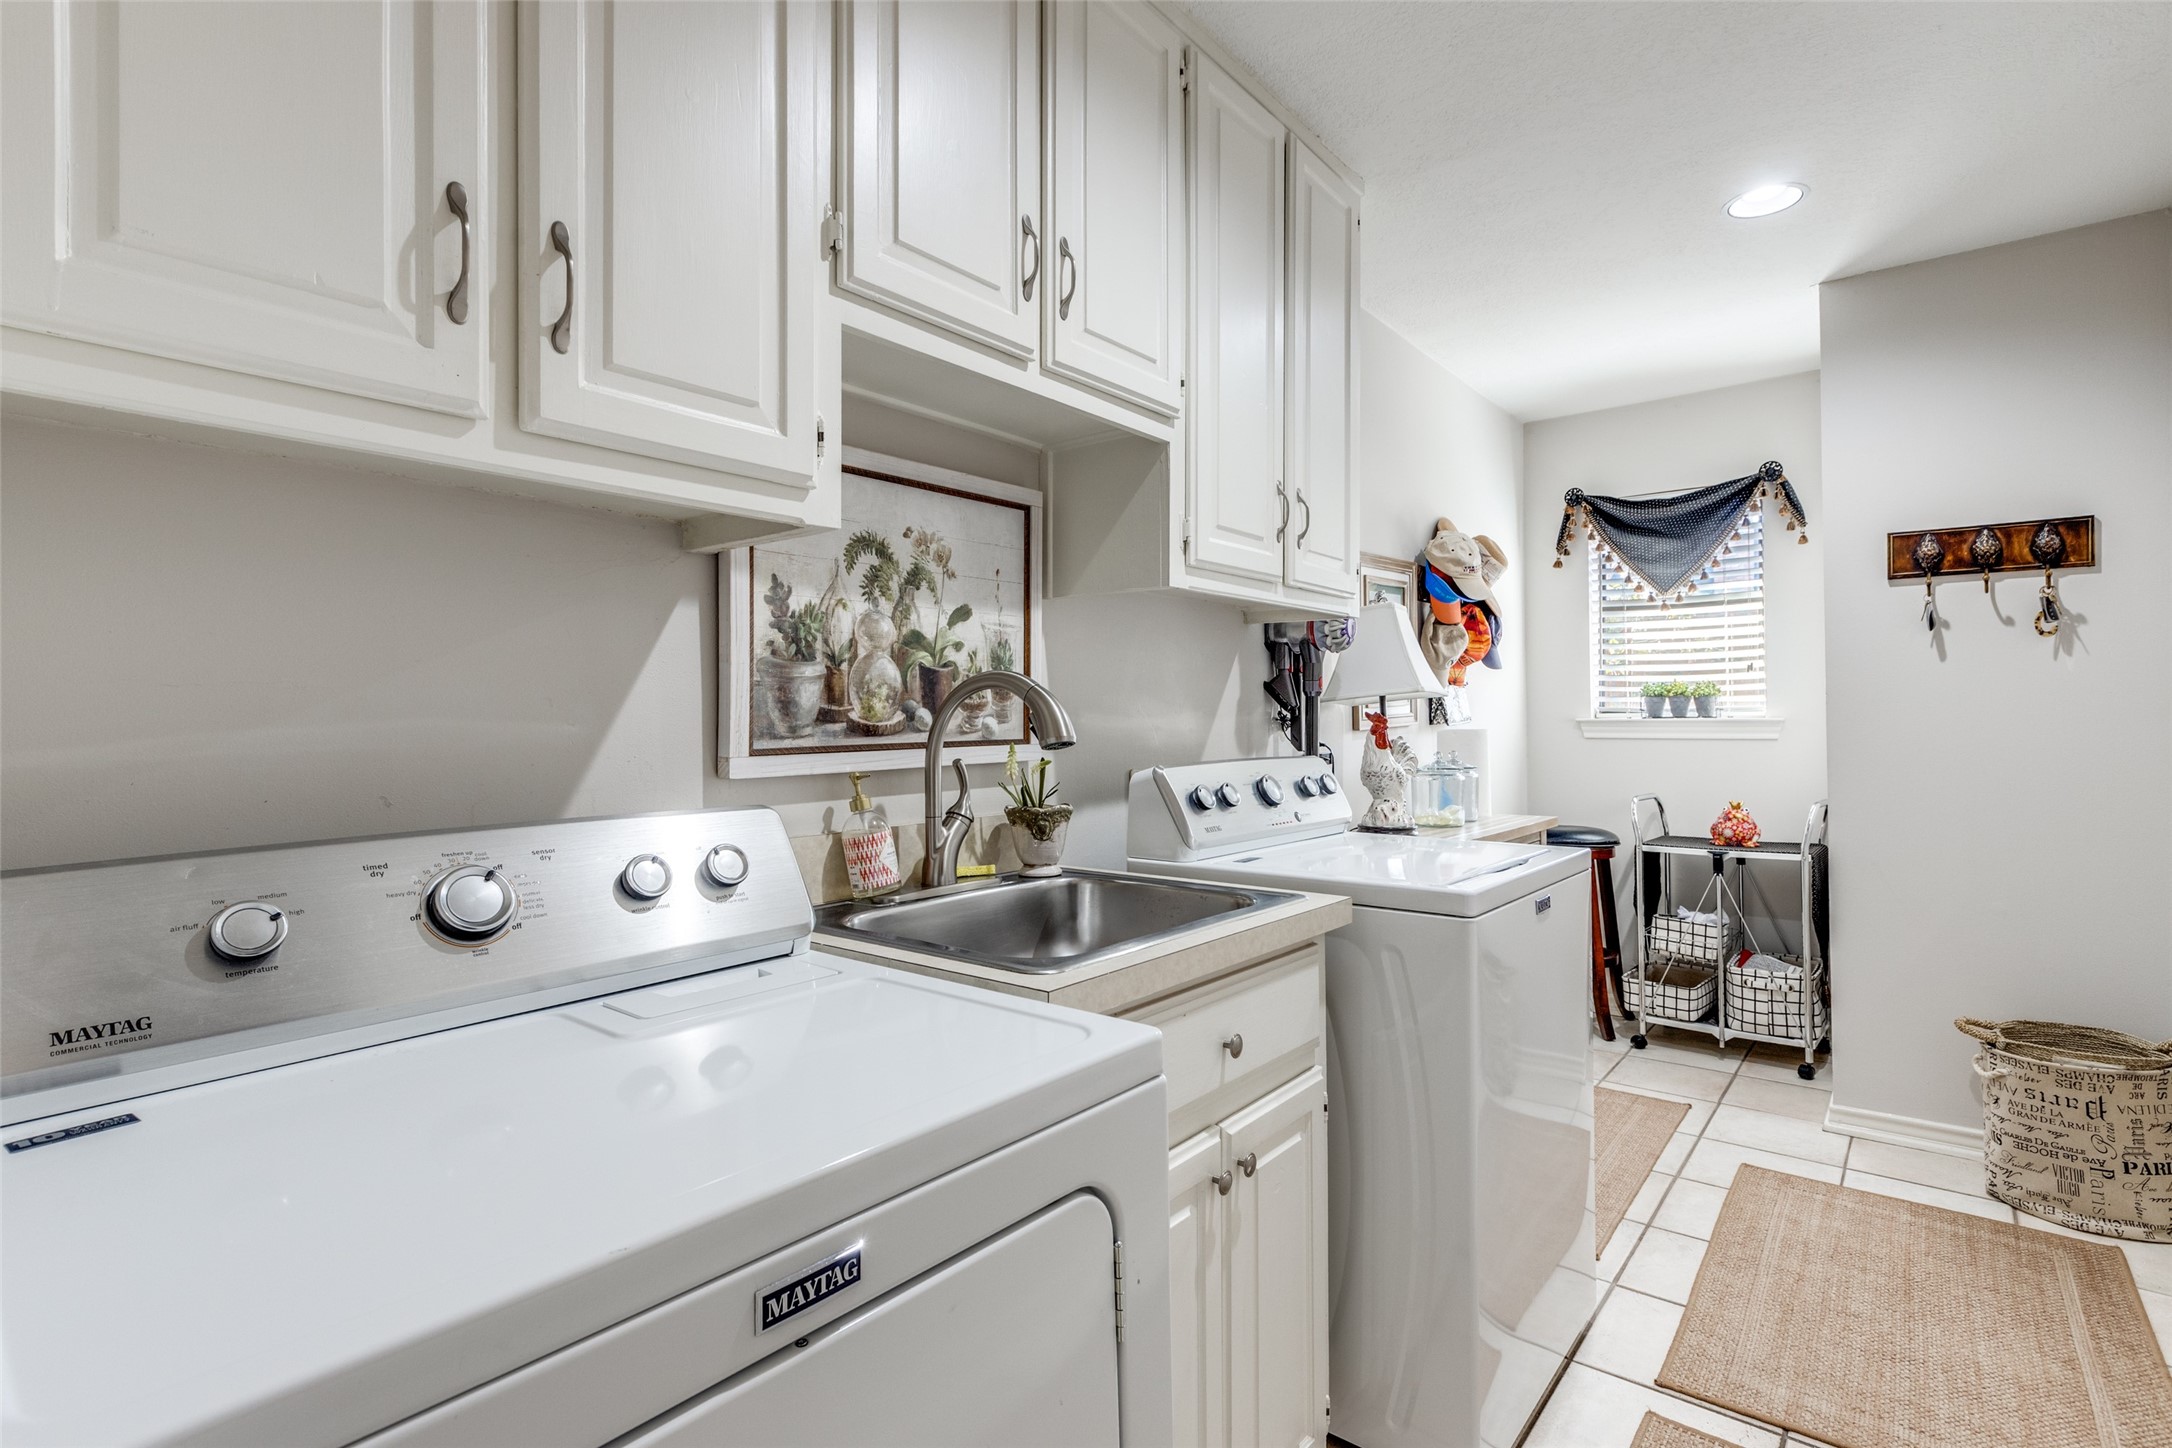
Laundry room Washer Hookup, Dryer Hookup, Electric Dryer Hookup, Laundry in Utility Room
Fireplace Gas Log, Gas Starter, Masonry
Appliances Some Gas Appliances, Built-In Gas Range, Convection Oven, Double Oven, Dishwasher, Electric Oven, Disposal, Gas Water Heater, Plumbed For Gas, Vented Exhaust Fan, Wine Cooler
Flooring Carpet, Ceramic Tile, Wood
Total Bedrooms: 4
Full Bathrooms: 3
Other Interior Features Wet Bar, Chandelier, Double Vanity, Eat-in Kitchen, Granite Counters, High Speed Internet, Kitchen Island, Open Floorplan, Pantry, Paneling/Wainscoting, Smart Home, Cable TV, Vaulted Ceiling(s), Walk-In Closet(s), Wired for Sound
Area & Lot
Lot Area 10,454.4 Sq.Ft.
Living area 3,139 Sq.Ft.
MLS® ID 21197794
Year Built 1982
School District Plano ISD
High School Shepton
Middle School Renner
Elementary School Huffman
Architecture Styles Traditional, Detached
Type Residential
Status Sold
Exterior
Stories 1
Pool Gunite, Heated, In Ground, Pool, Pool Sweep, Pool/Spa Combo, Waterfall, Water Feature
Air conditioning Central Air, Electric
Heat type Natural Gas
Water Source Public
Garage Space 3.0
Security Features Security System, Fire Alarm, Smoke Detector(s)
Sewer Public Sewer
Other Exterior Features Barbecue, Gas Grill, Lighting, Outdoor Grill, Private Yard, Rain Gutters
Parking Alley Access, Asphalt, Driveway, Garage, Garage Door Opener
Lot Features Back Yard, Corner Lot, Interior Lot, Lawn, Landscaped, Sprinkler System, Few Trees
Roof Composition
Utilities Electricity Available, Electricity Connected, Natural Gas Available, Sewer Available, Separate Meters, Water Available, Cable Available
Finance
Price Upon Request

360 Virtual Tour

Take a tour of this property

Your Next Move Starts Here

Kathy Beck takes a thoughtful, strategic approach to every client relationship, helping you navigate life's transitions with confidence. Whether you're downsizing, relocating, managing an inherited property, preparing for retirement, or embracing a lifestyle change, you'll receive personalized guidance, expert market insight, and a plan designed around your unique goals.