Leave a Message

Thank you for your message. I will be in touch with you shortly.

520 Winnetka Drive
520 Winnetka Drive
520 Winnetka Drive
520 Winnetka Drive
520 Winnetka Drive
520 Winnetka Drive
520 Winnetka Drive
520 Winnetka Drive
520 Winnetka Drive
520 Winnetka Drive
520 Winnetka Drive
520 Winnetka Drive
520 Winnetka Drive
520 Winnetka Drive
520 Winnetka Drive
520 Winnetka Drive
520 Winnetka Drive
520 Winnetka Drive
520 Winnetka Drive
520 Winnetka Drive
520 Winnetka Drive
520 Winnetka Drive
520 Winnetka Drive
520 Winnetka Drive
520 Winnetka Drive
520 Winnetka Drive
520 Winnetka Drive
520 Winnetka Drive
520 Winnetka Drive
520 Winnetka Drive
520 Winnetka Drive
520 Winnetka Drive
520 Winnetka Drive
520 Winnetka Drive
520 Winnetka Drive
520 Winnetka Drive
520 Winnetka Drive
520 Winnetka Drive
VIEW PHOTOS
Courtesy of Keller Williams Realty DPR
Price Upon Request

520 Winnetka Drive

4 Beds 3 Baths 3,205 Sq.Ft. 0.39 Acres

Description

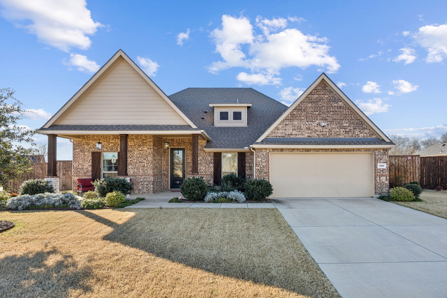
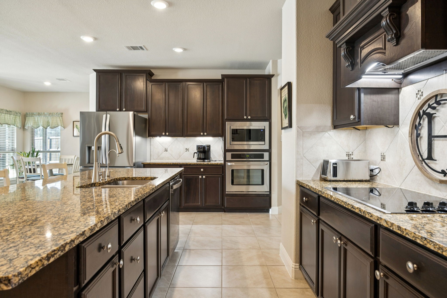
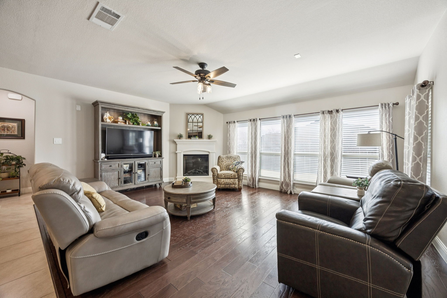
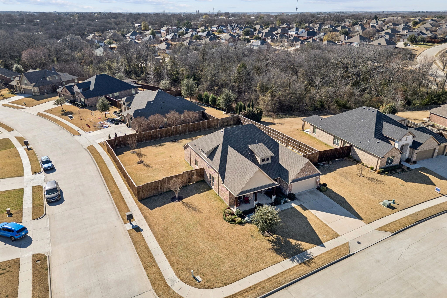
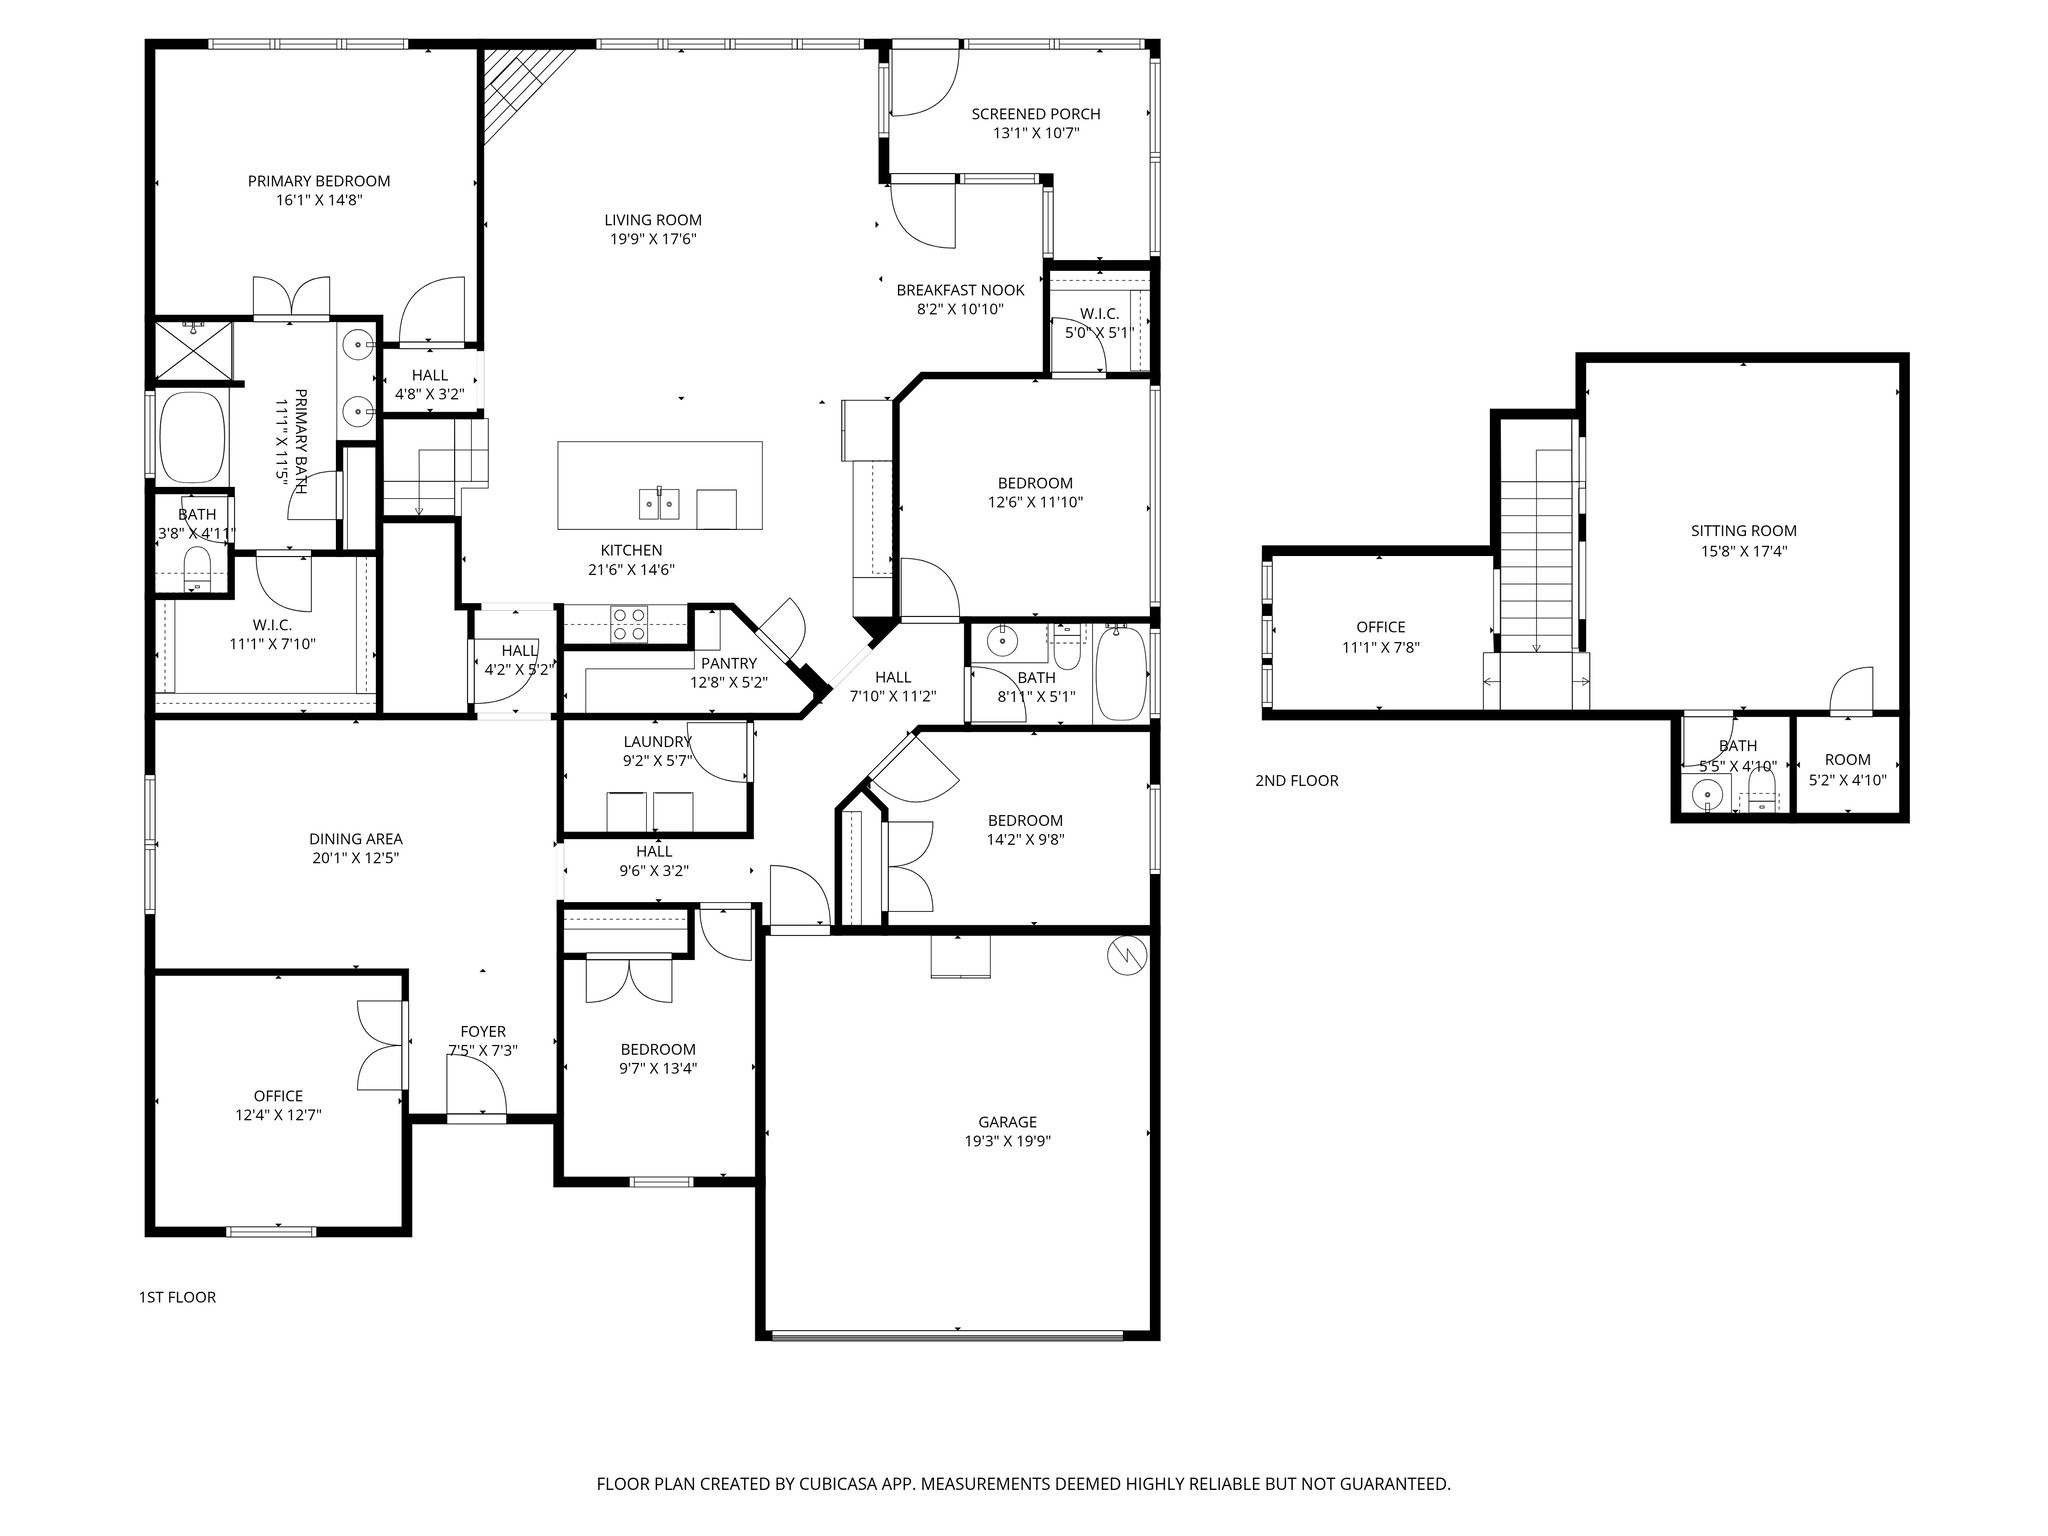
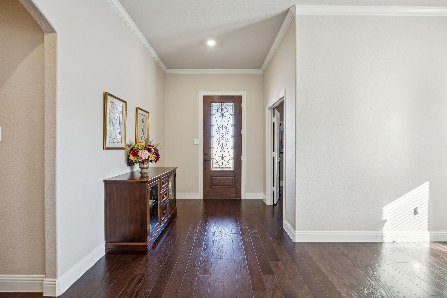
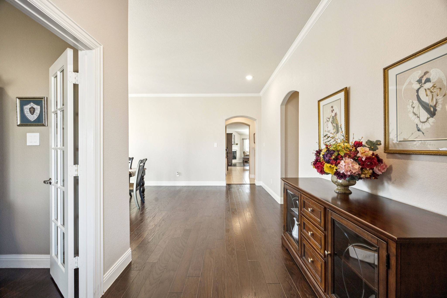
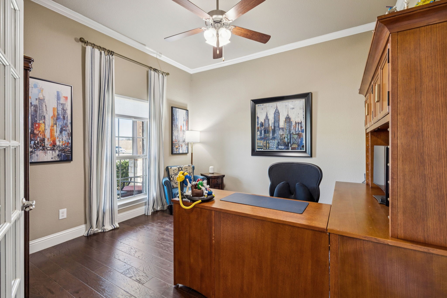
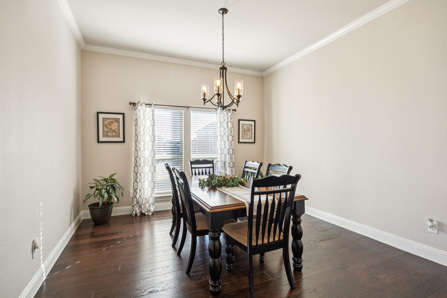
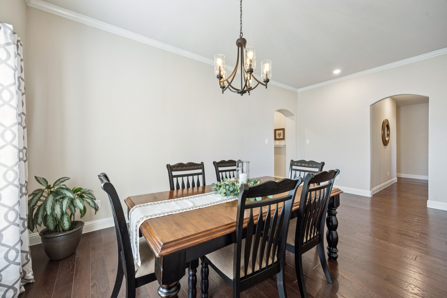
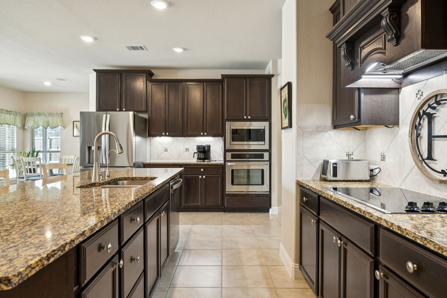
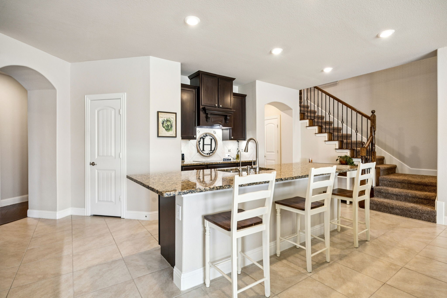
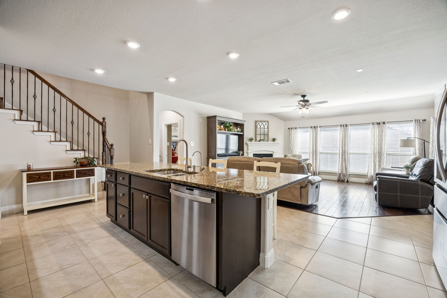
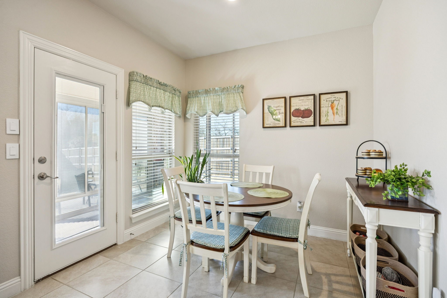
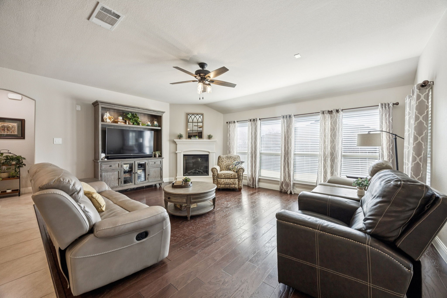
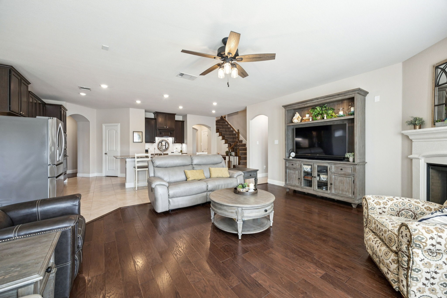
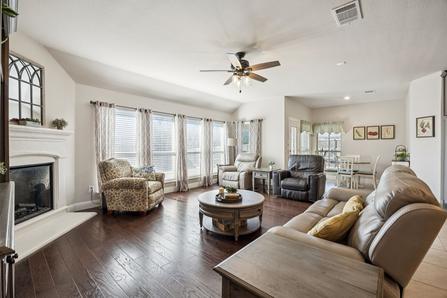
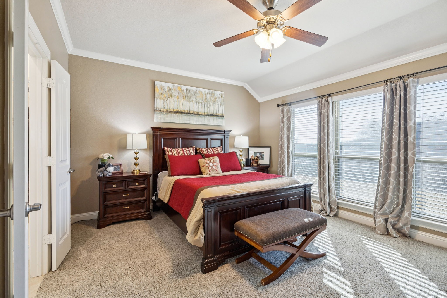
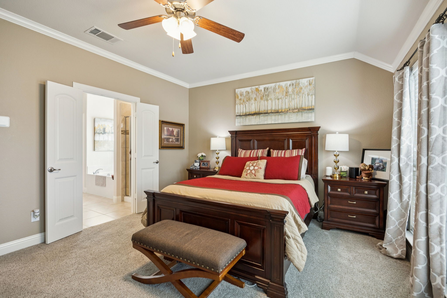
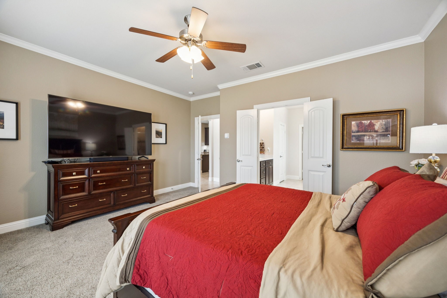
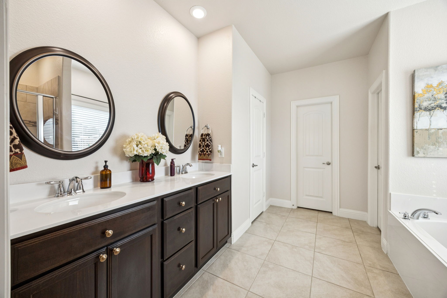
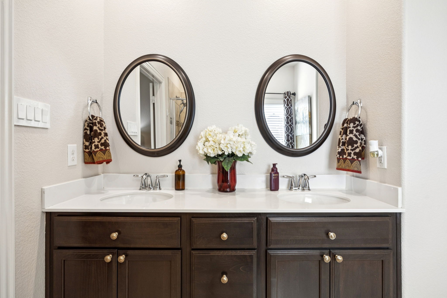
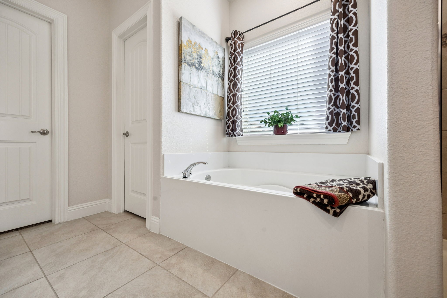

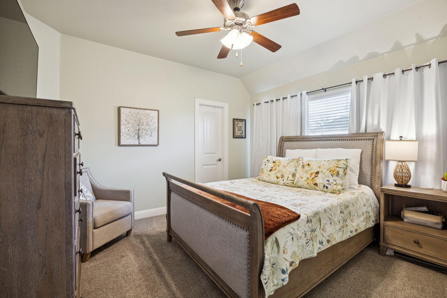
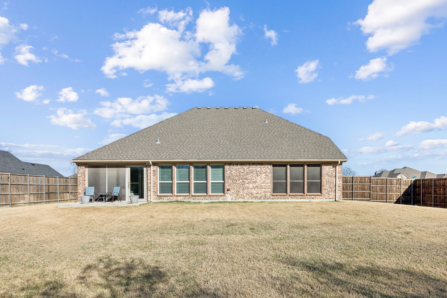
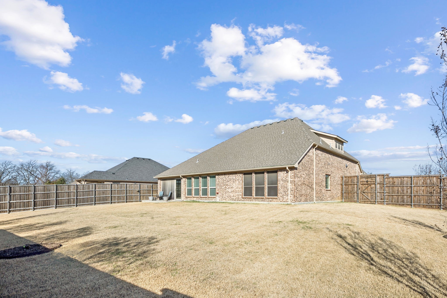
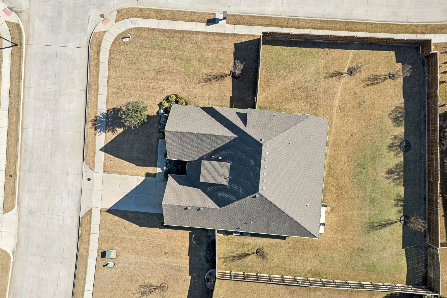
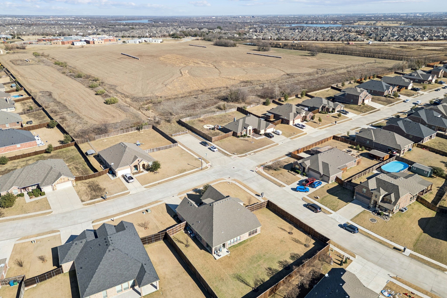
Rare opportunity in WOODRIDGE ESTATES! This beautiful 1.5-STORY HOME sits on a .388-ACRE CORNER LOT with a HUGE BACKYARD ideal for entertaining or a FUTURE POOL. A charming COVERED FRONT PORCH welcomes you into an OPEN-CONCEPT FLOOR PLAN with wood floors, a private study with French doors, and a formal dining room--perfect for work-from-home or hosting gatherings. The ISLAND KITCHEN features granite countertops, stainless steel appliances, upgraded venting, a walk-in pantry, and an eat-in breakfast area flowing into the family room with a cozy fireplace and backyard views. The FIRST-FLOOR PRIMARY SUITE offers dual sinks, a soaking tub, separate shower, and a large walk-in closet.
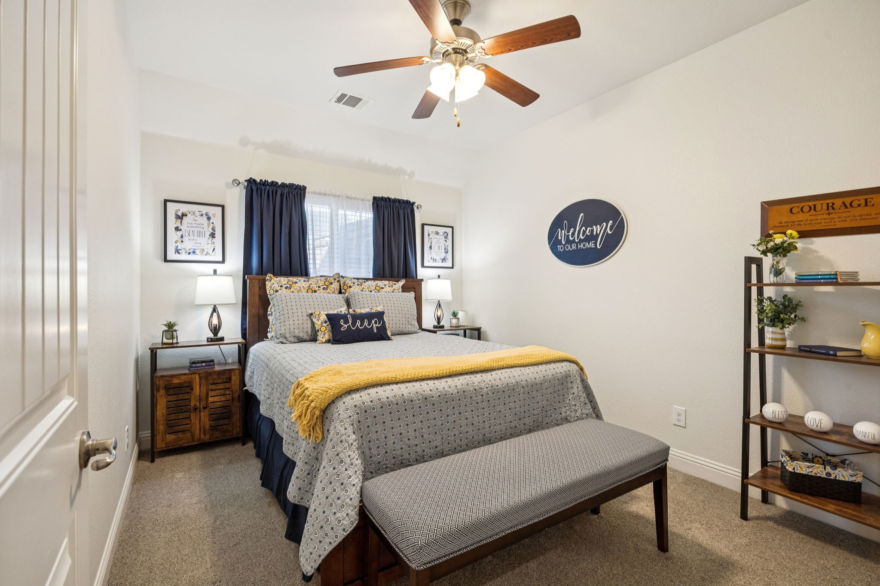
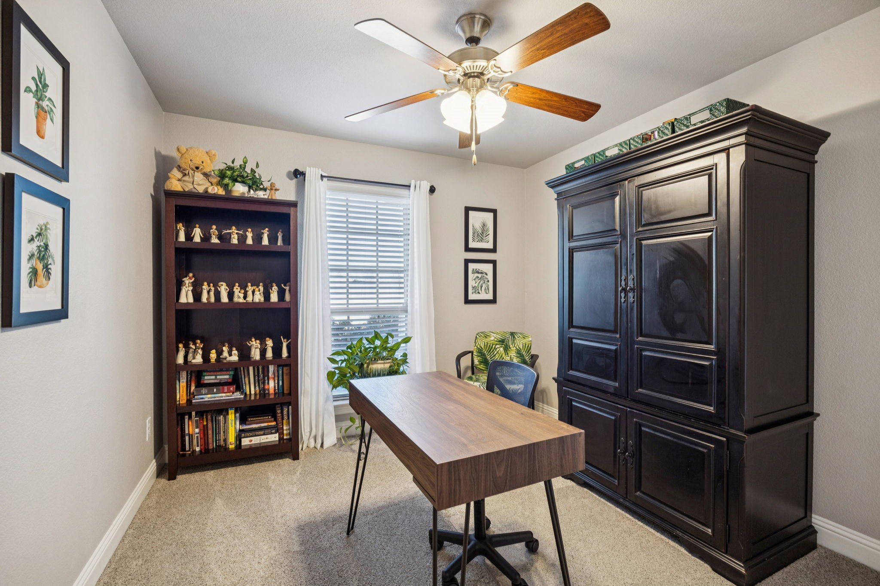
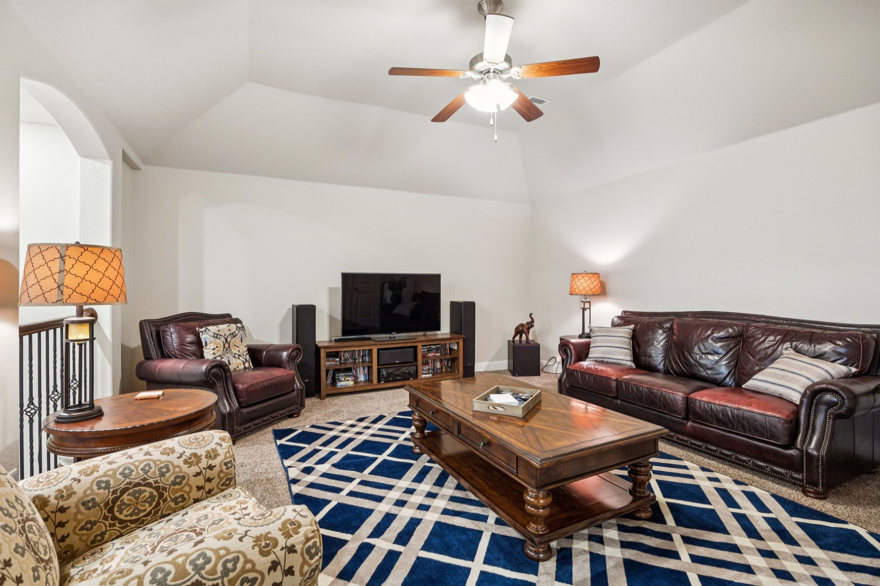
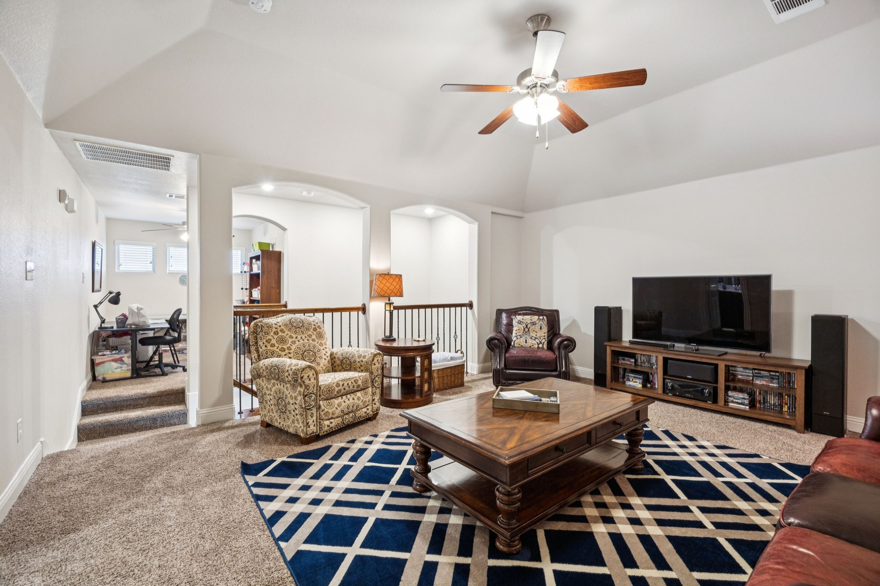
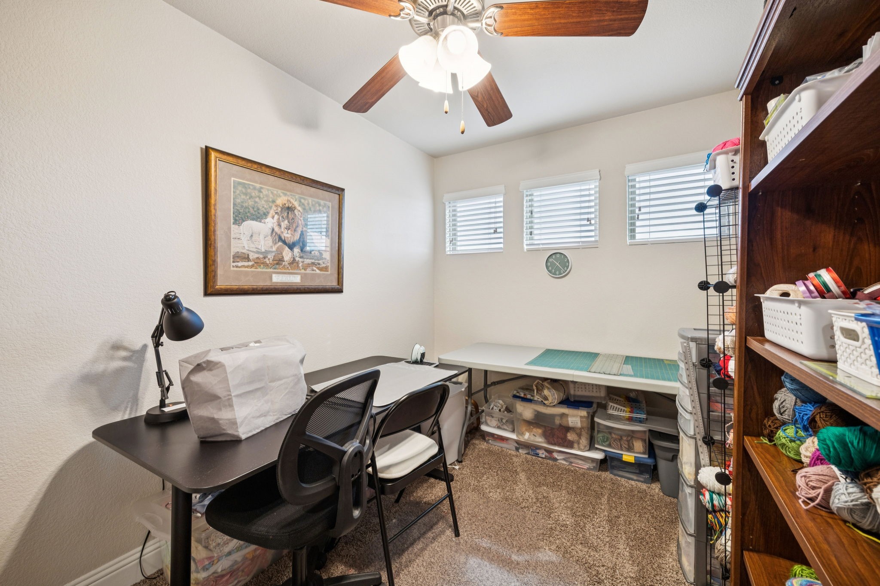
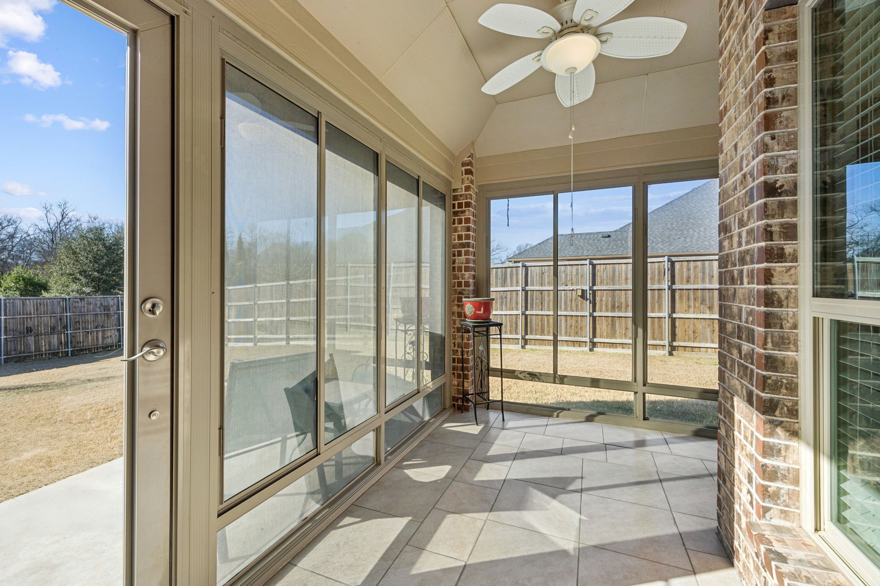
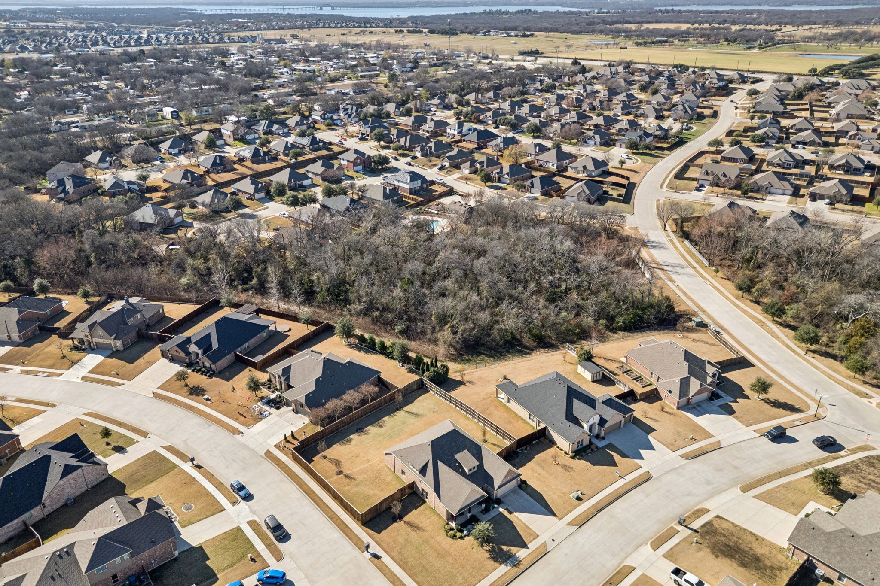
Upstairs includes a VERSATILE GAME ROOM plus additional flex space ideal for media, hobbies, or guests. Enjoy seamless indoor-outdoor living on the COVERED SCREENED-IN PORCH. Located minutes from shopping, dining, major highways, and Lake Lewisville, this home offers space, comfort, and flexibility in a sought-after neighborhood--a rare find you won't want to miss.

Share Property

Location

520 Winnetka Drive, Oak Point, TX 75068

Status

Sold

Date Sold

February 18, 2026
Kathy  Beck

Kathy Beck

TITLE

Associate Broker

LICENSE

0500248

Property Amenities

Interior
Fireplace Gas Log, Gas Starter
Appliances Dishwasher, Electric Range, Disposal, Microwave, Vented Exhaust Fan
Flooring Carpet, Ceramic Tile, Wood
Total Bedrooms: 4
Half Bathrooms: 1
Full Bathrooms: 2
Other Interior Features Decorative/Designer Lighting Fixtures, Eat-in Kitchen, Granite Counters, Kitchen Island, Vaulted Ceiling(s), Walk-In Closet(s)
Area & Lot
Lot Area 0.39 Acres
Living area 3,205 Sq.Ft.
MLS® ID 21137109
Year Built 2017
School District Little Elm ISD
High School Little Elm
Middle School Jerry Walker
Elementary School Oak Point
Architecture Styles Traditional, Detached
Type Residential
Status Sold
Exterior
Stories 2
Pool None
Air conditioning Central Air, Electric
Heat type Electric
Water Source Public
Garage Space 2.0
Security Features Smoke Detector(s)
Sewer Public Sewer
Parking Door-Single, Garage Faces Front, Garage
Lot Features Back Yard, Interior Lot, Lawn, Subdivision, Sprinkler System
Roof Composition
Utilities Sewer Available, Water Available
Finance
Price Upon Request

360 Virtual Tour

Take a tour of this property

Your Next Move Starts Here

Kathy Beck takes a thoughtful, strategic approach to every client relationship, helping you navigate life's transitions with confidence. Whether you're downsizing, relocating, managing an inherited property, preparing for retirement, or embracing a lifestyle change, you'll receive personalized guidance, expert market insight, and a plan designed around your unique goals.