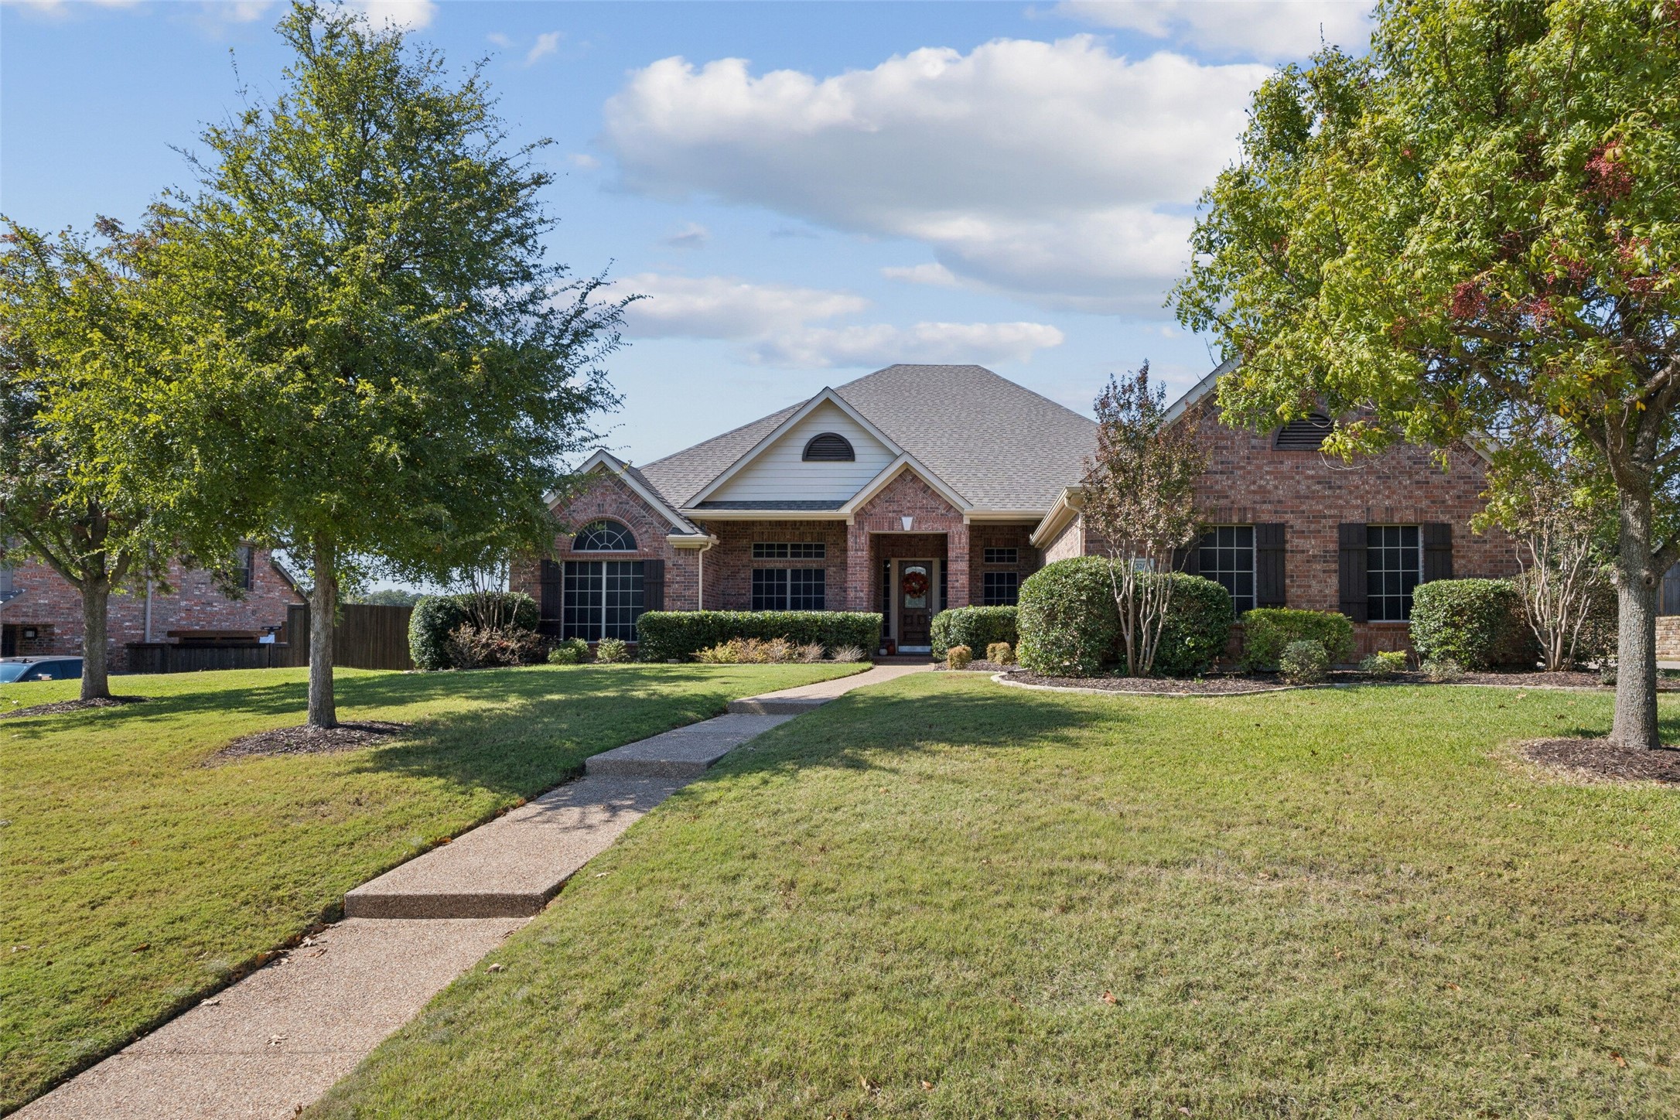
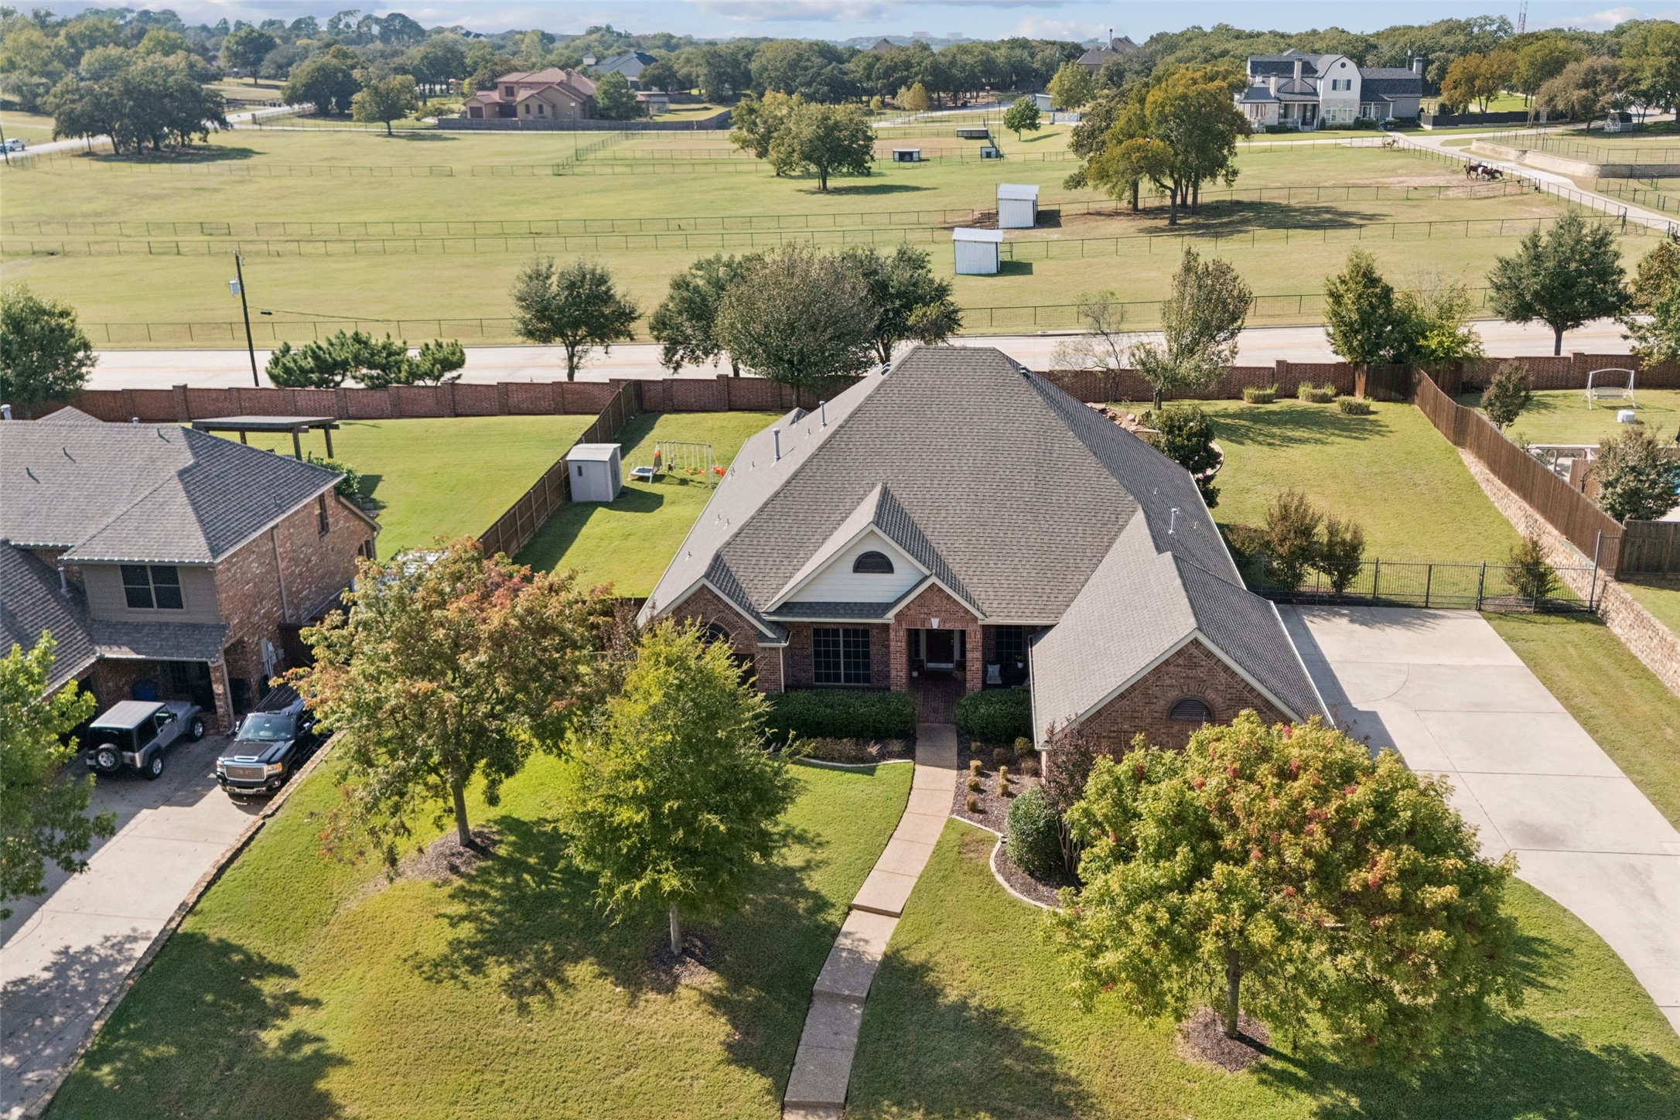
Brick home with a peaked roof, landscaped lawn, and curved front walkway
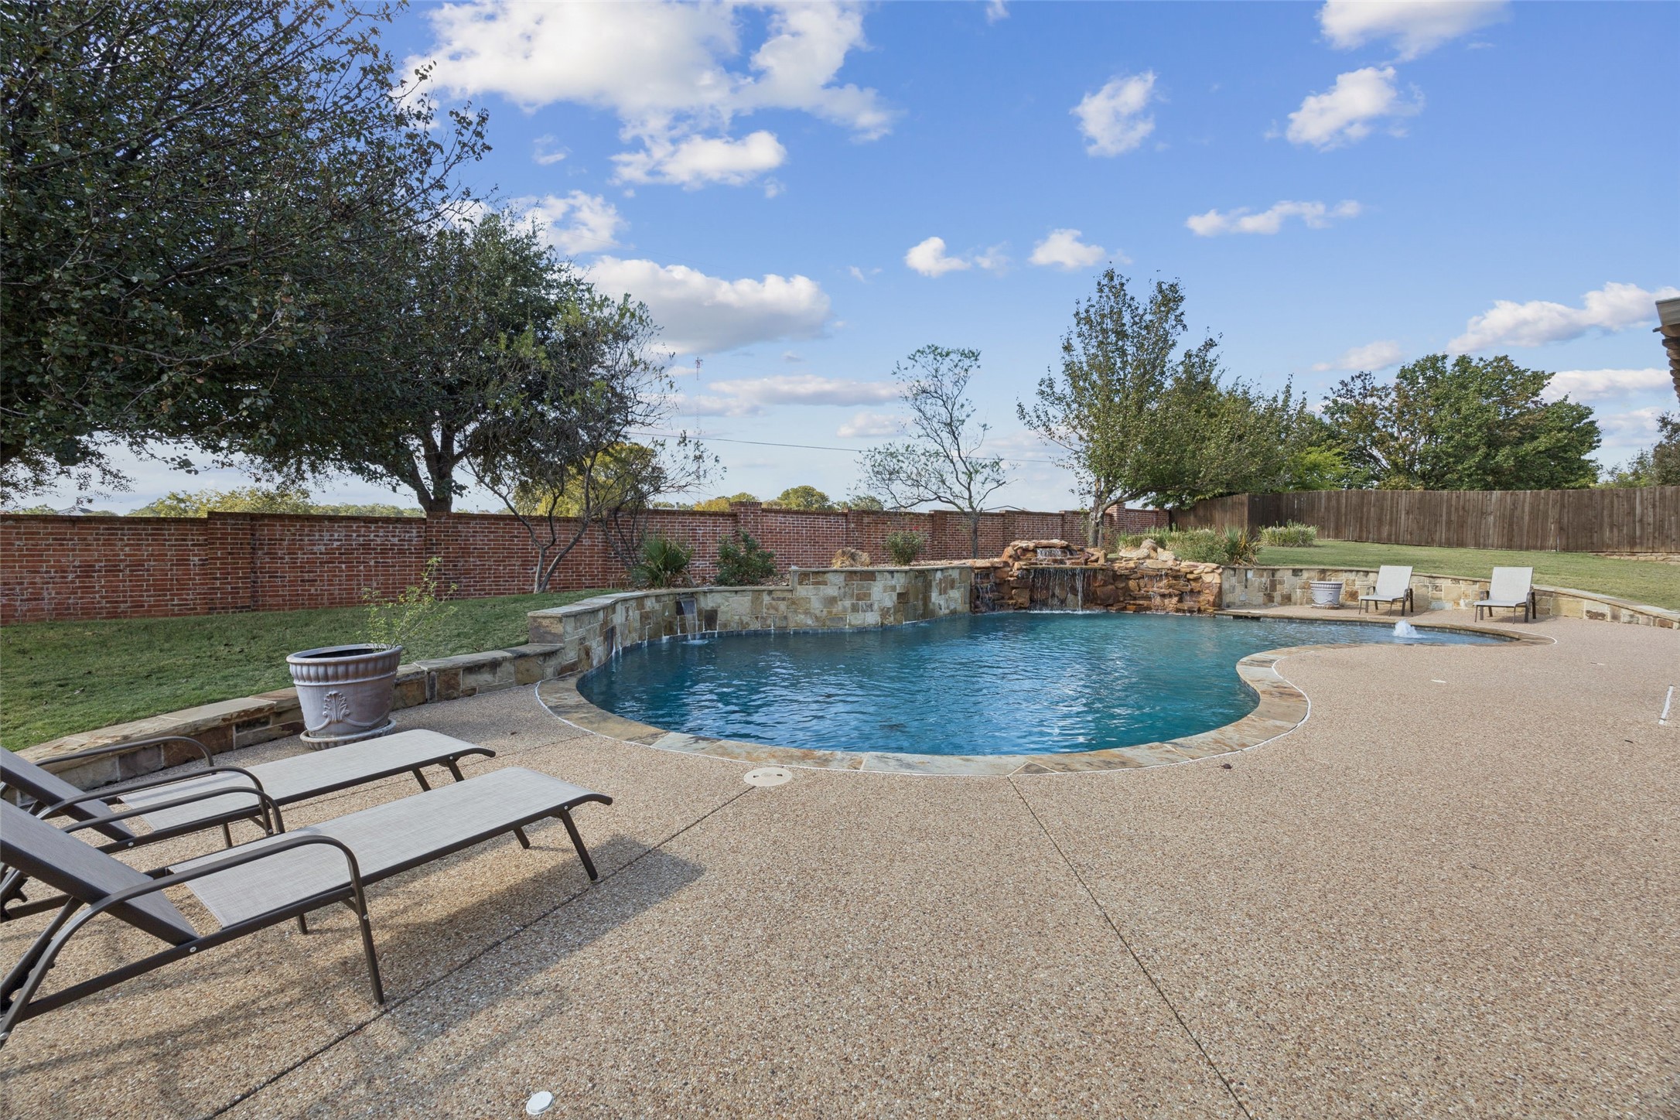
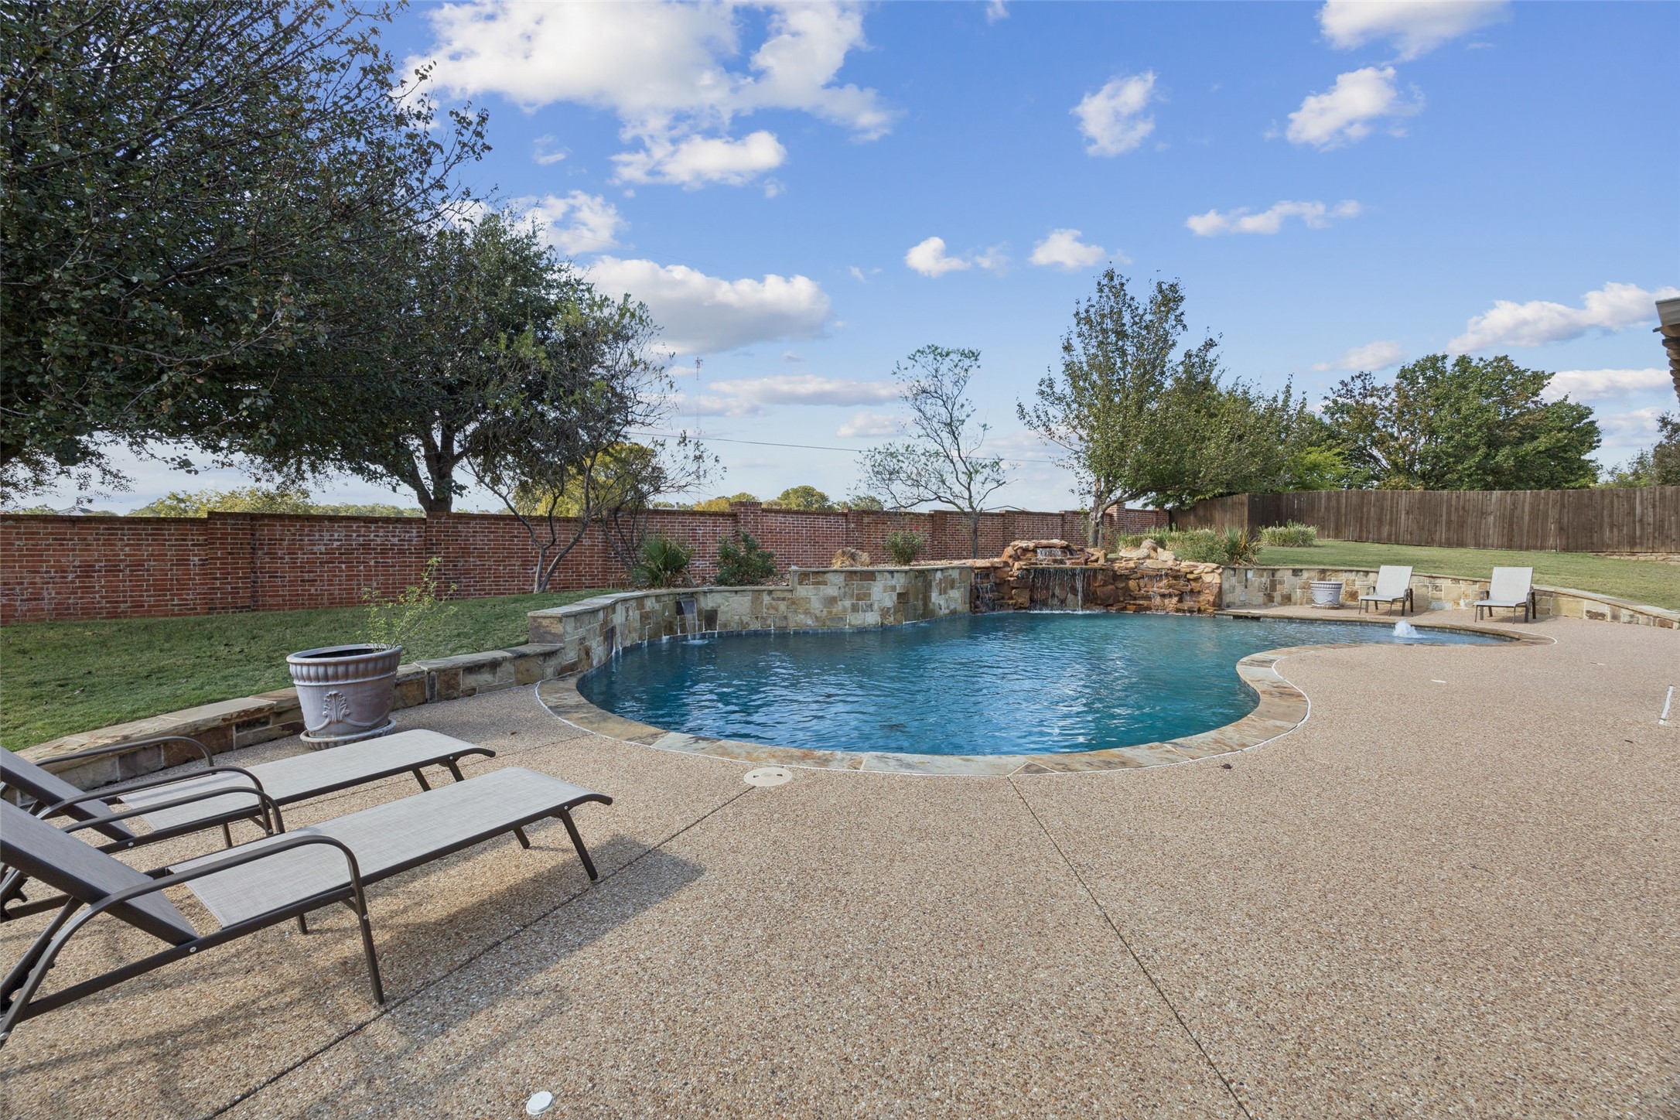
Backyard swimming pool with a stone waterfall, curved patio, and lounge chairs.
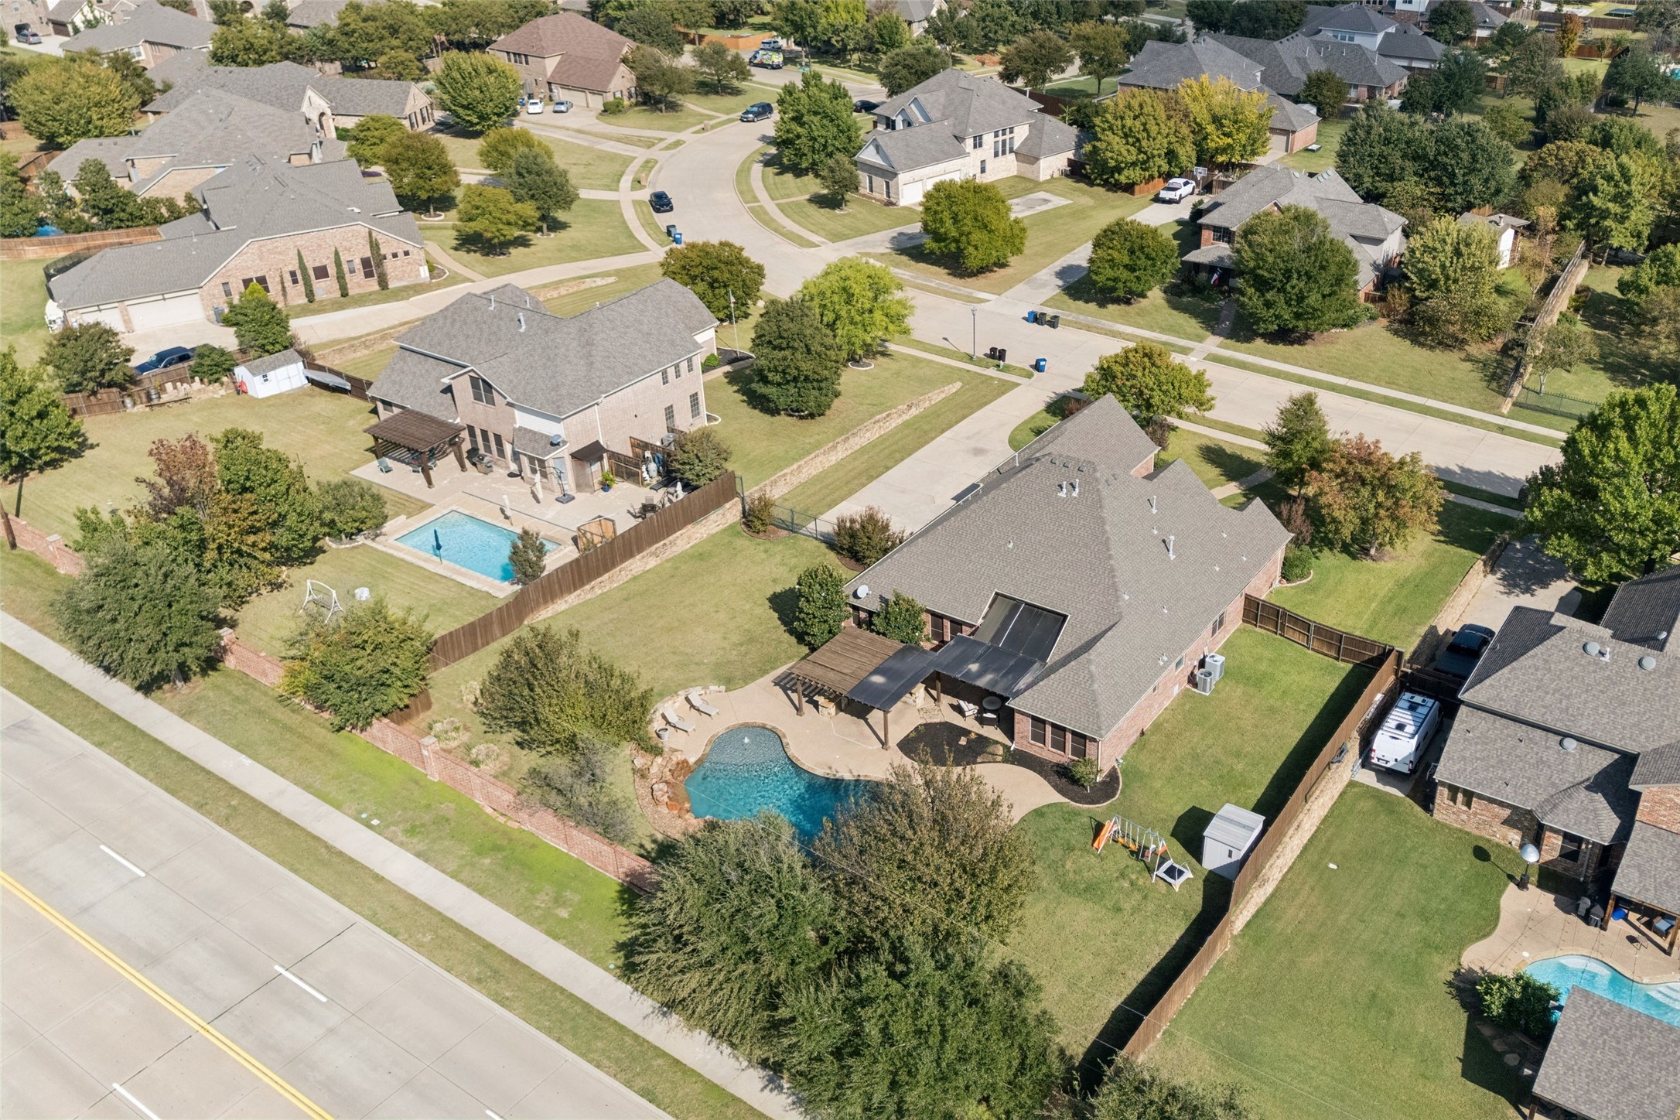
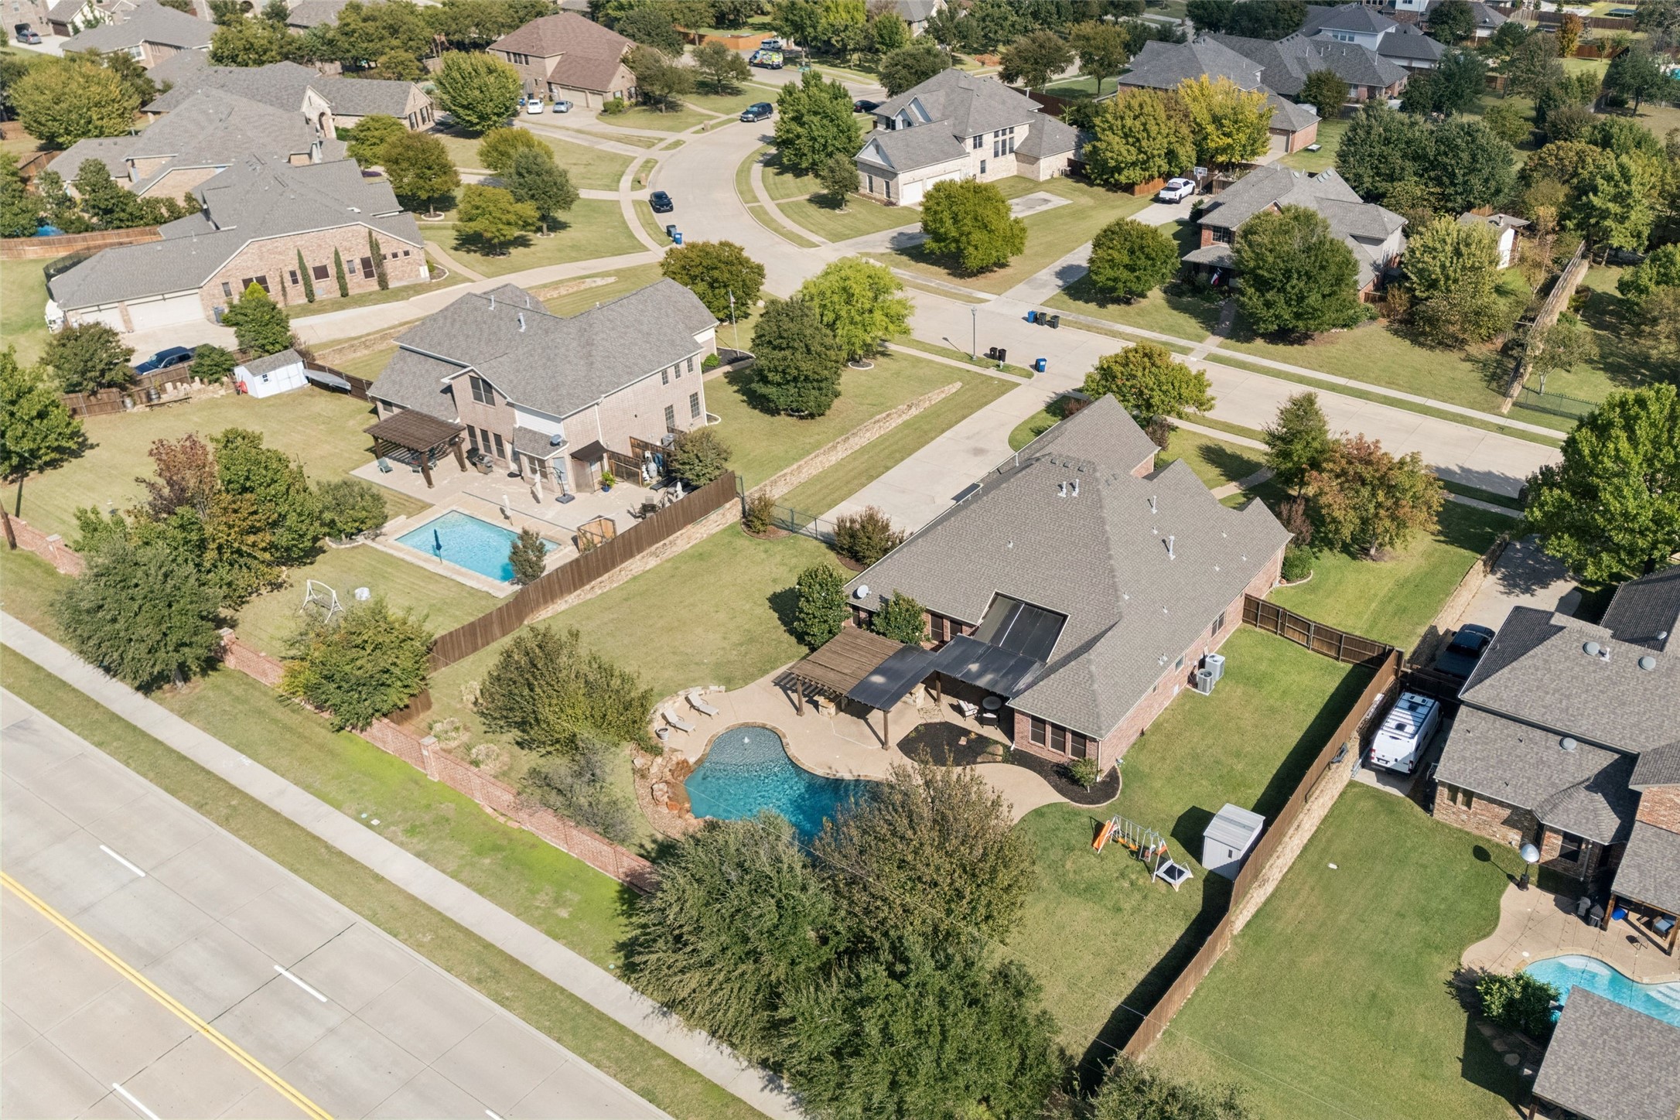
Aerial view of a brick home with a fenced backyard, covered patio, and swimming pool.
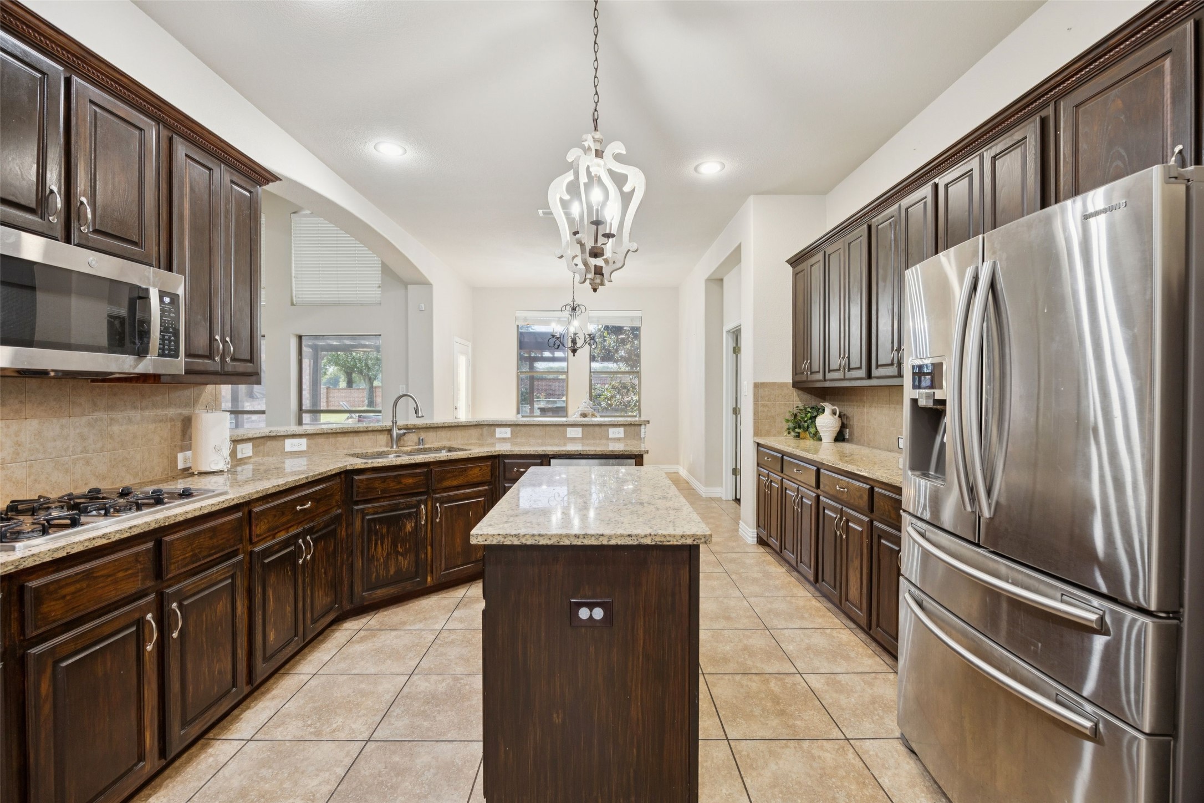
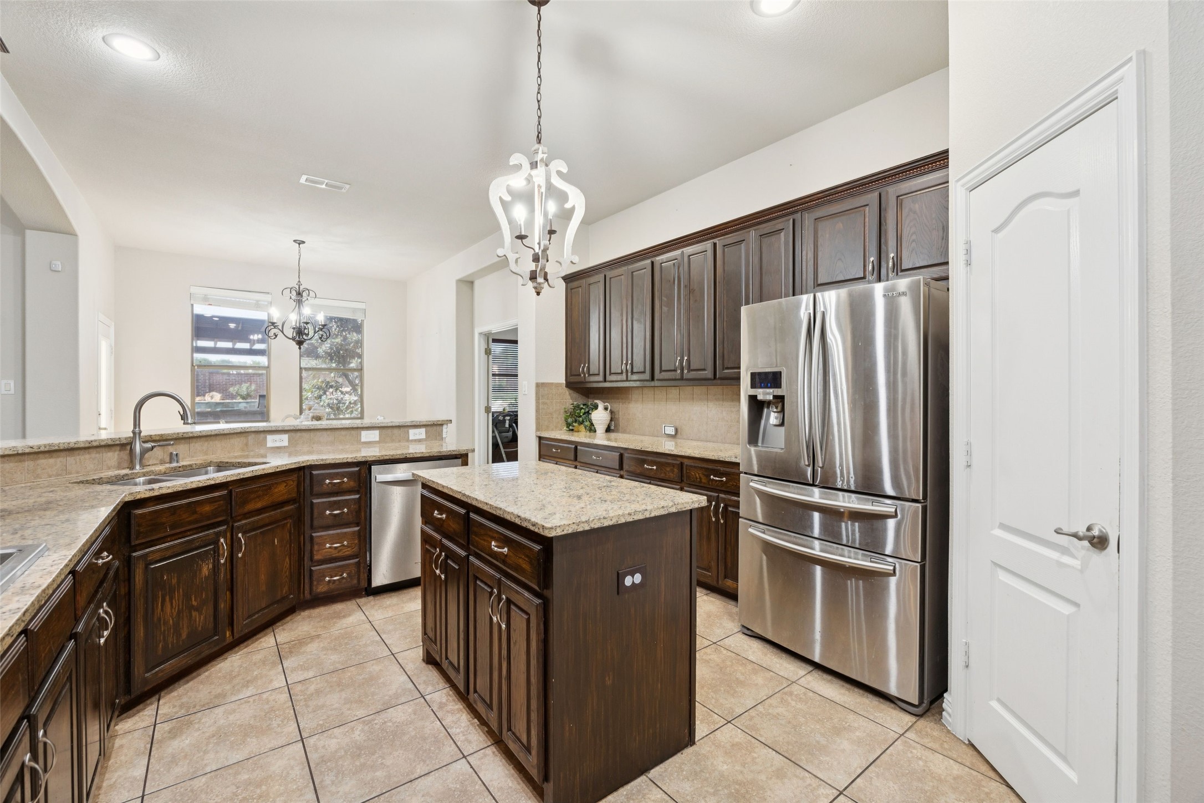
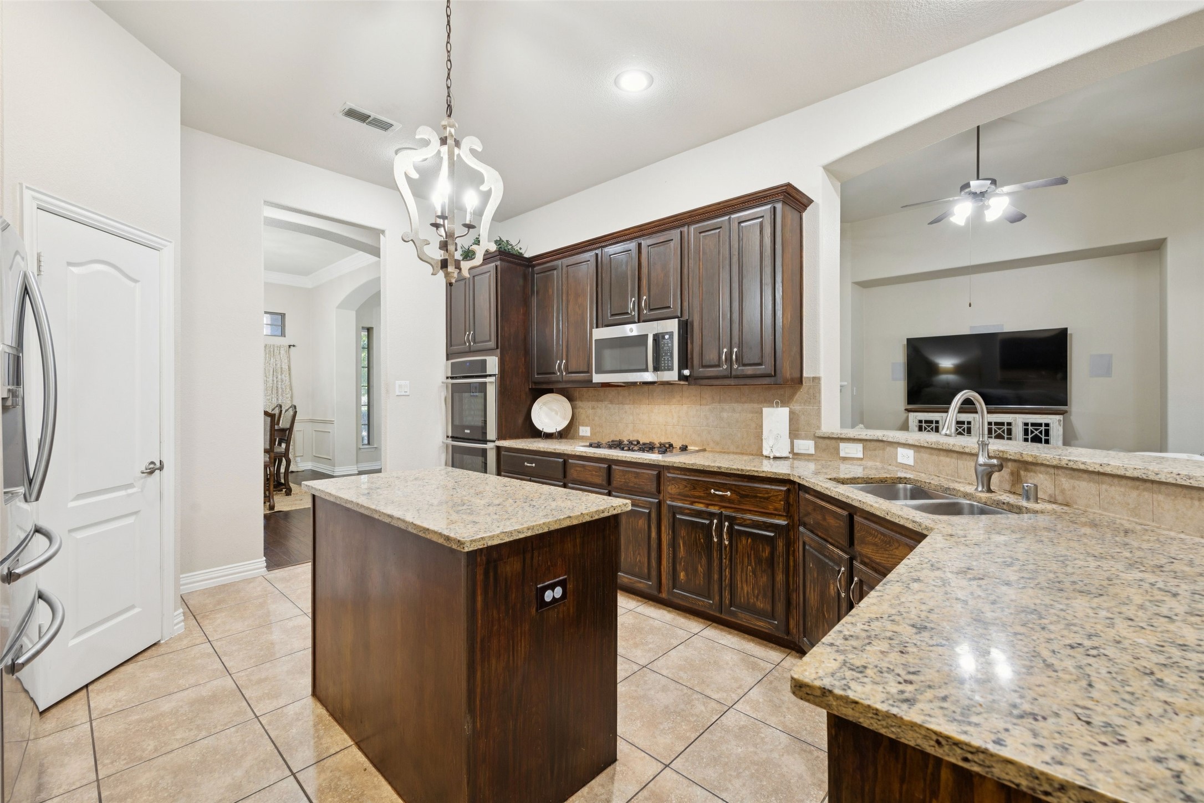
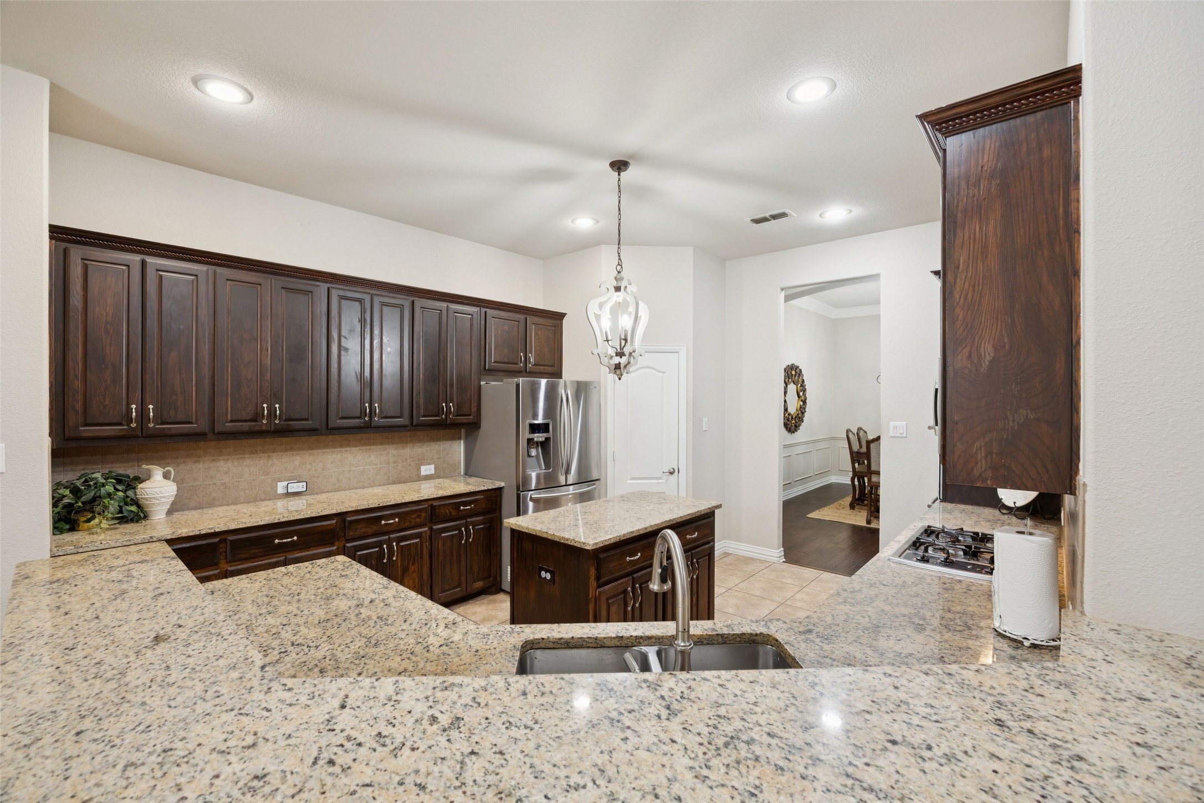
Kitchen with dark wood cabinets, granite counters, a central island, and stainless steel appliances.
520 Unbridled Lane
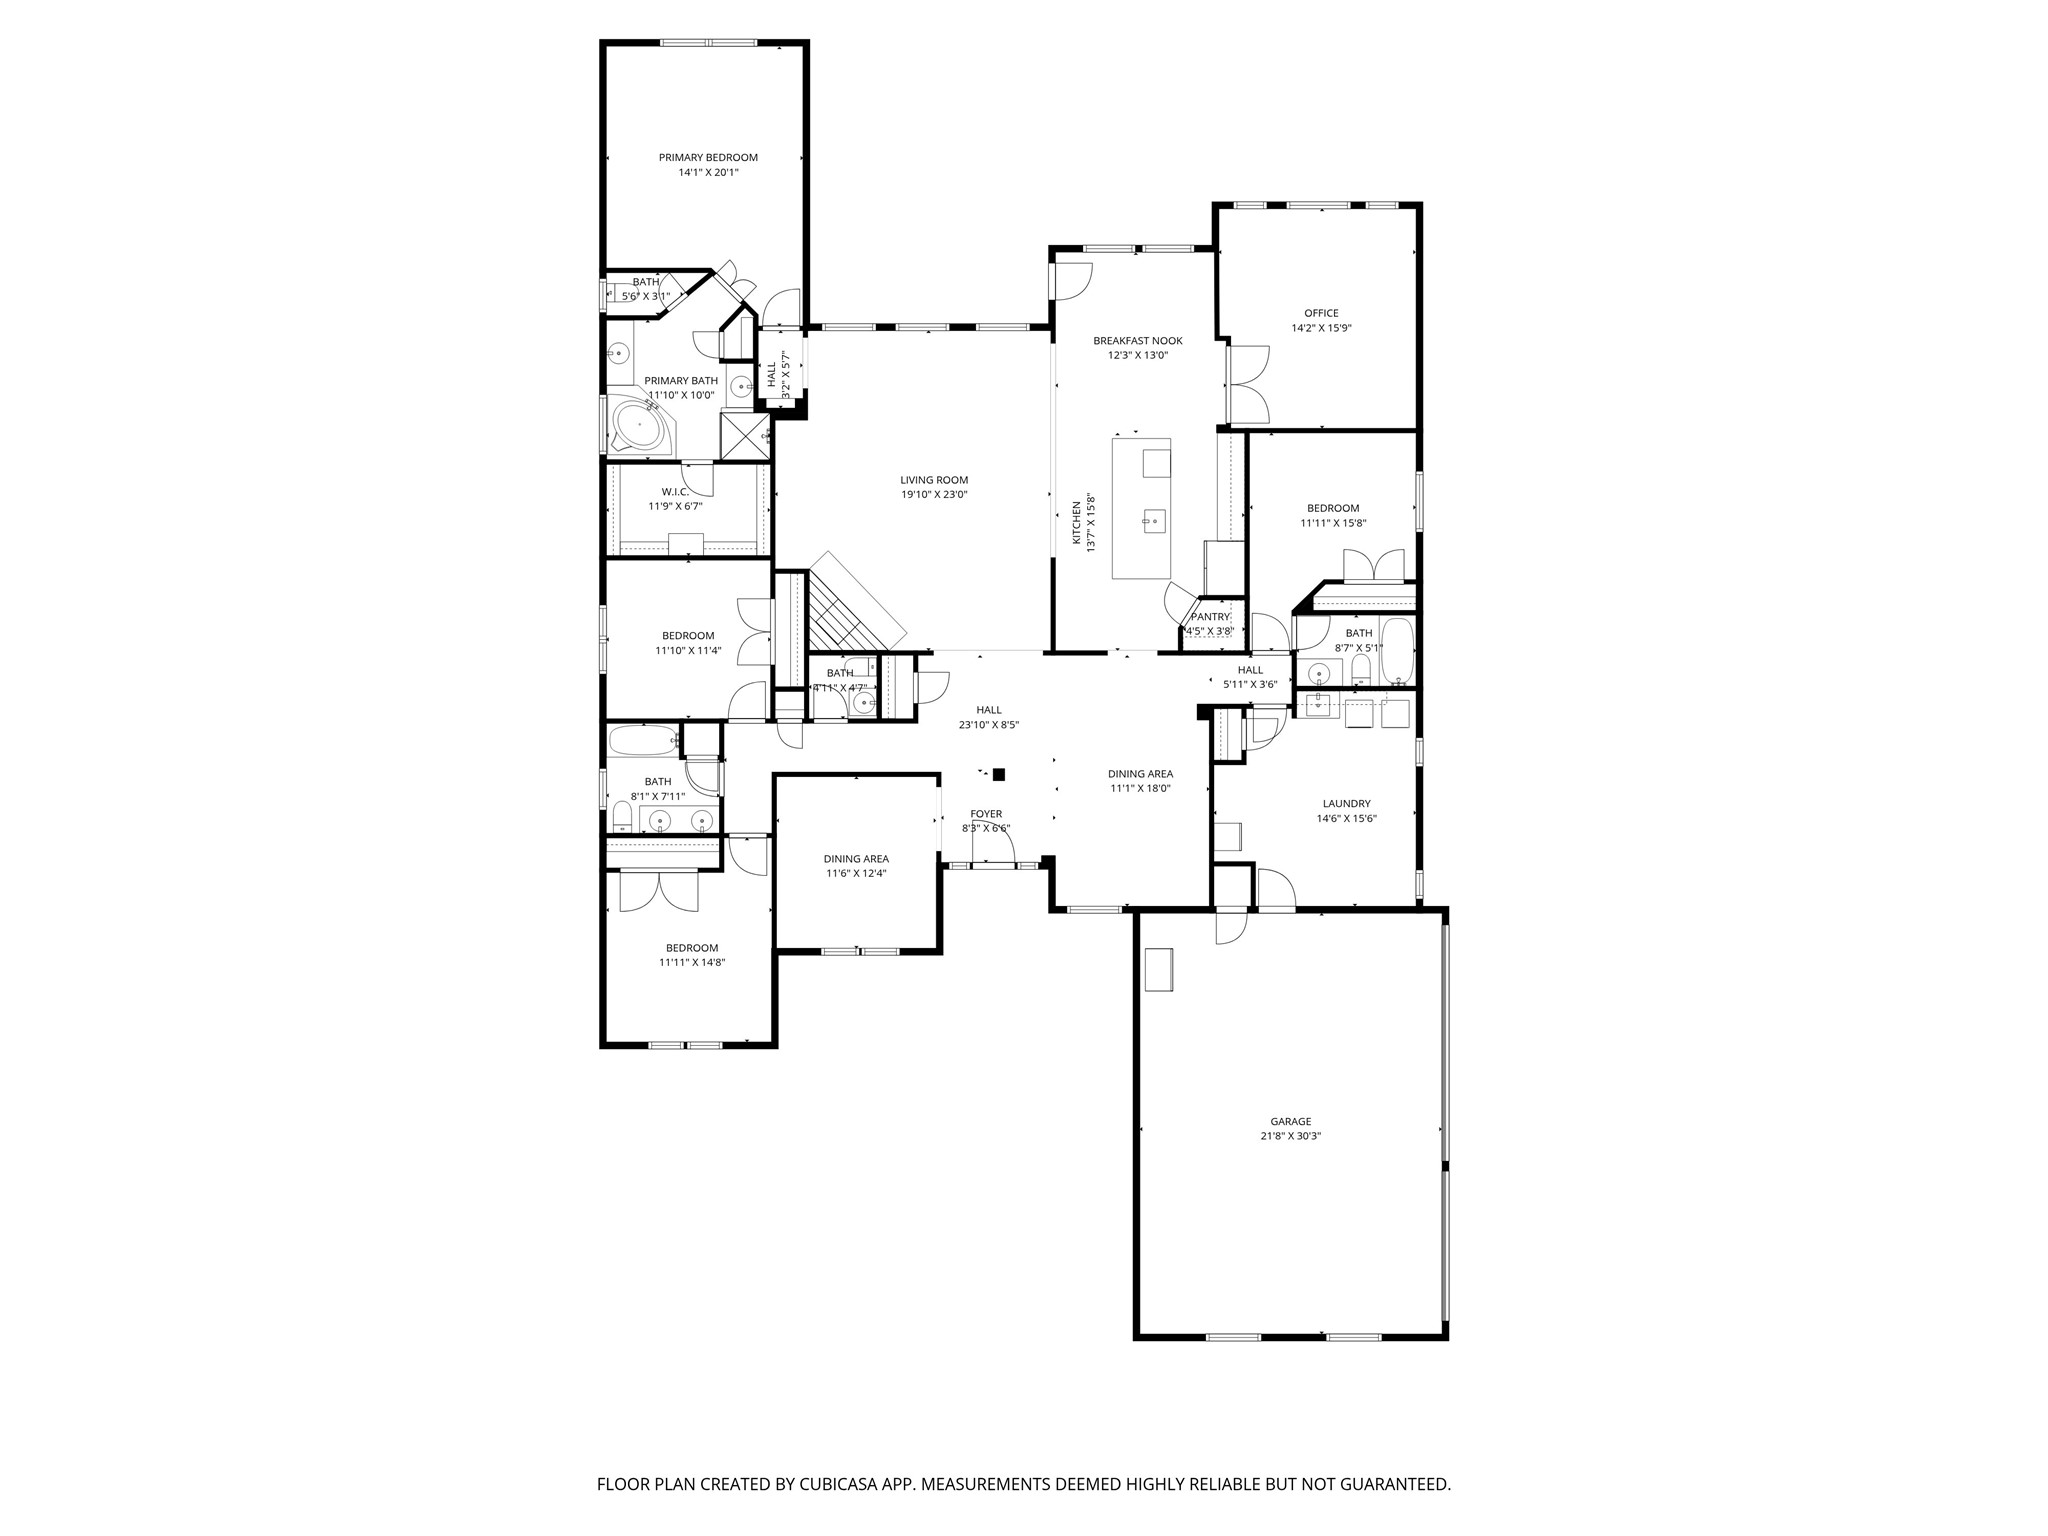
Floor plan of 520 Unbridled Lane
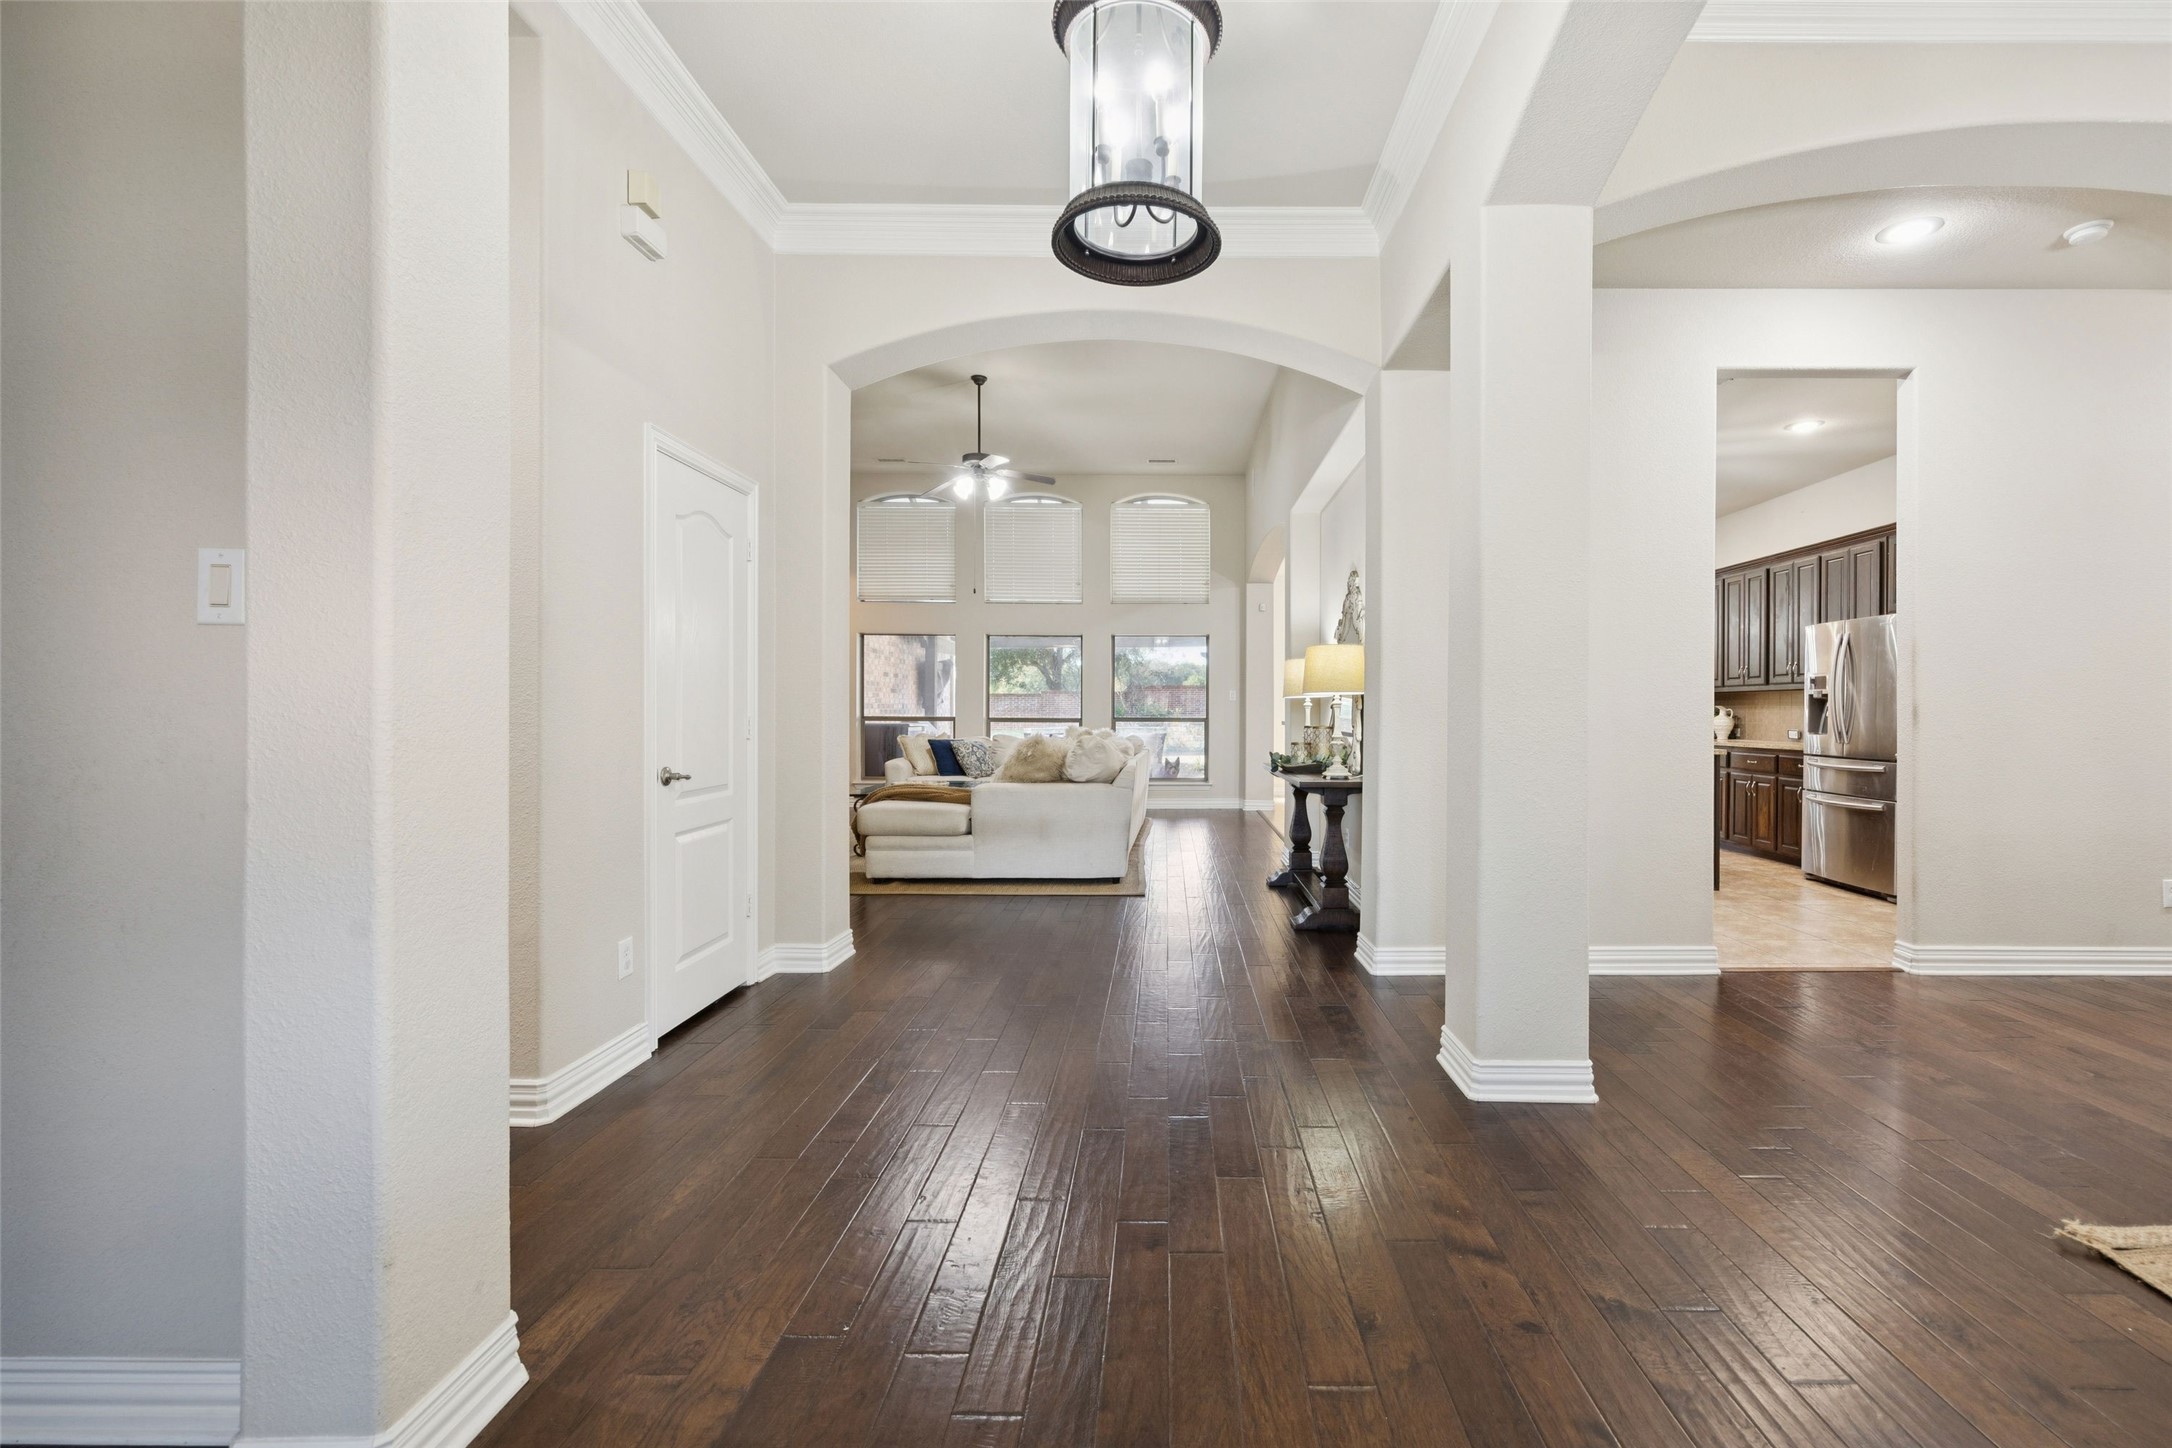
Entry hall with dark wood floors leading to a furnished living room and kitchen.
520 Unbridled Lane
Kitchen with dark wood cabinets, granite counters, and a central island.
Kitchen with dark wood cabinets, granite counters, a center island, and stainless steel appliances.
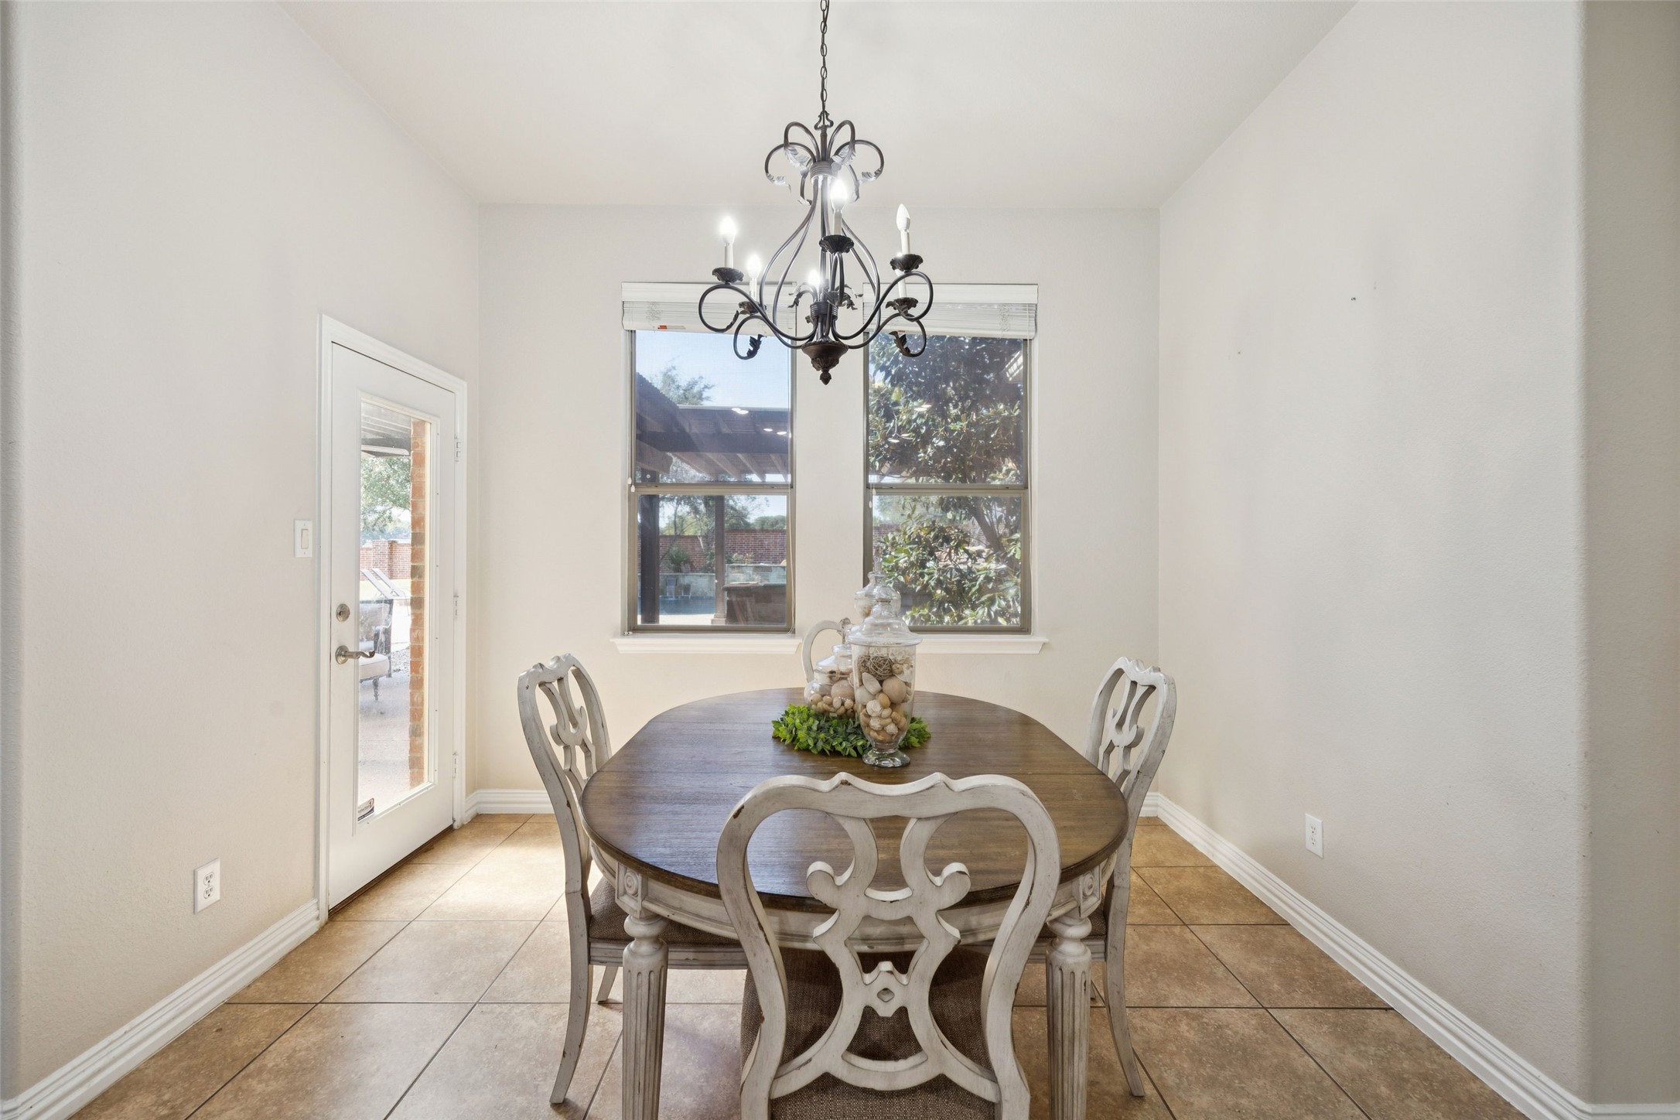
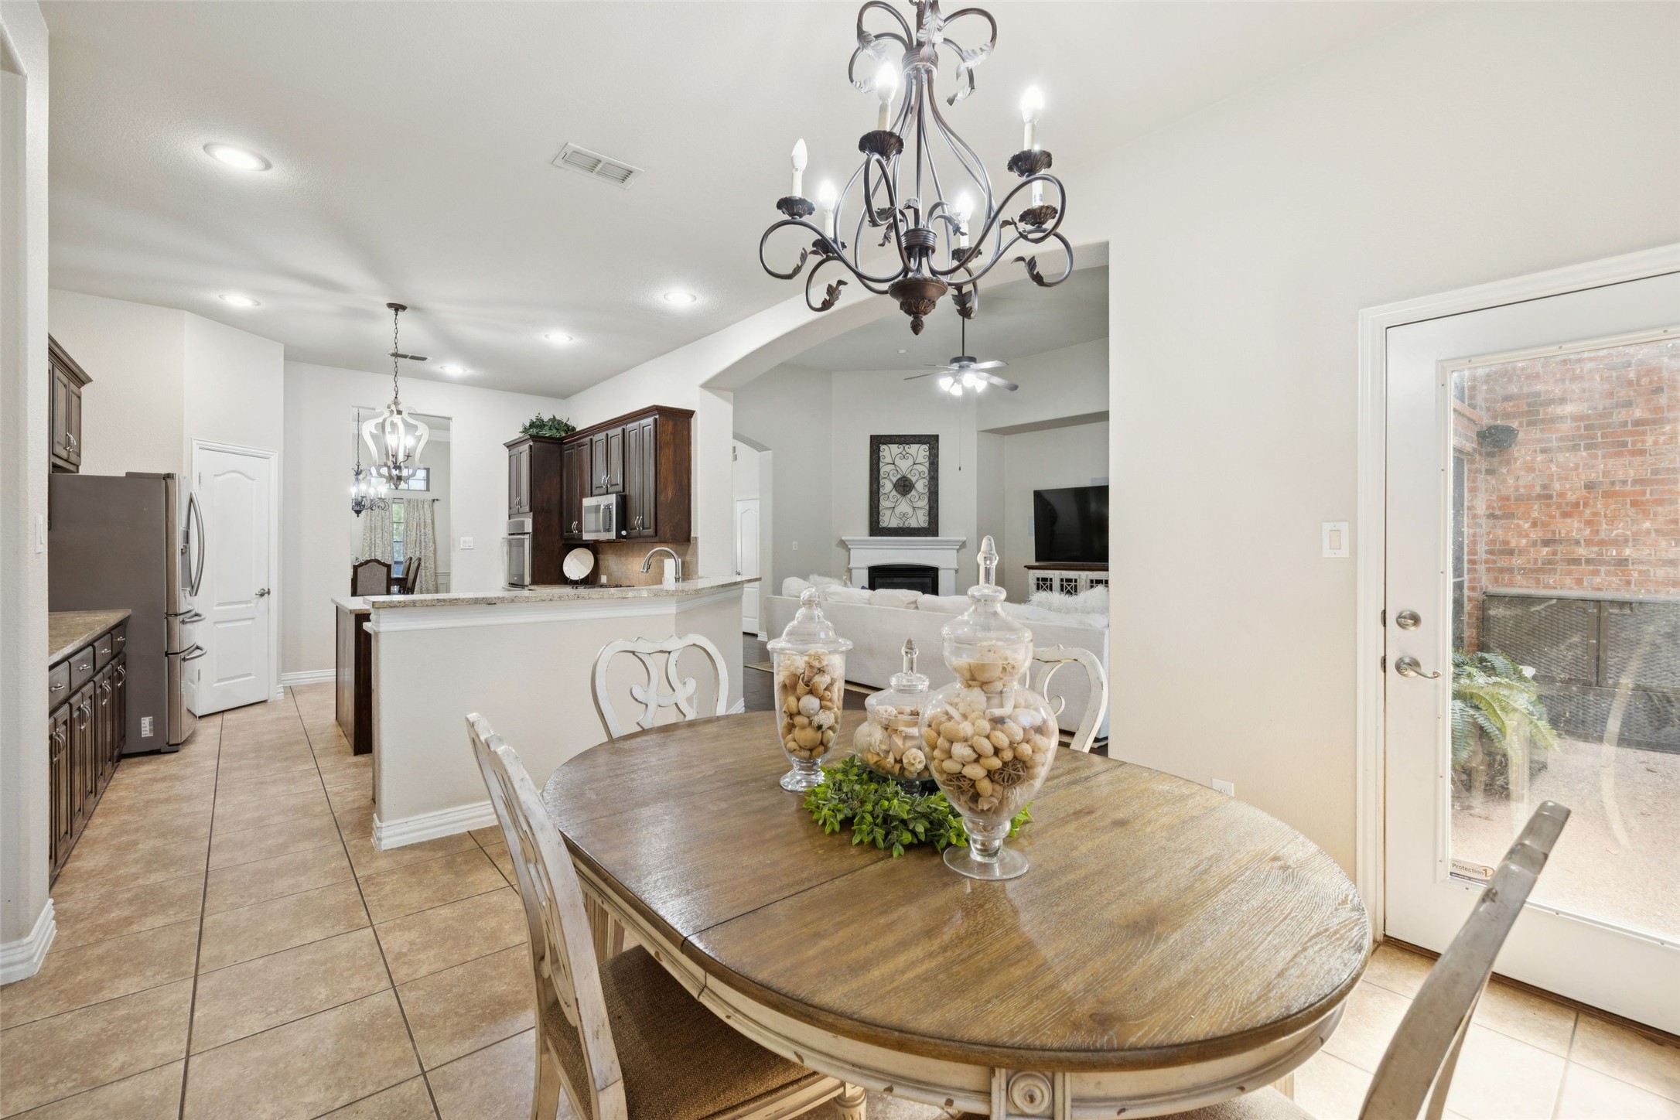
Dining room with a round wooden table, ornate chairs, and a chandelier beside windows overlooking a patio.
Dining area with a wood table, opening to a kitchen and living room.
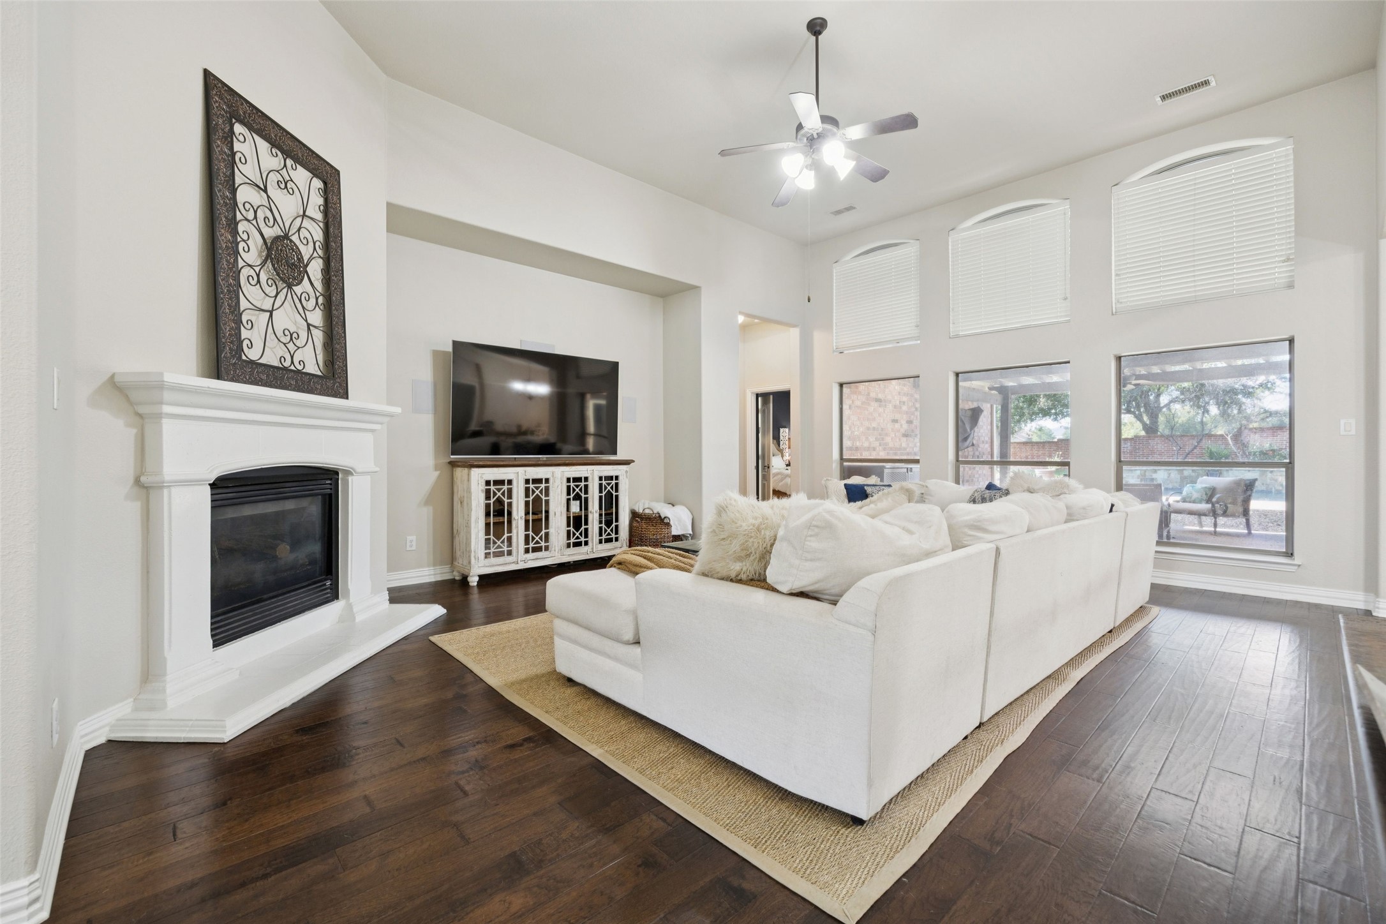
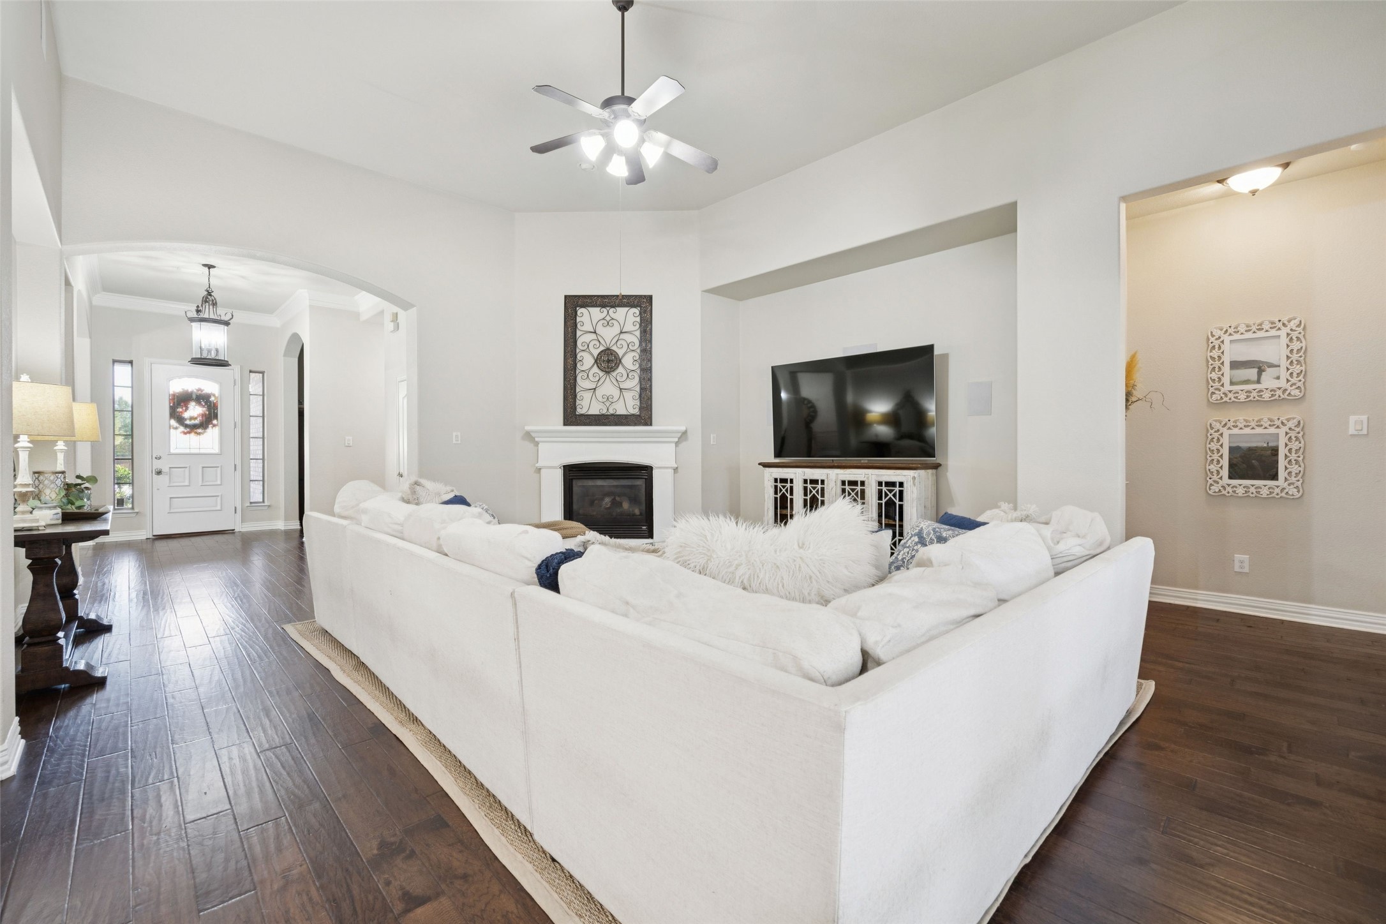
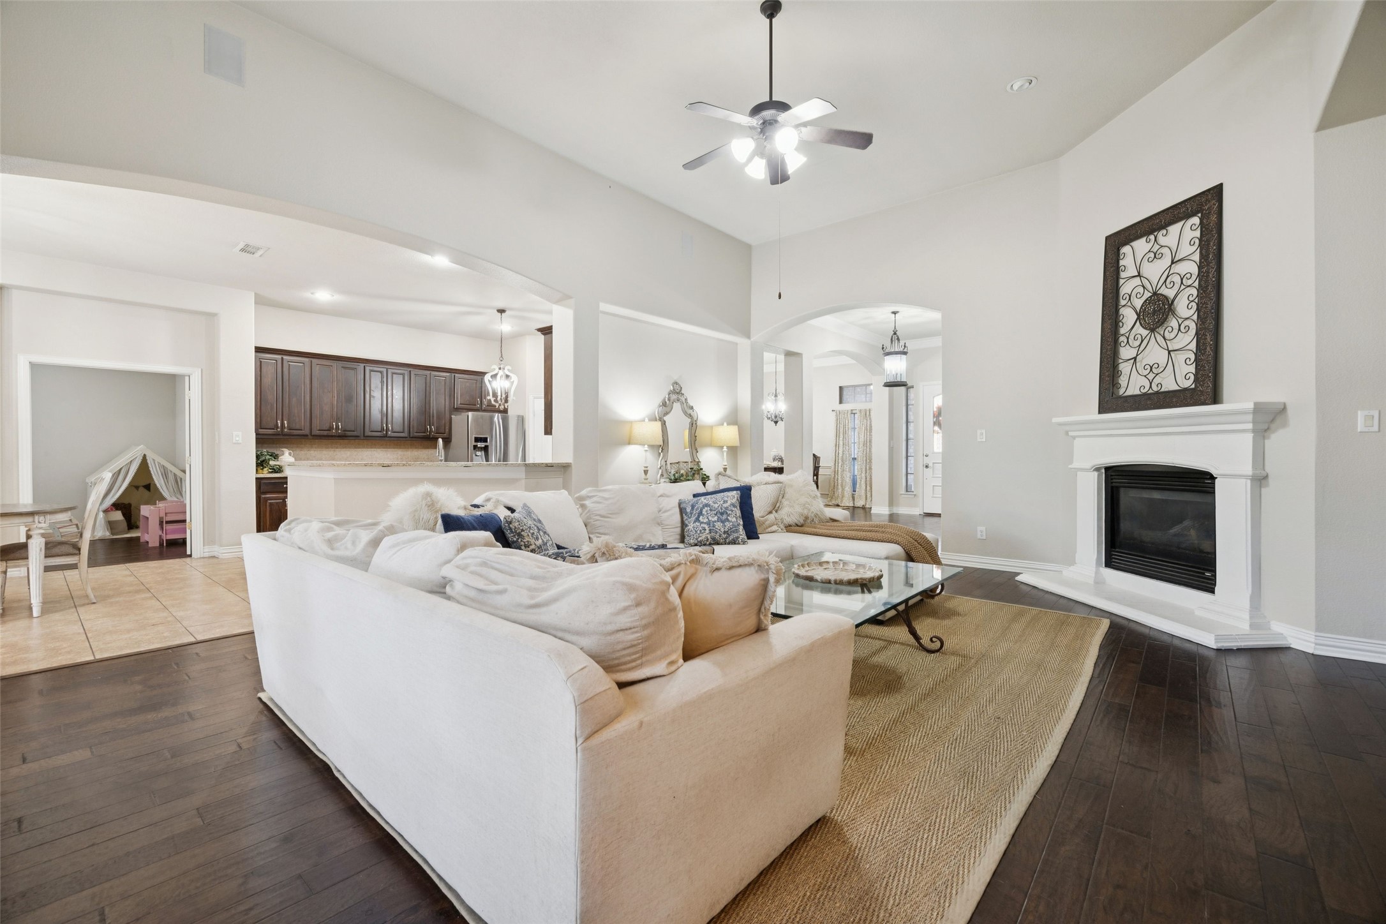
Living room with a white sectional sofa, fireplace, and dark wood floors.
520 Unbridled Lane
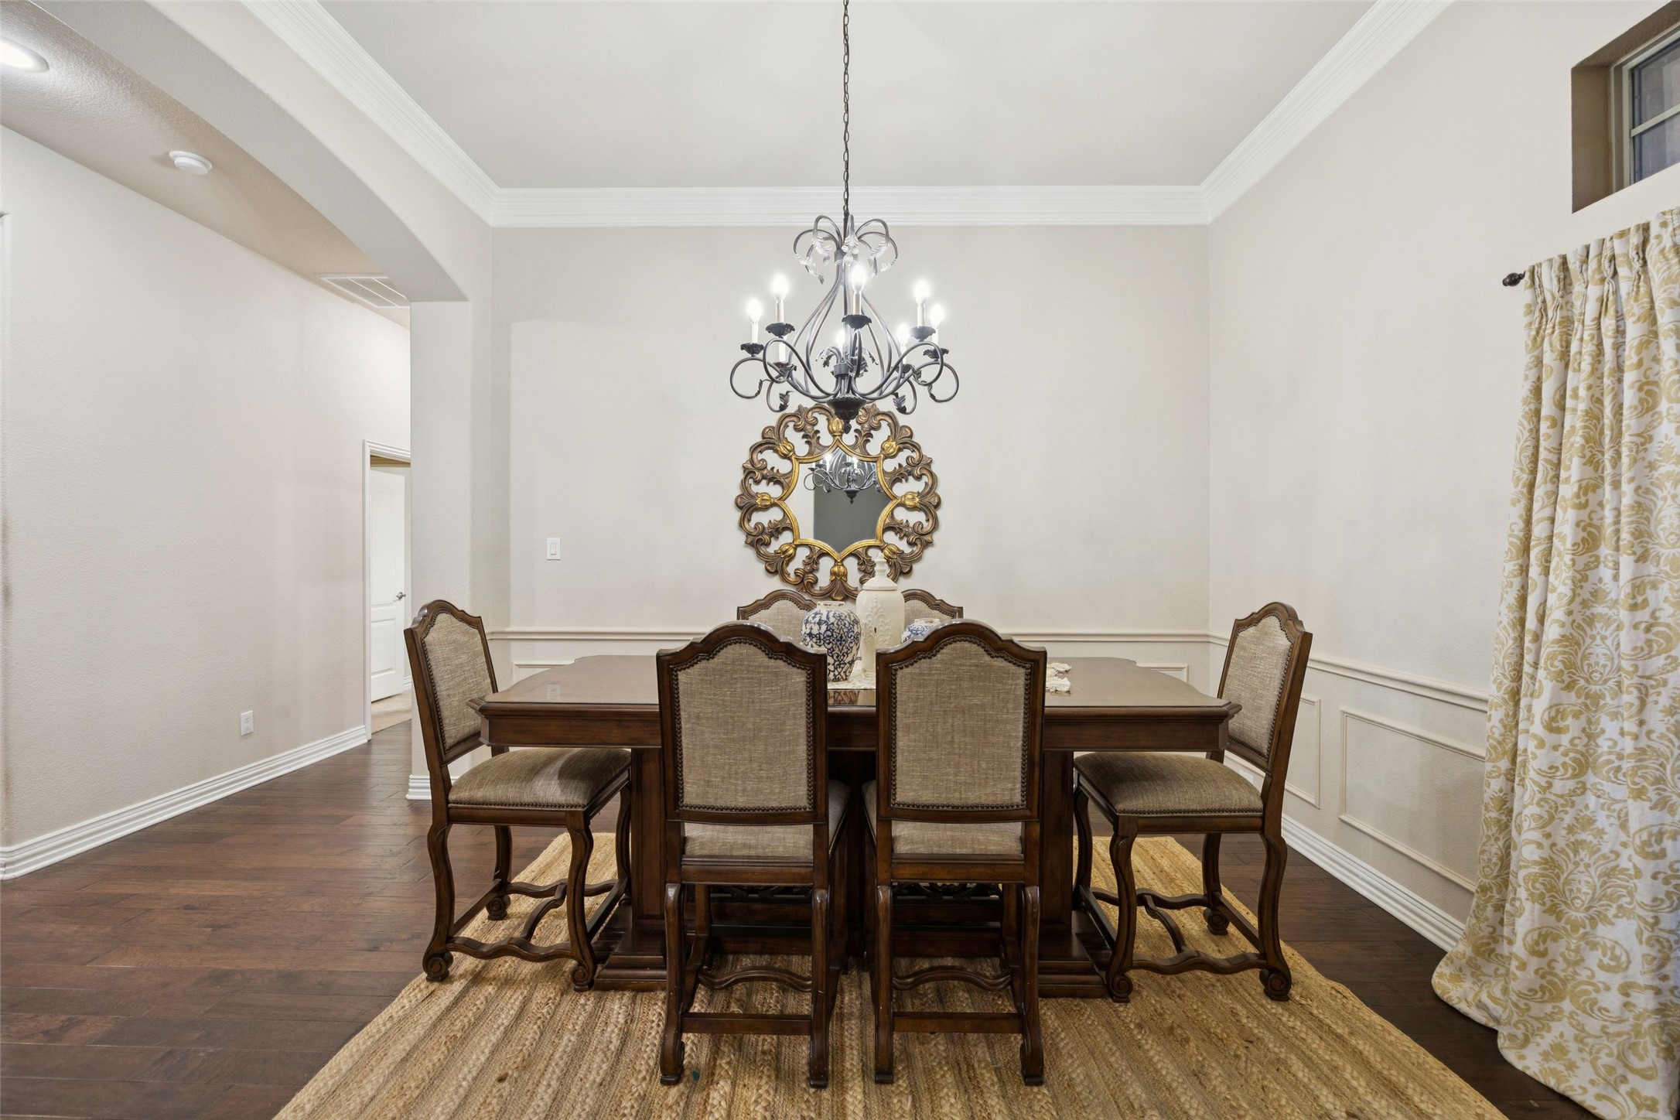
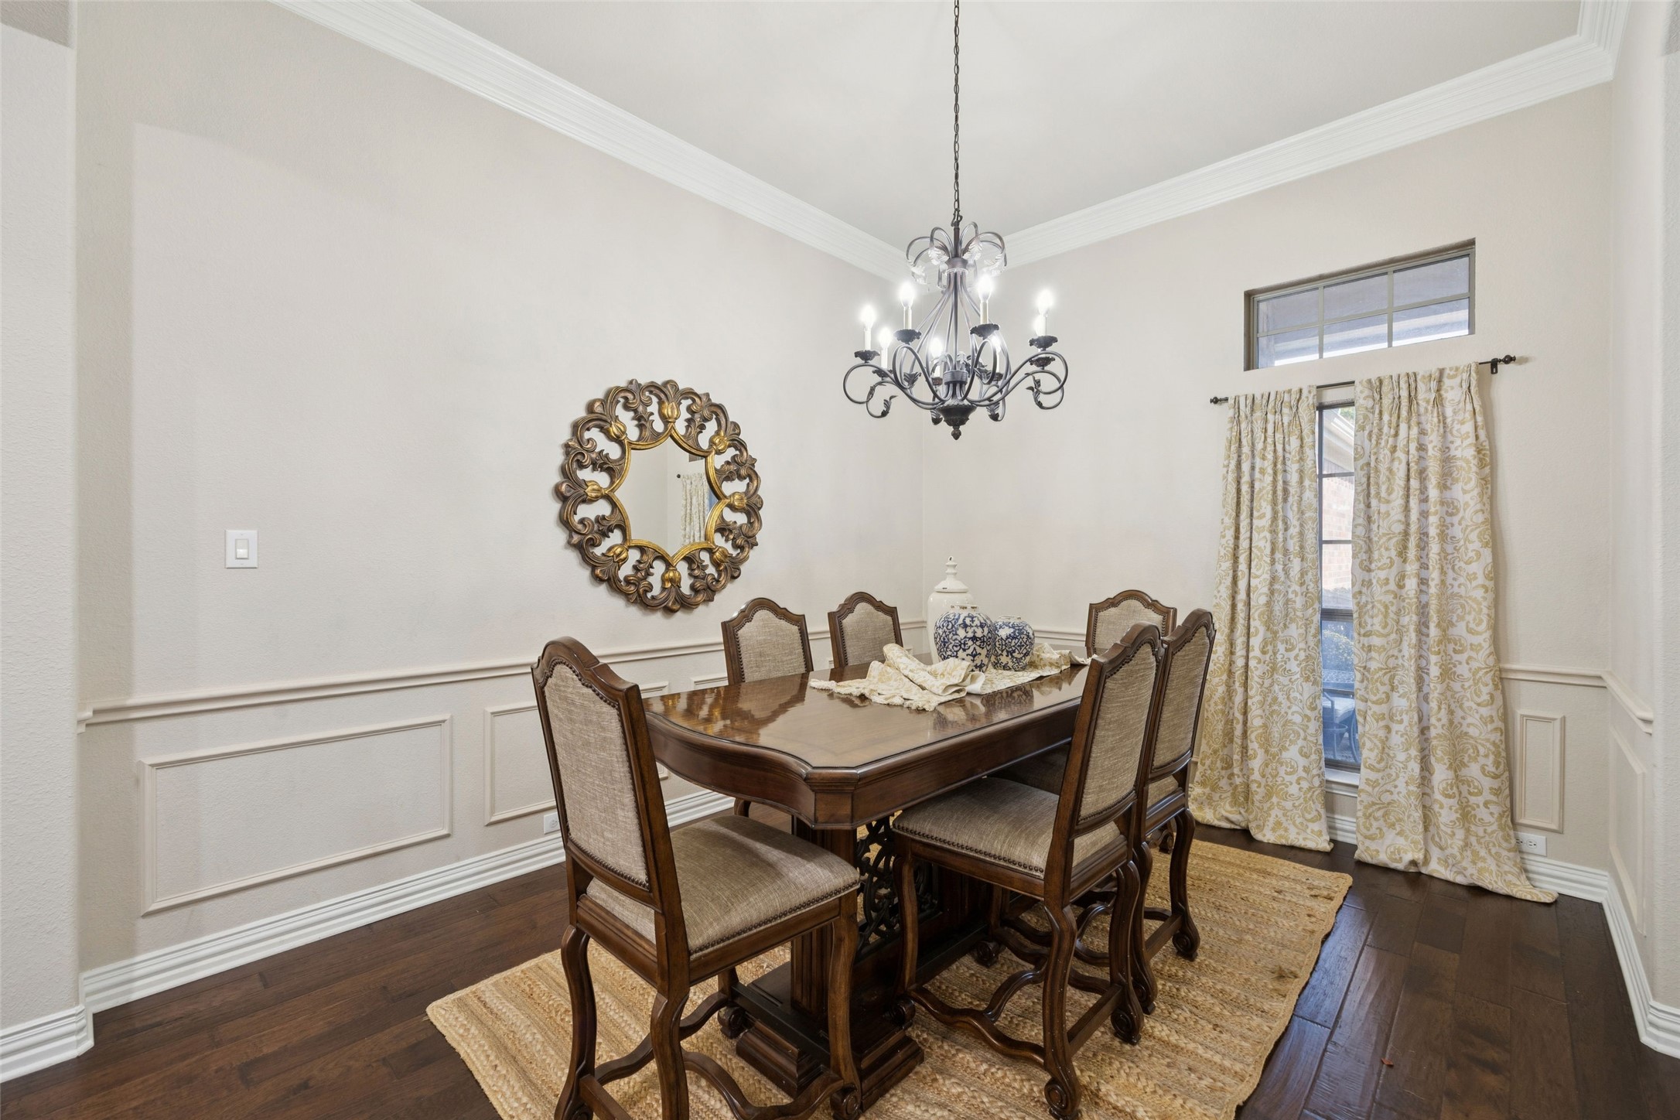
Dining room with a dark wood table, ornate chandelier, and decorative gold-framed mirror.
Formal dining room with a dark wood table, ornate mirror, and chandelier.
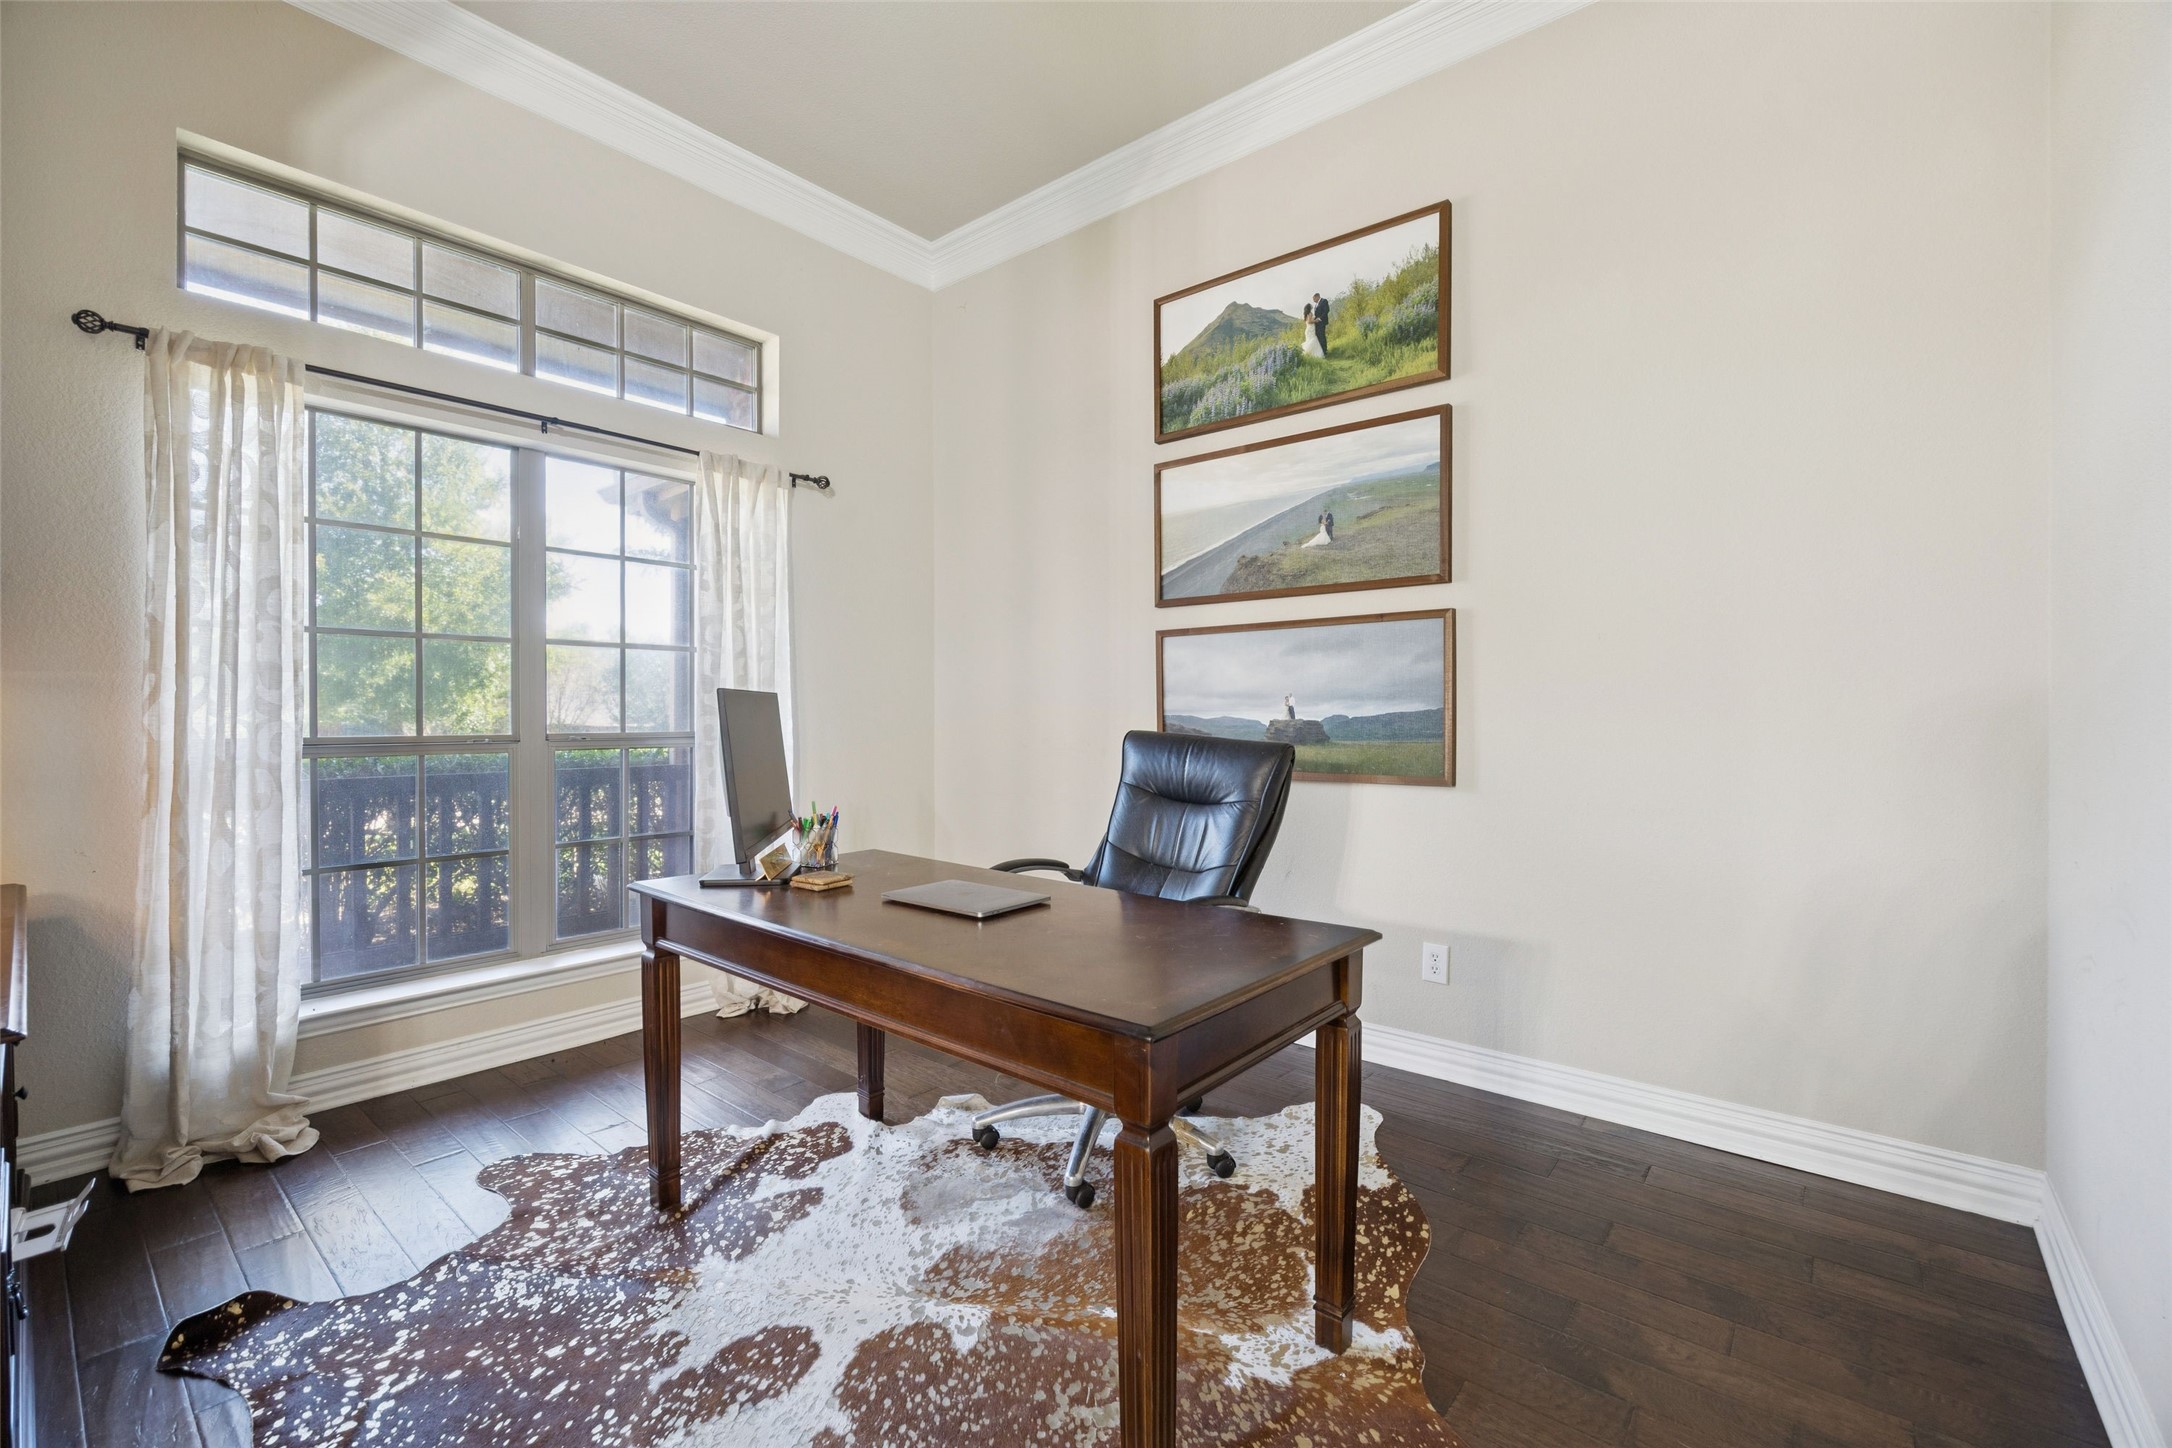
Home office with a dark wood desk, leather chair, and tall windows.
520 Unbridled Lane
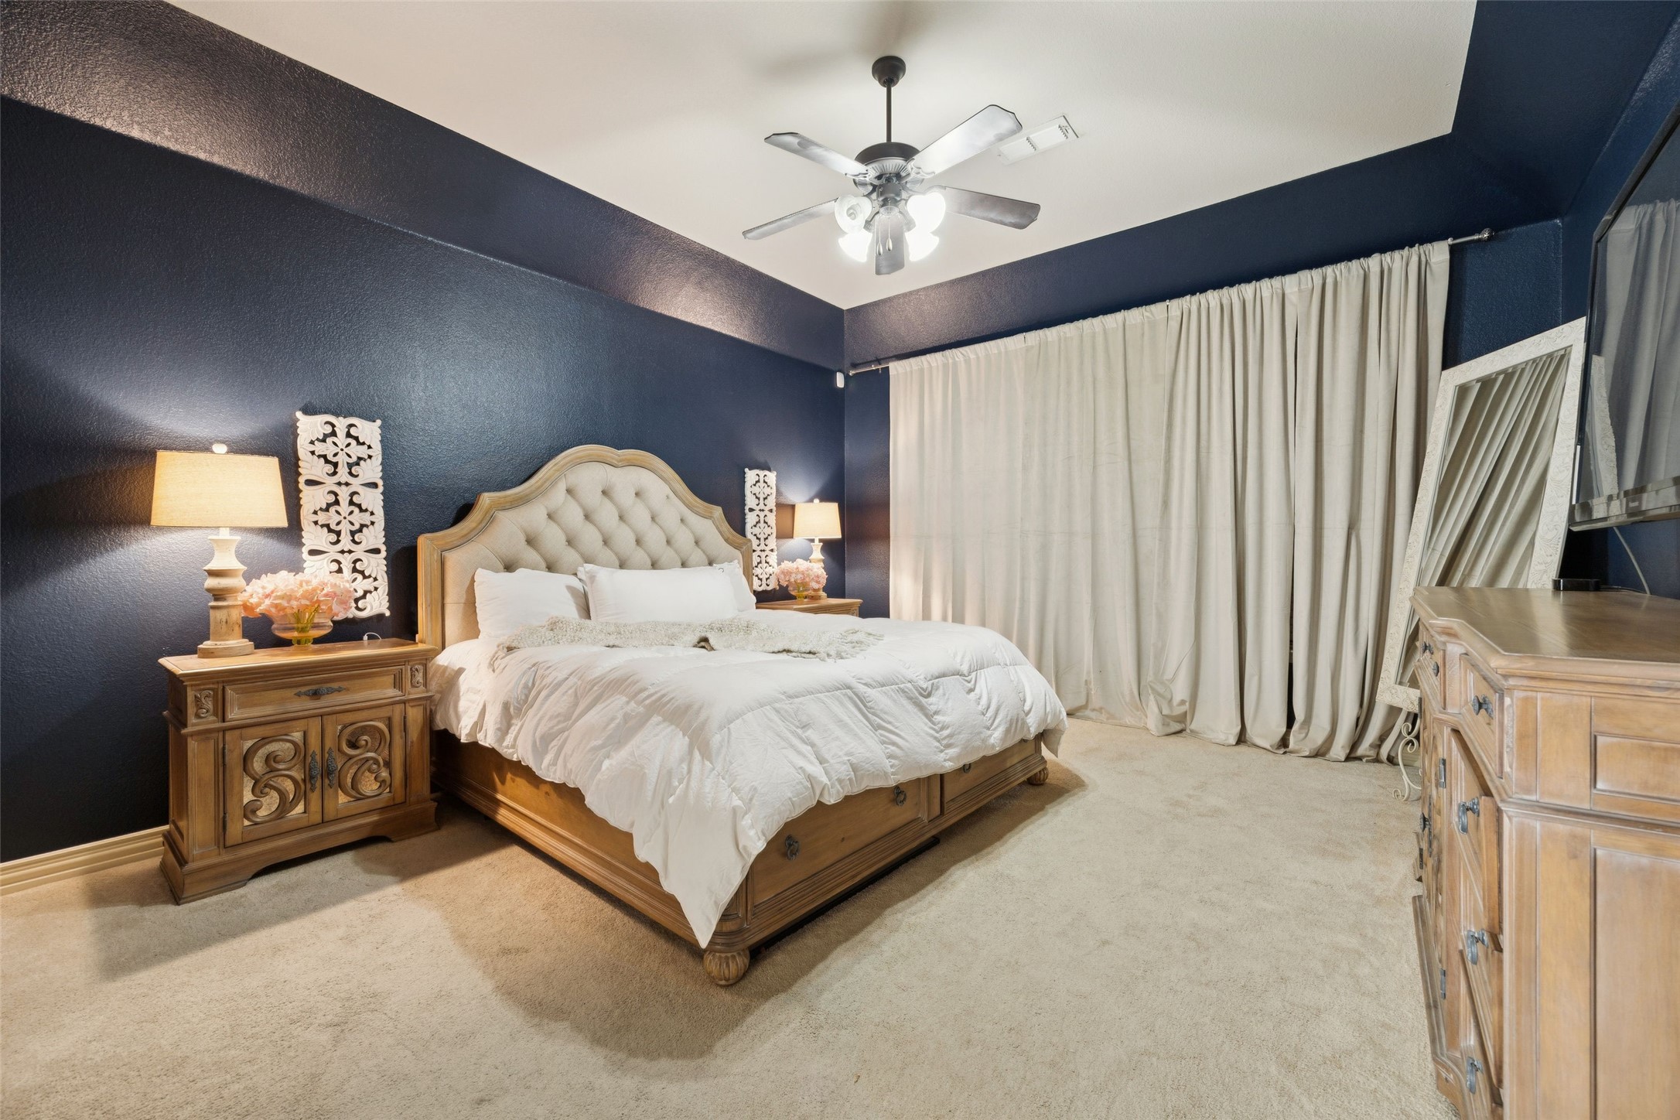
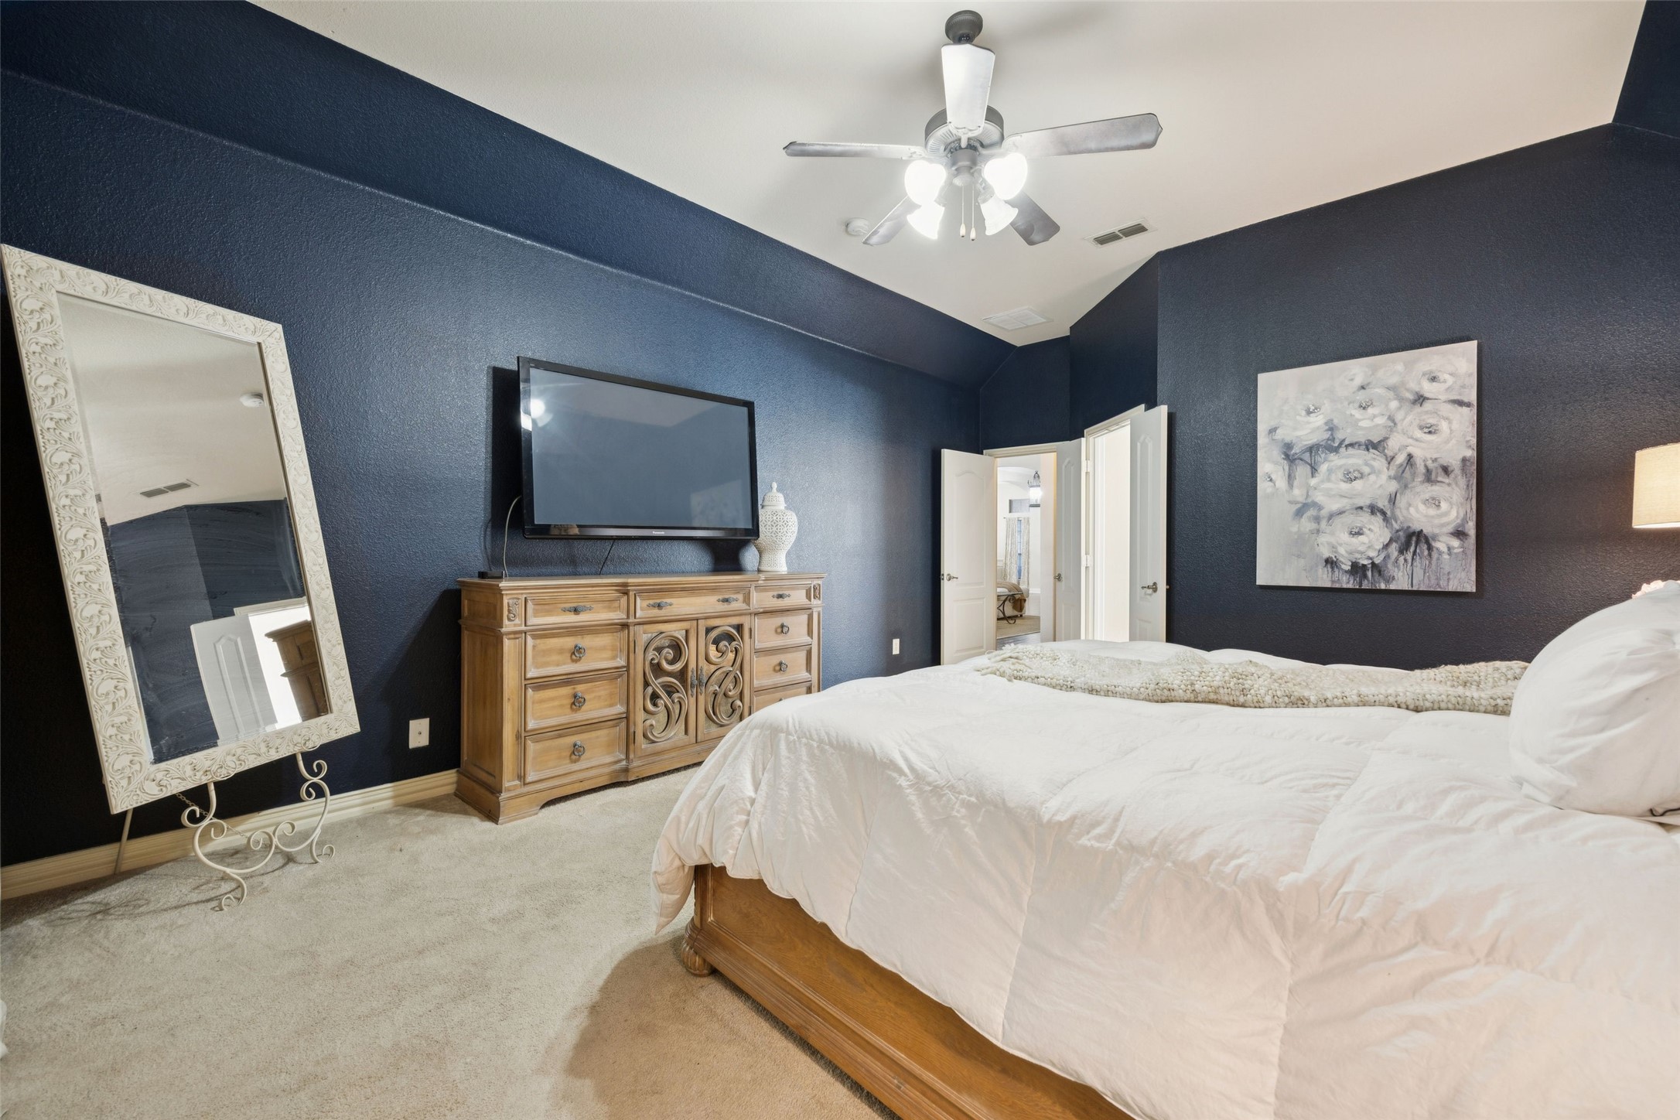
Bedroom with navy walls, a white bed, and a ceiling fan.
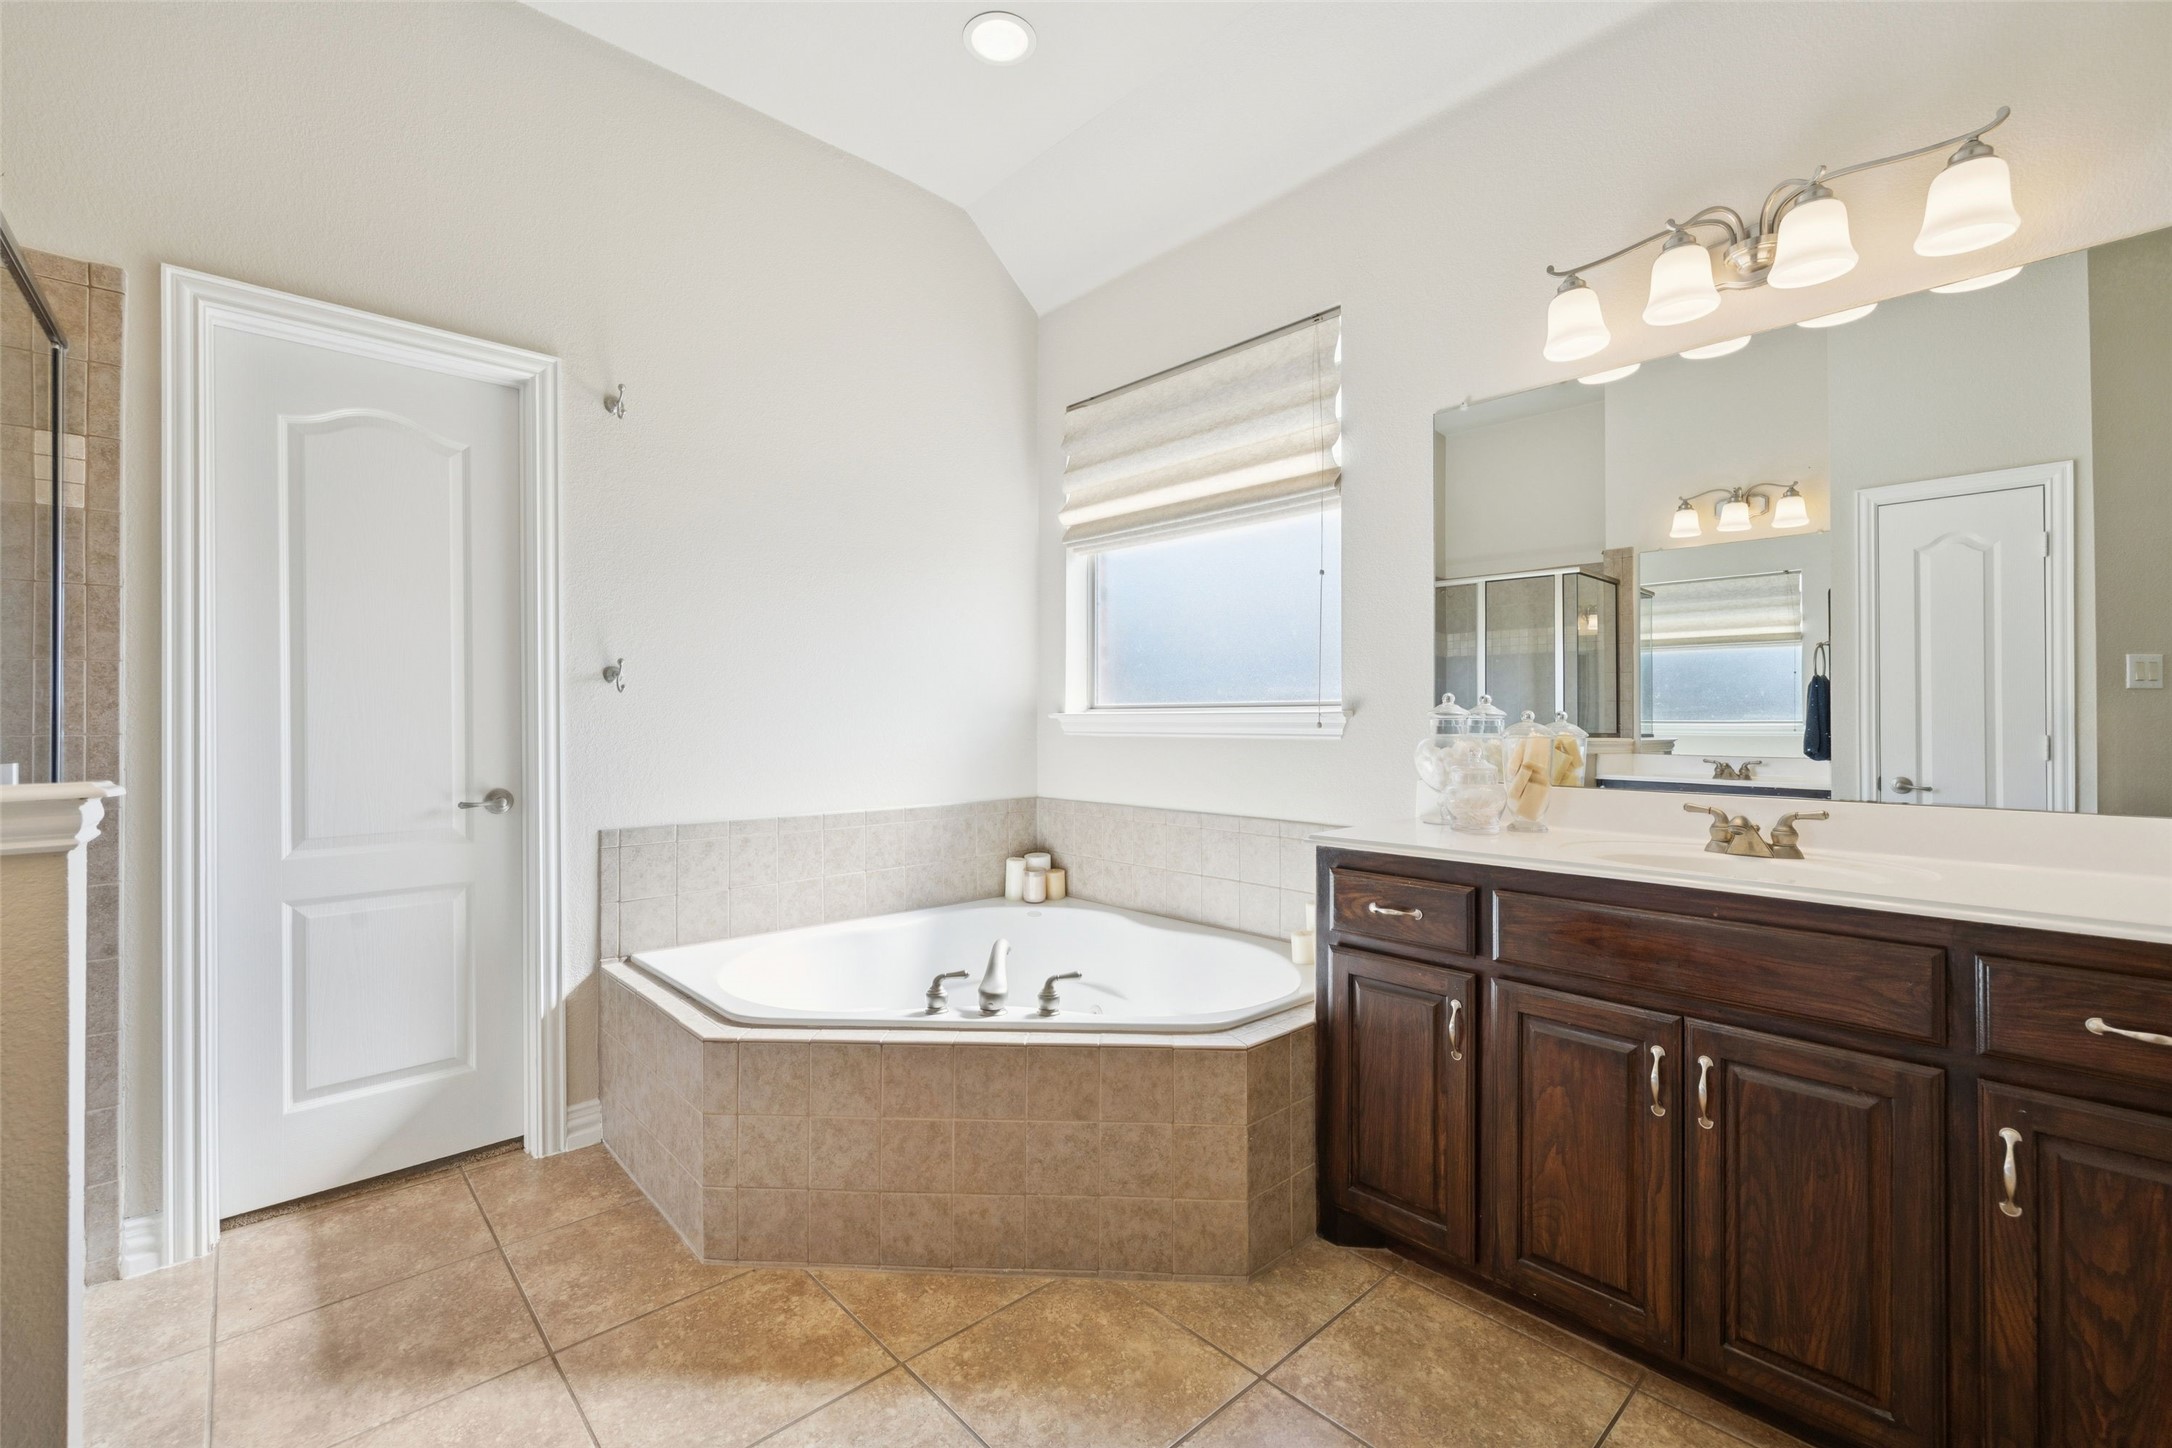
Bathroom with a corner soaking tub, dark wood vanity, and beige tile.
520 Unbridled Lane
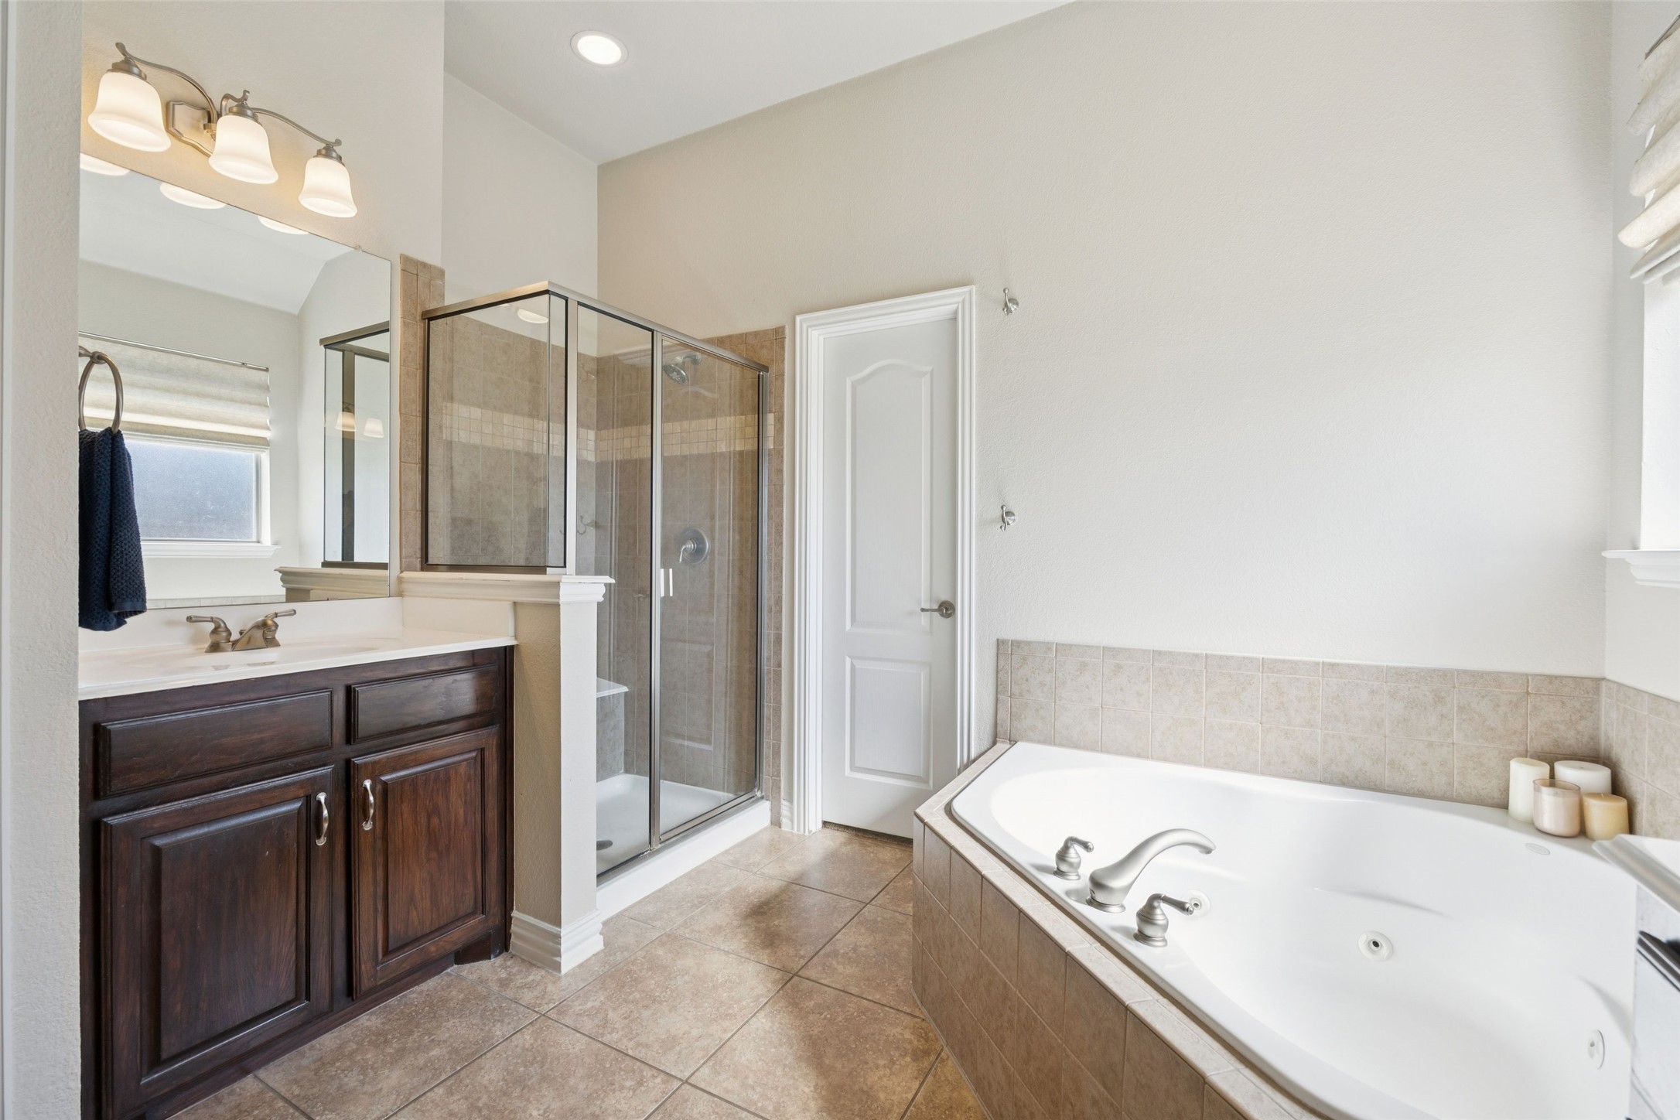
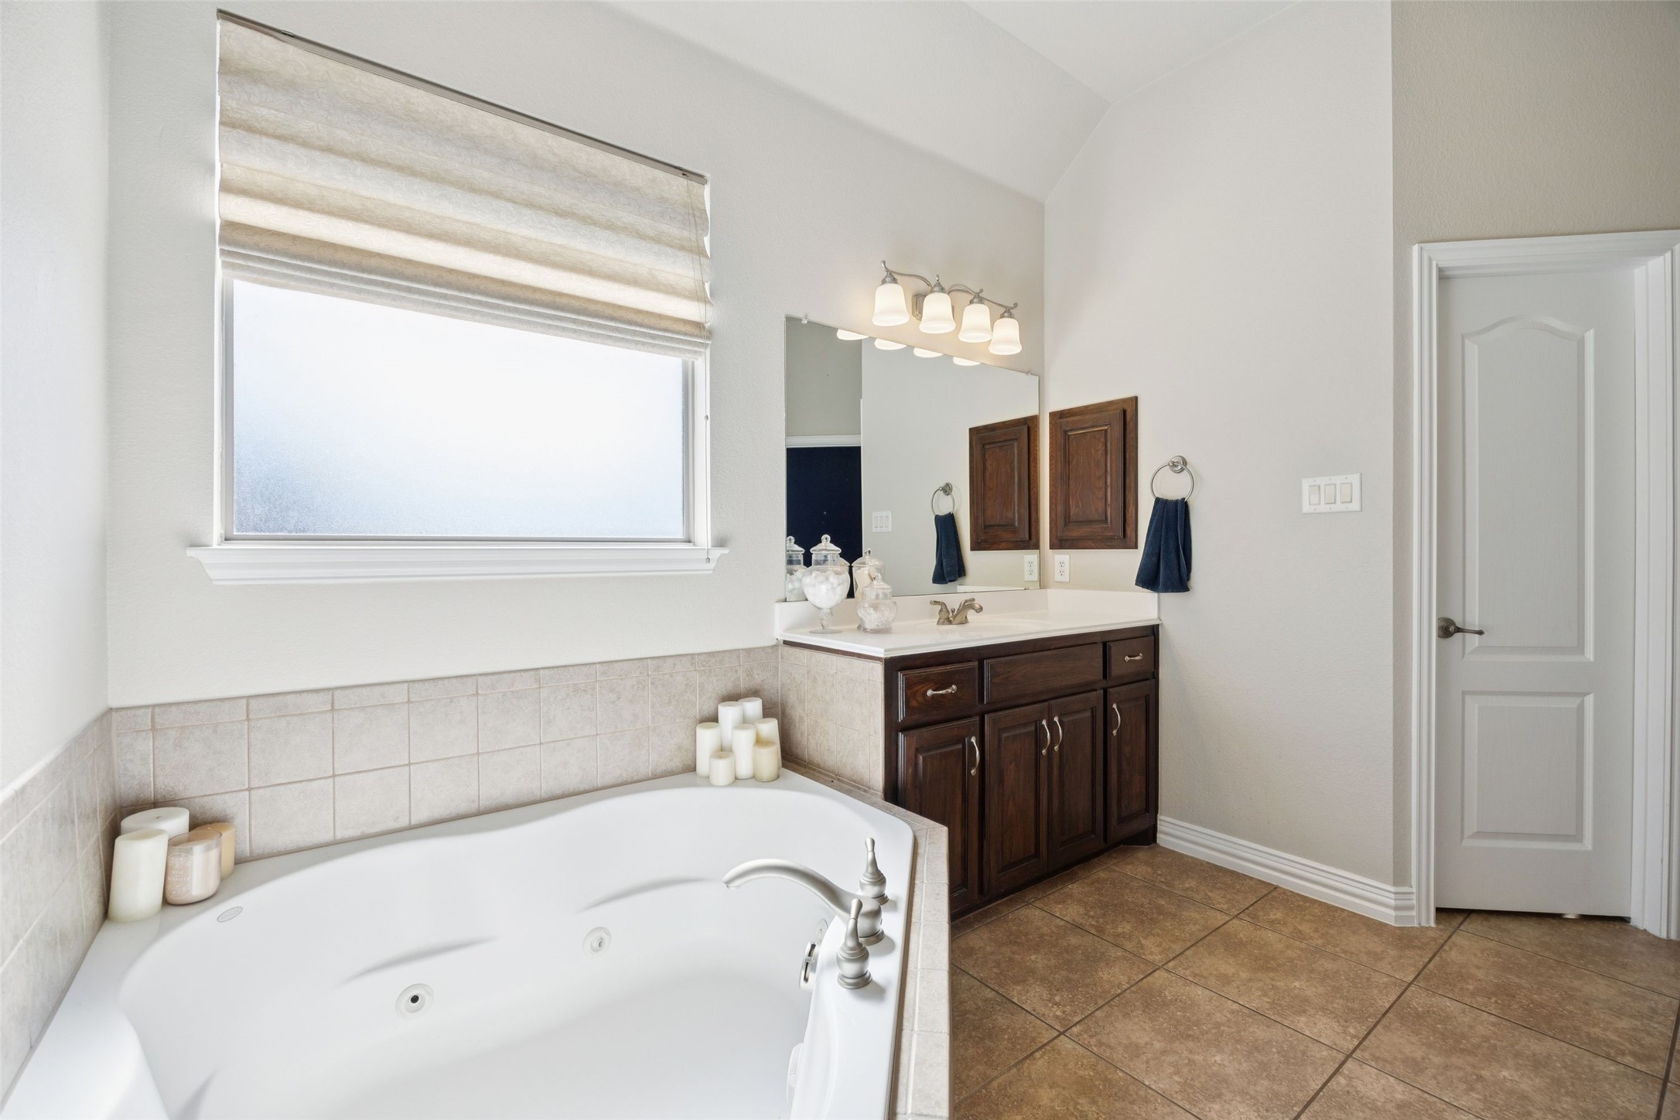
Bathroom with a corner jetted tub, dark wood vanity, and large window.
520 Unbridled Lane
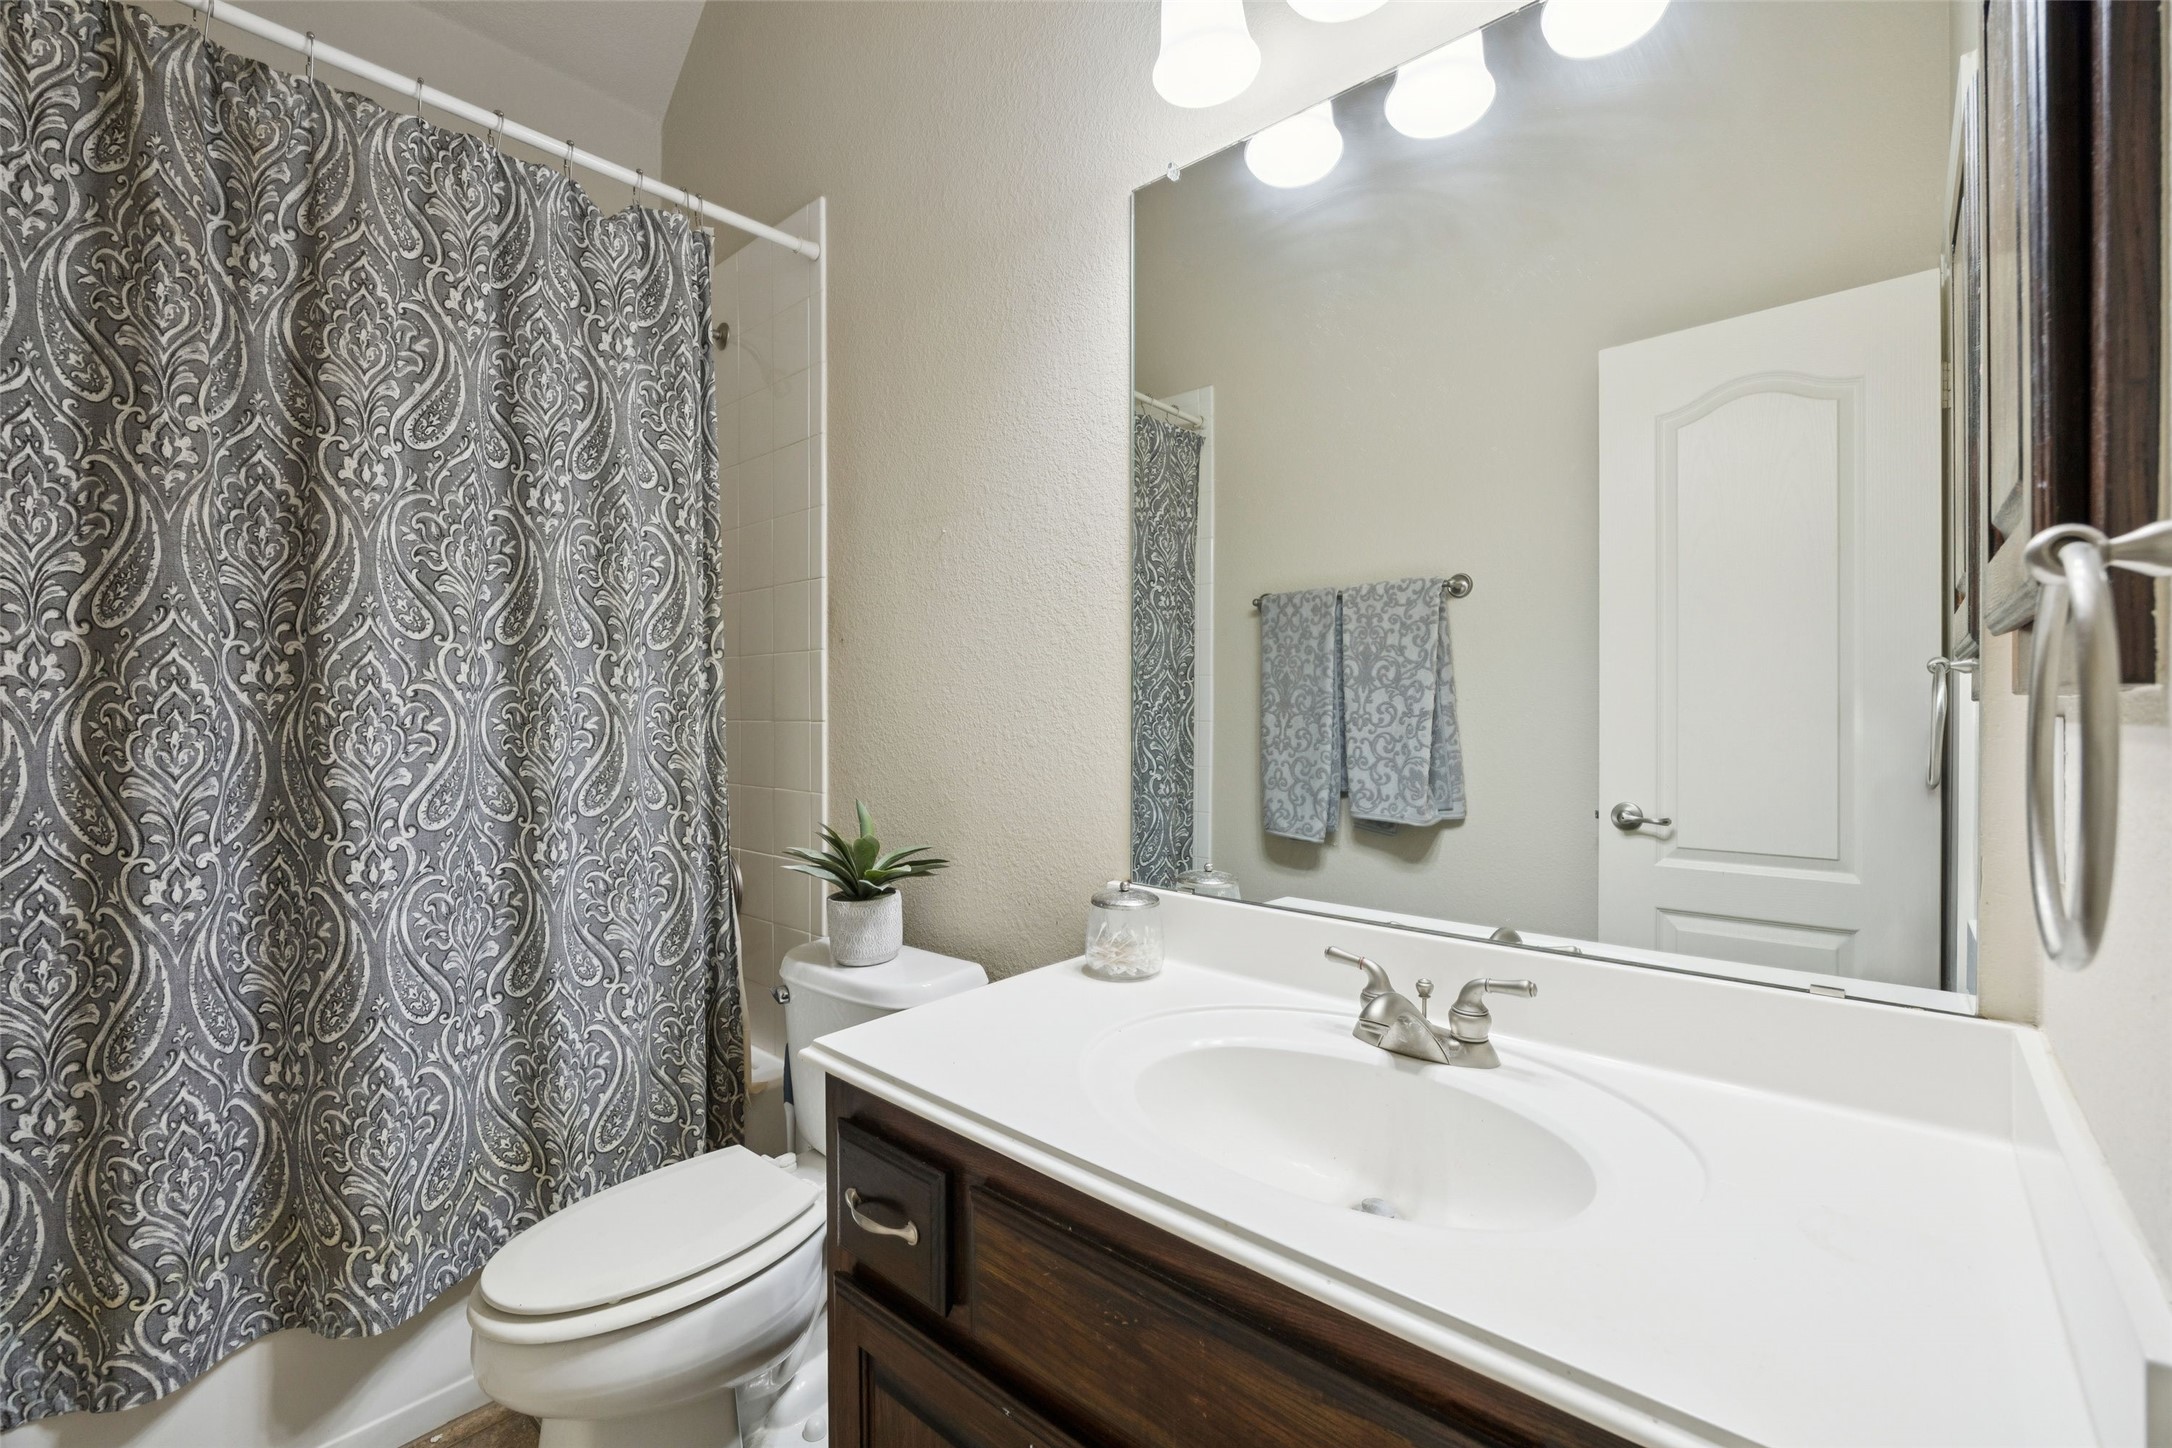
Bathroom with dark wood vanity, large mirror, and gray patterned shower curtain.
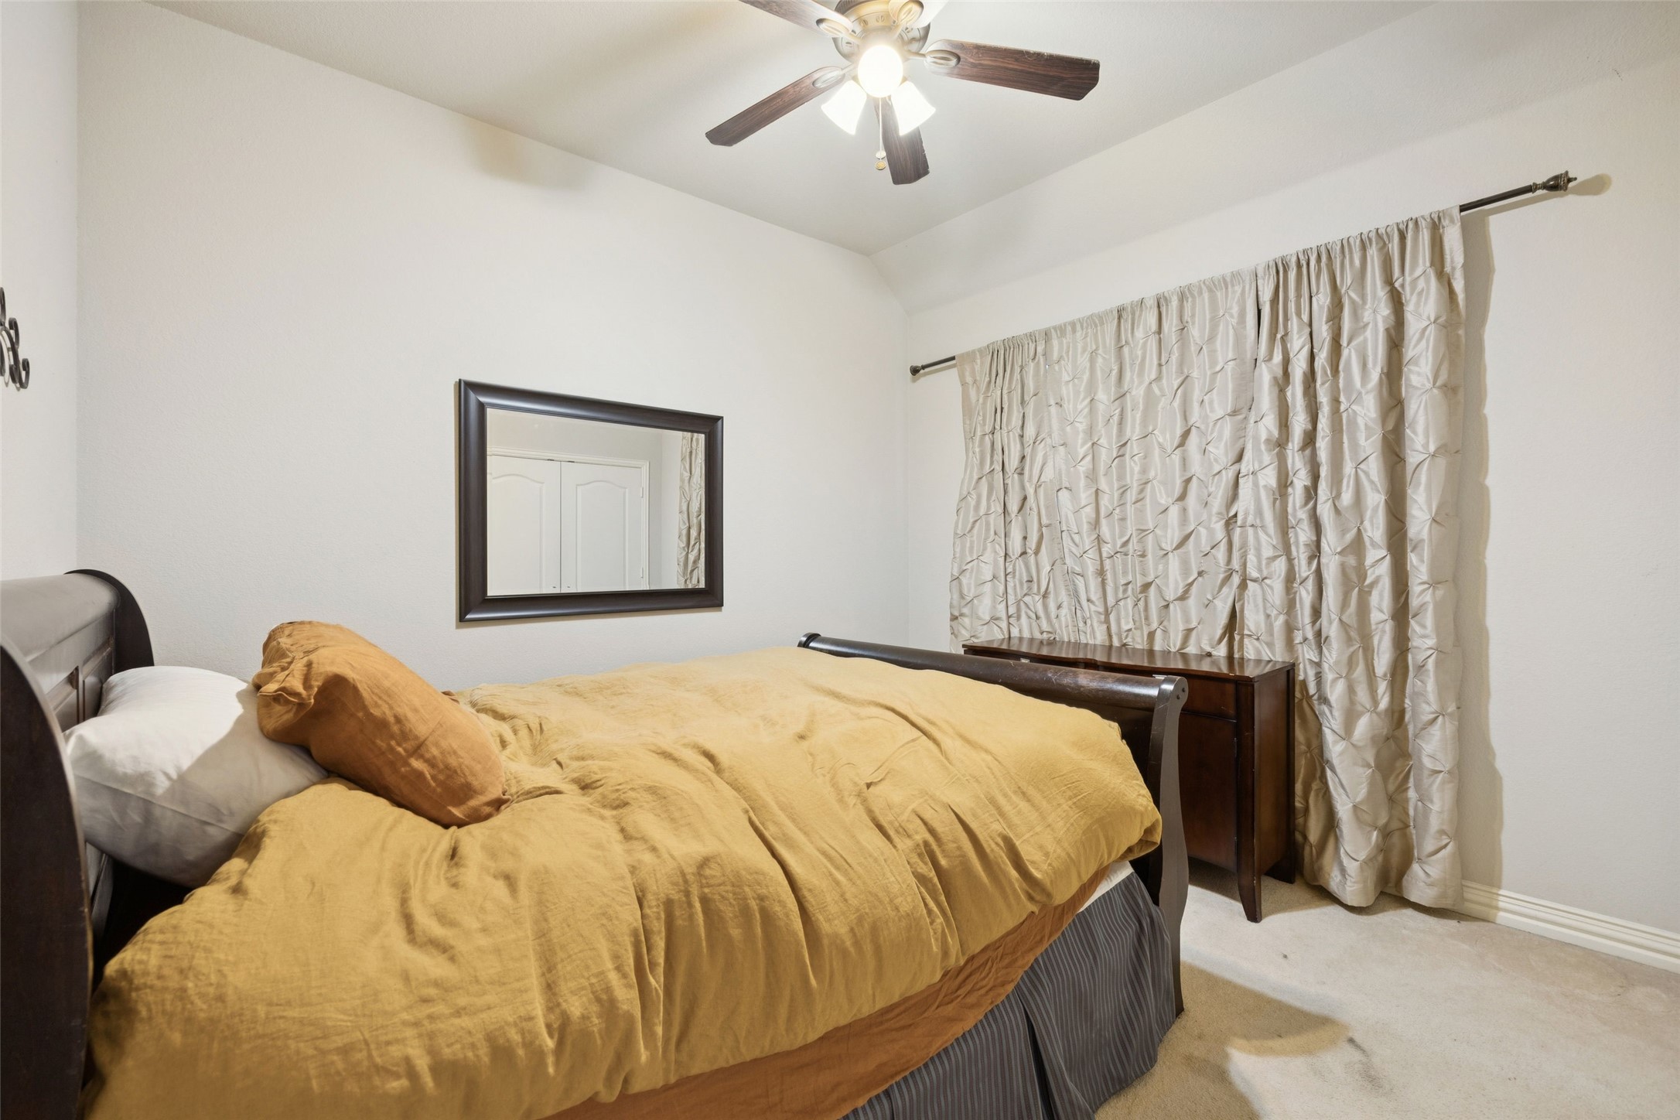
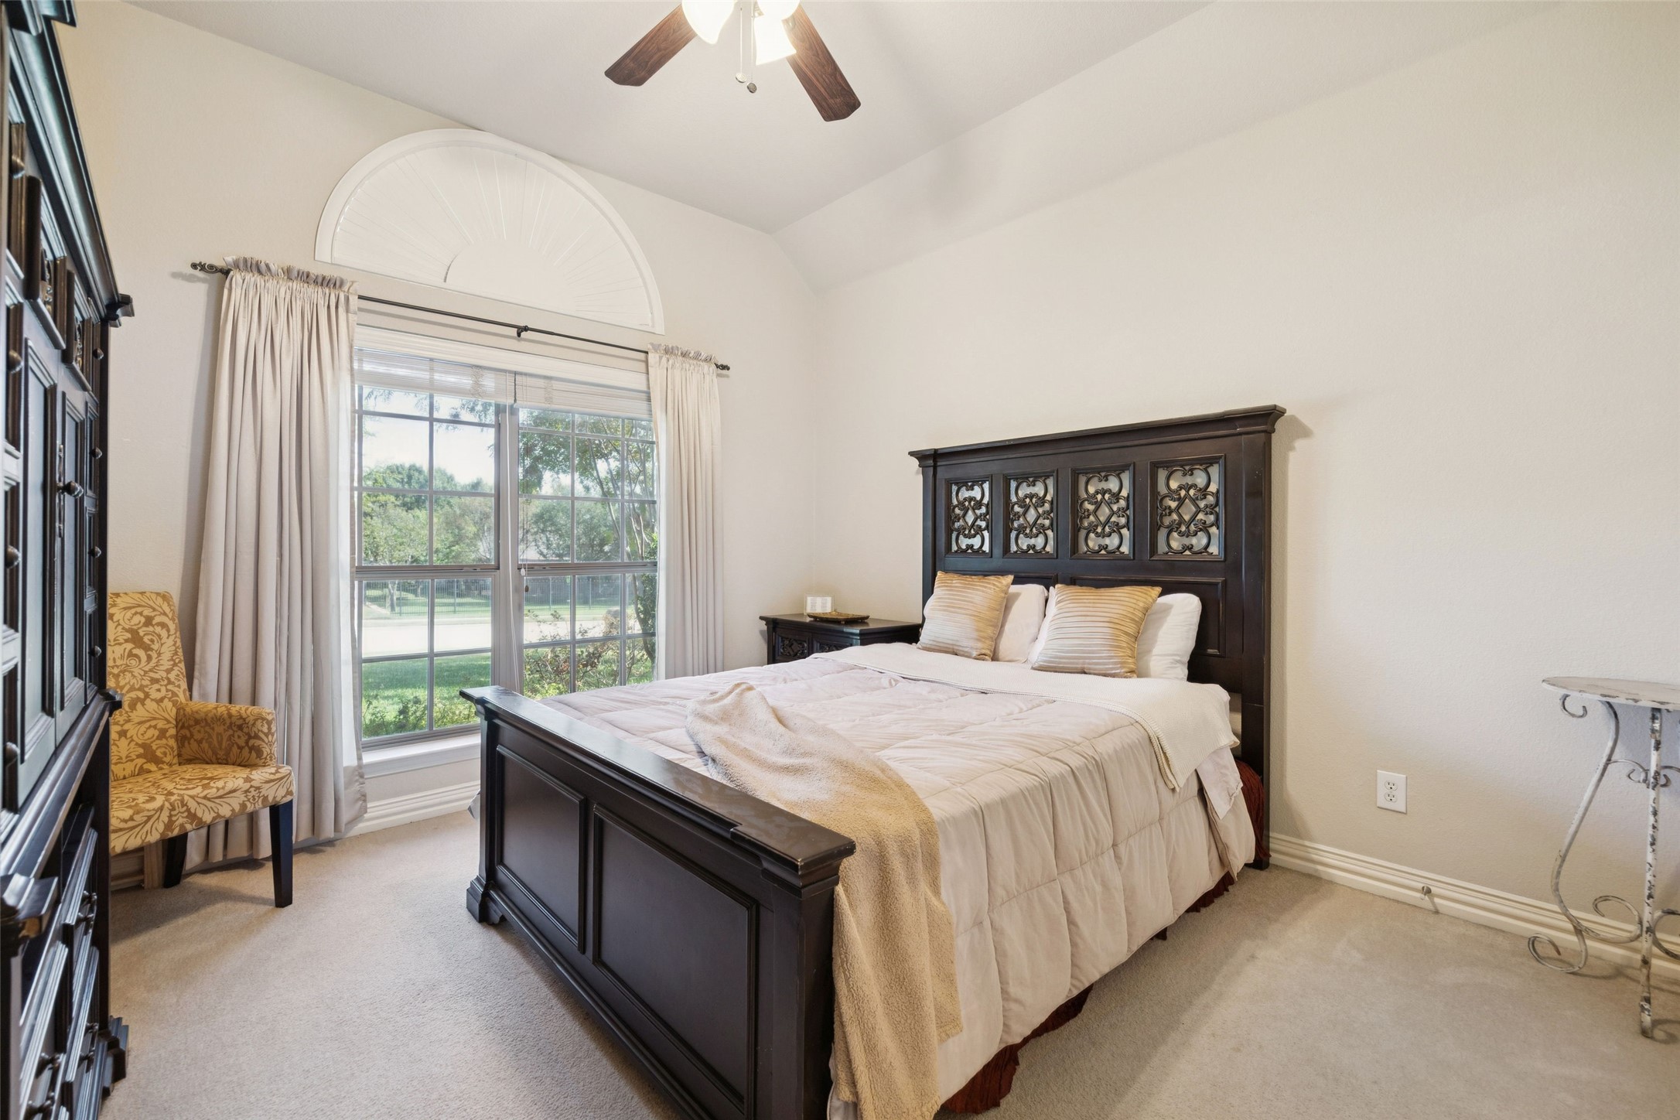
Bedroom with a dark wood bed beneath a tall arched window with curtains.
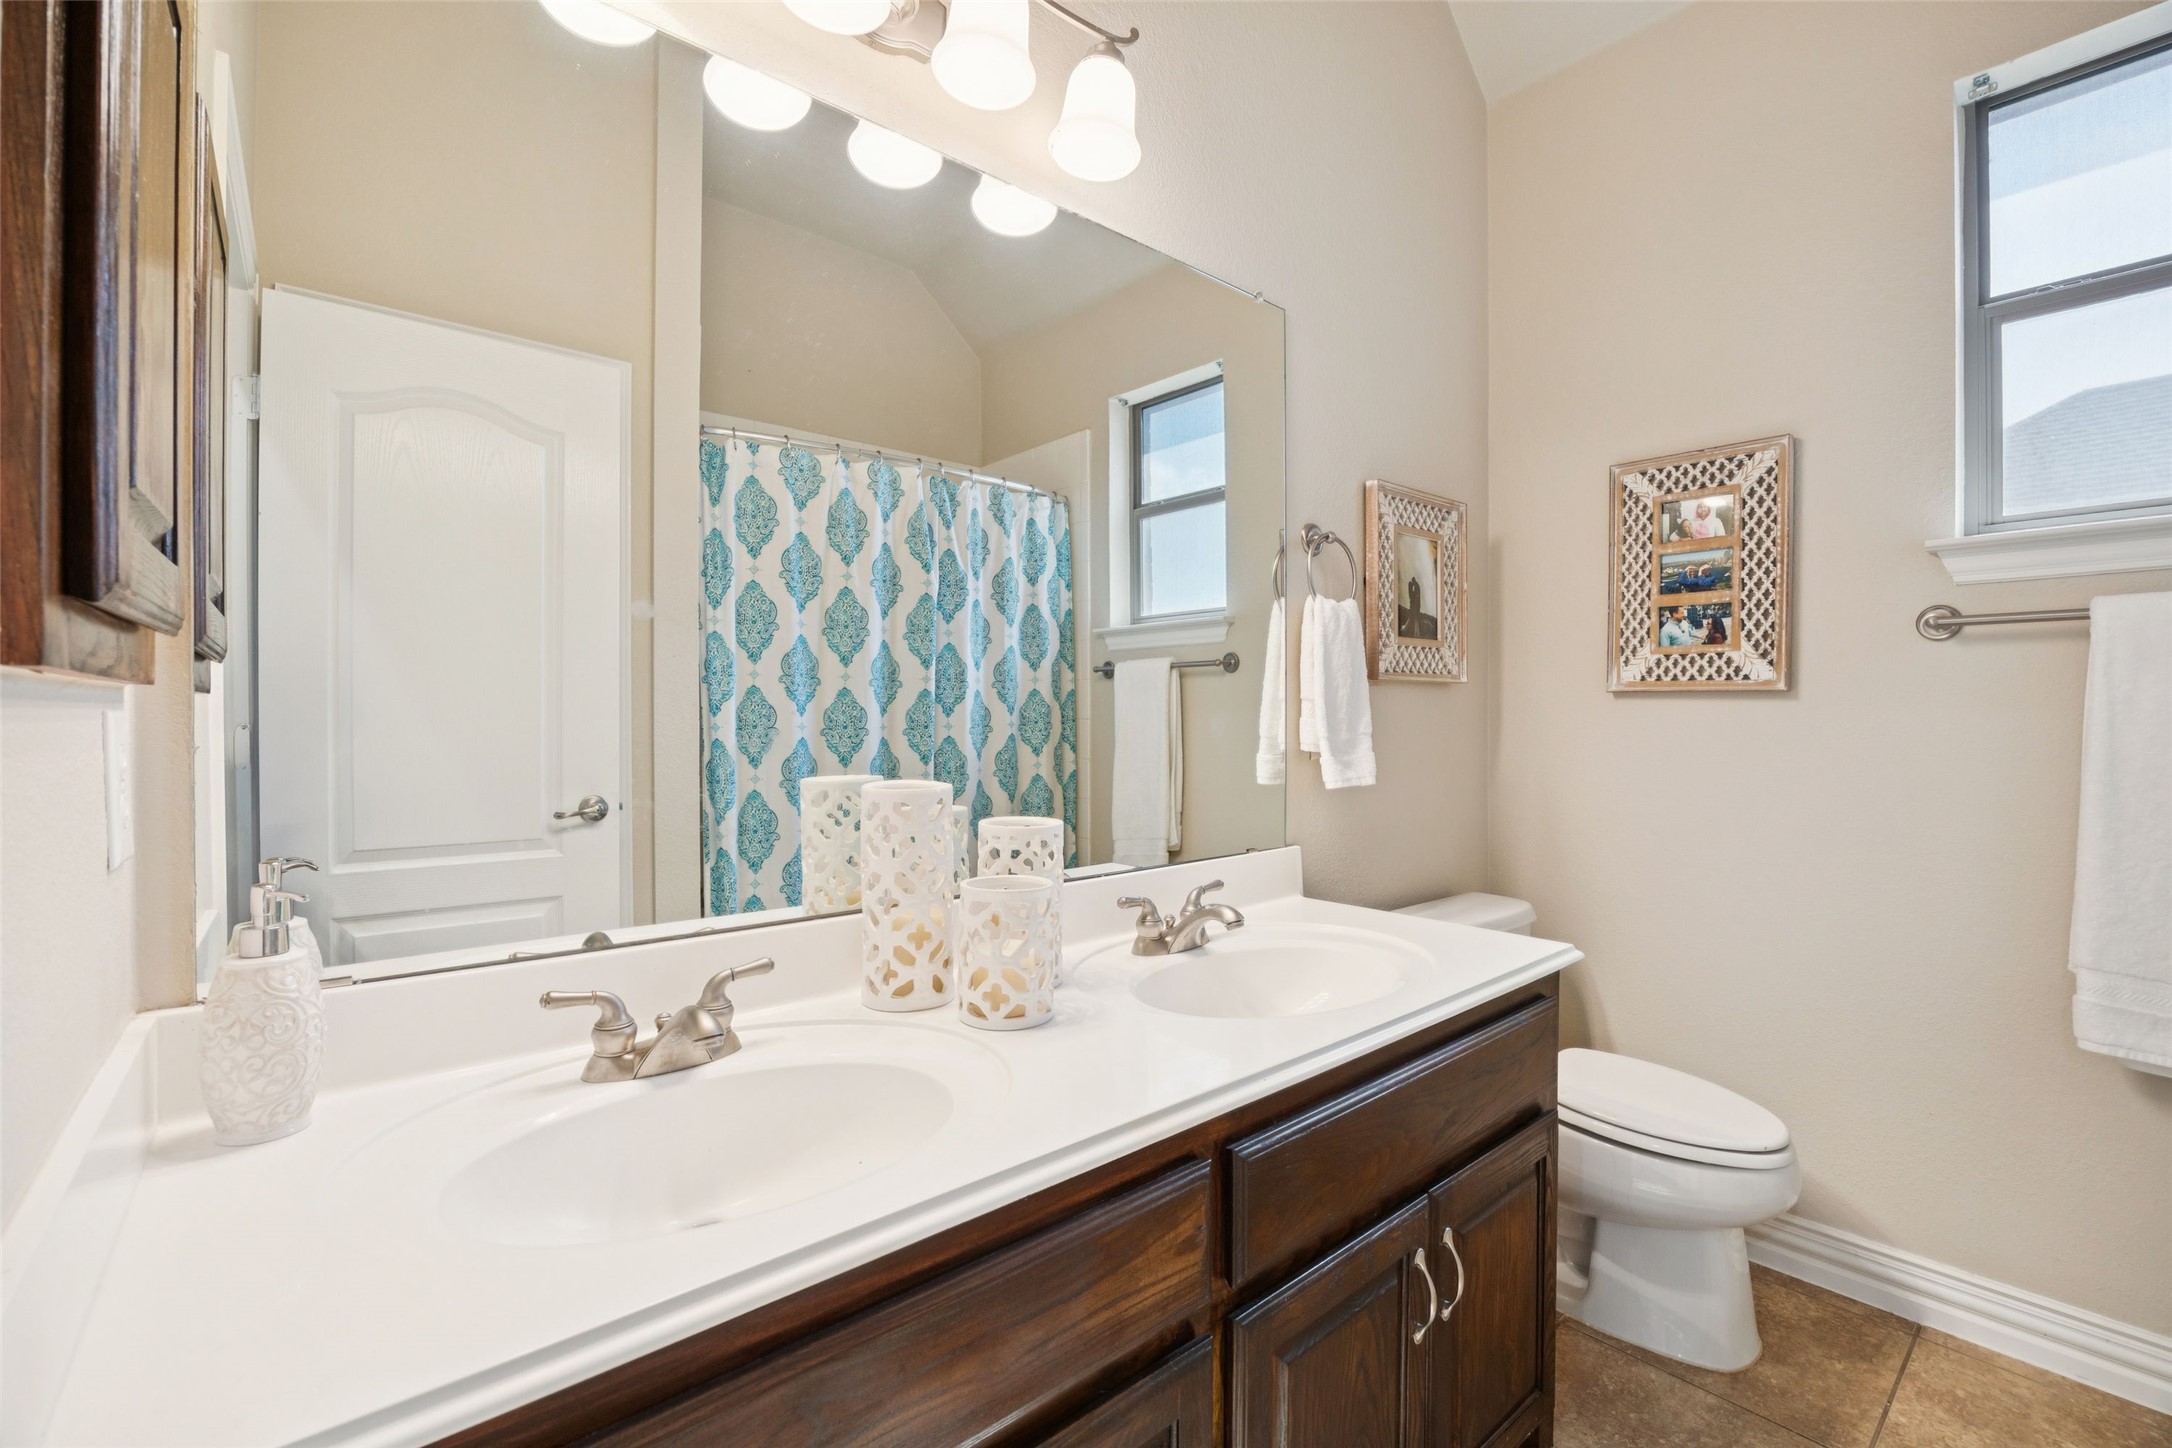
Bathroom with a dark wood double vanity, large mirror, and blue patterned shower curtain.
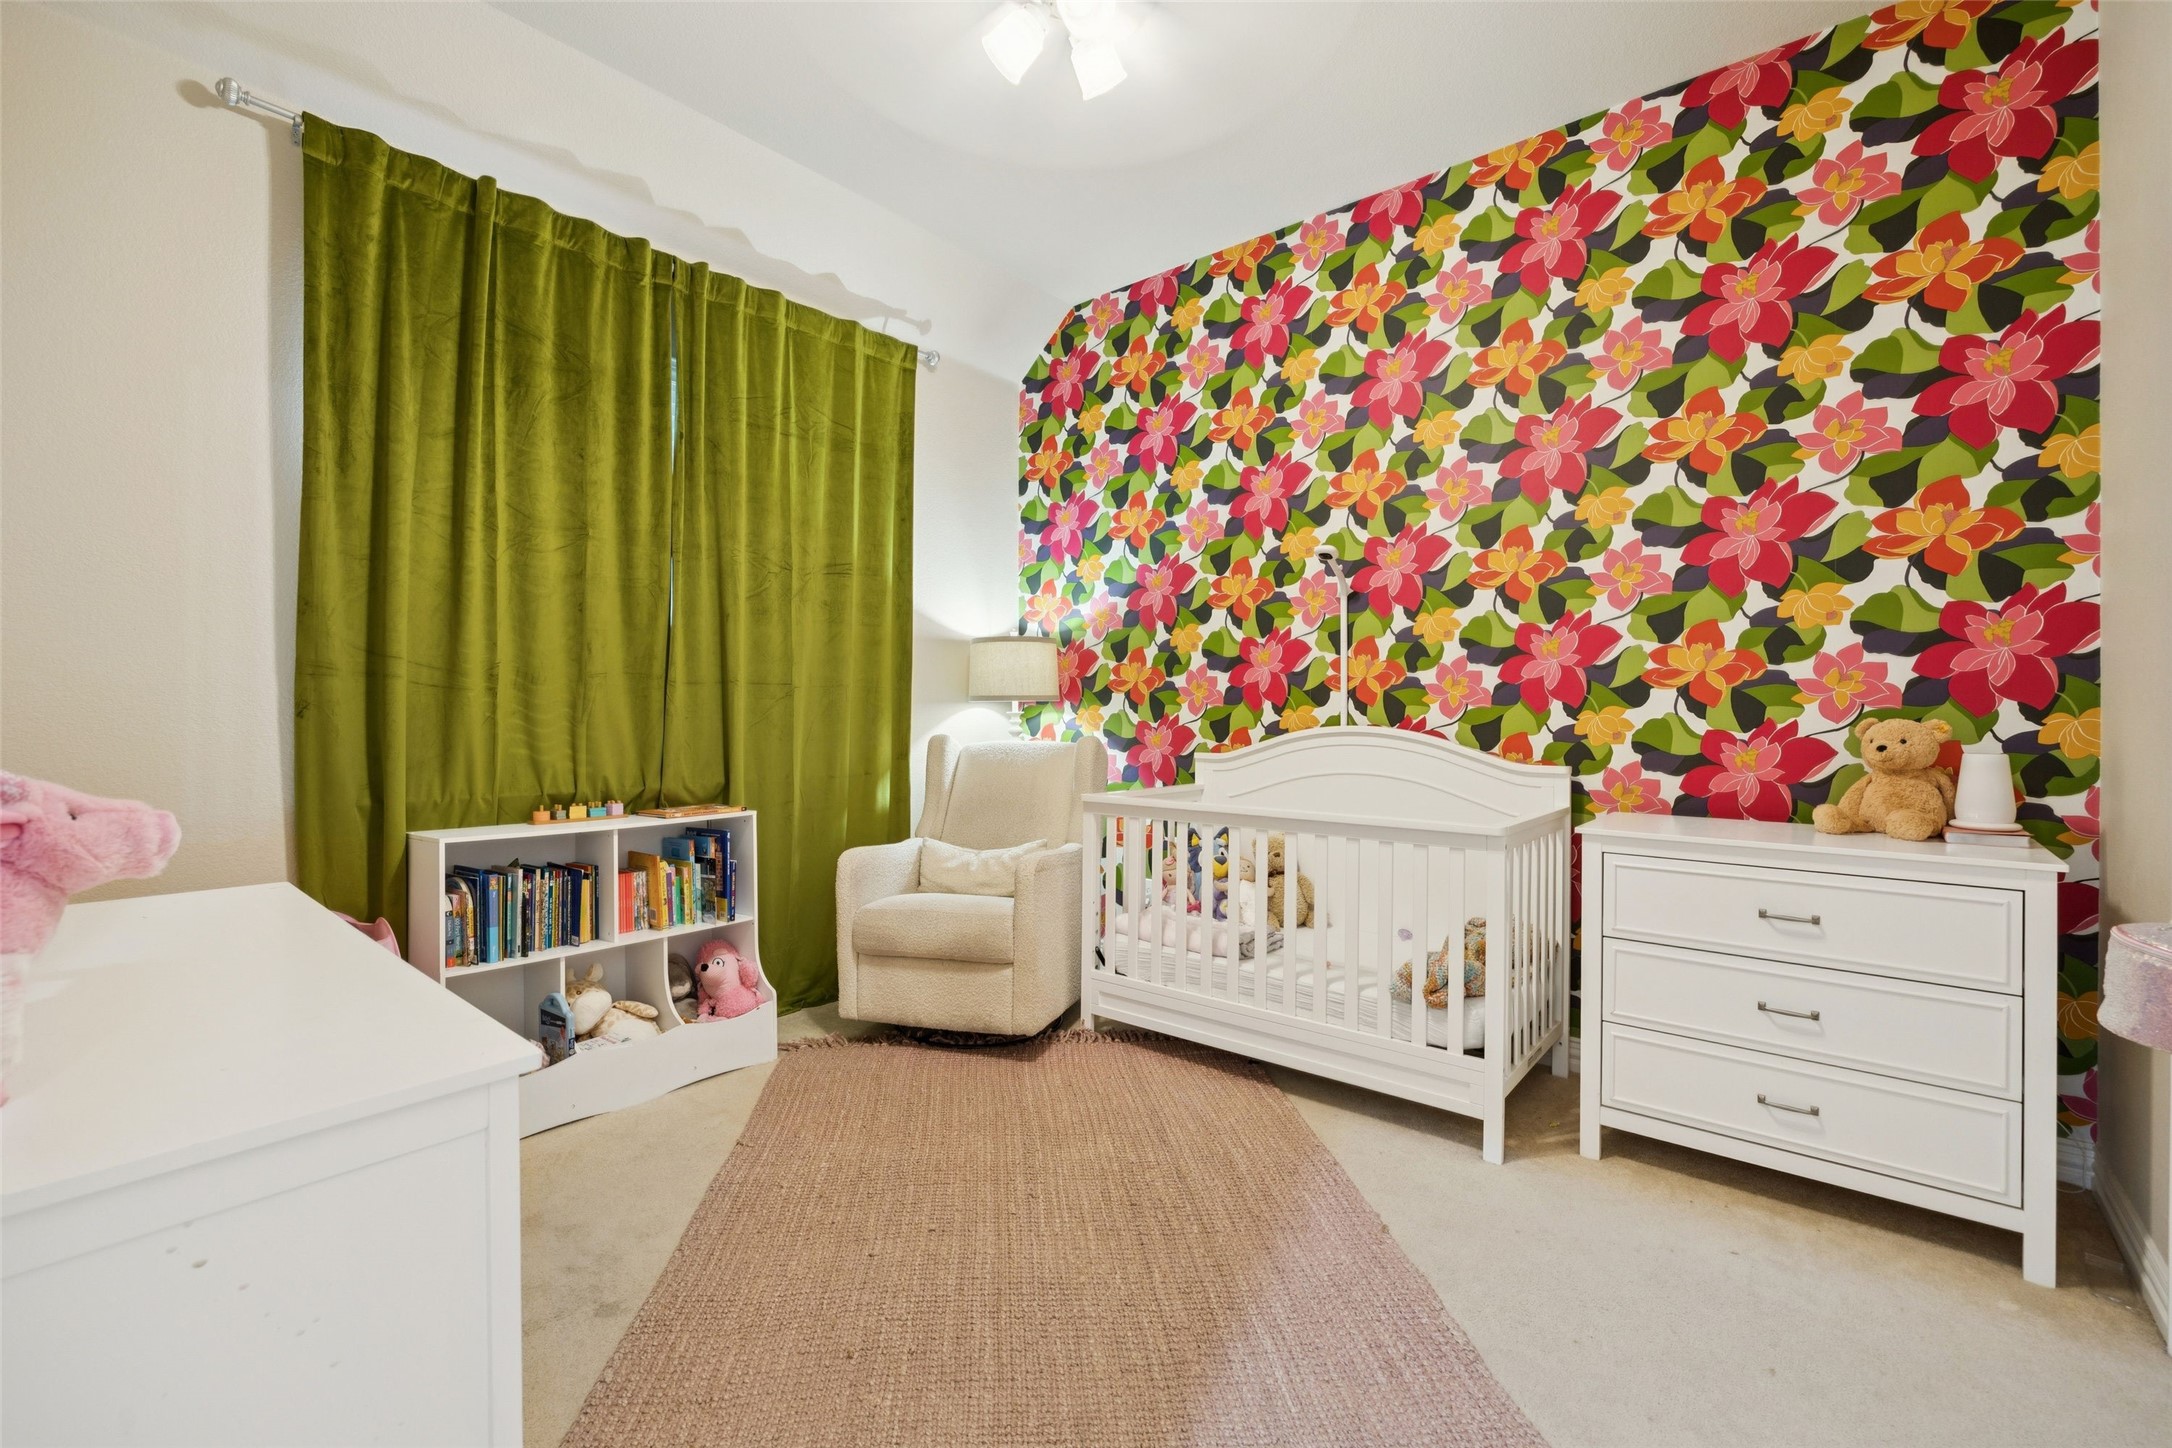
Nursery with a white crib, colorful floral wallpaper, and olive-green curtains.
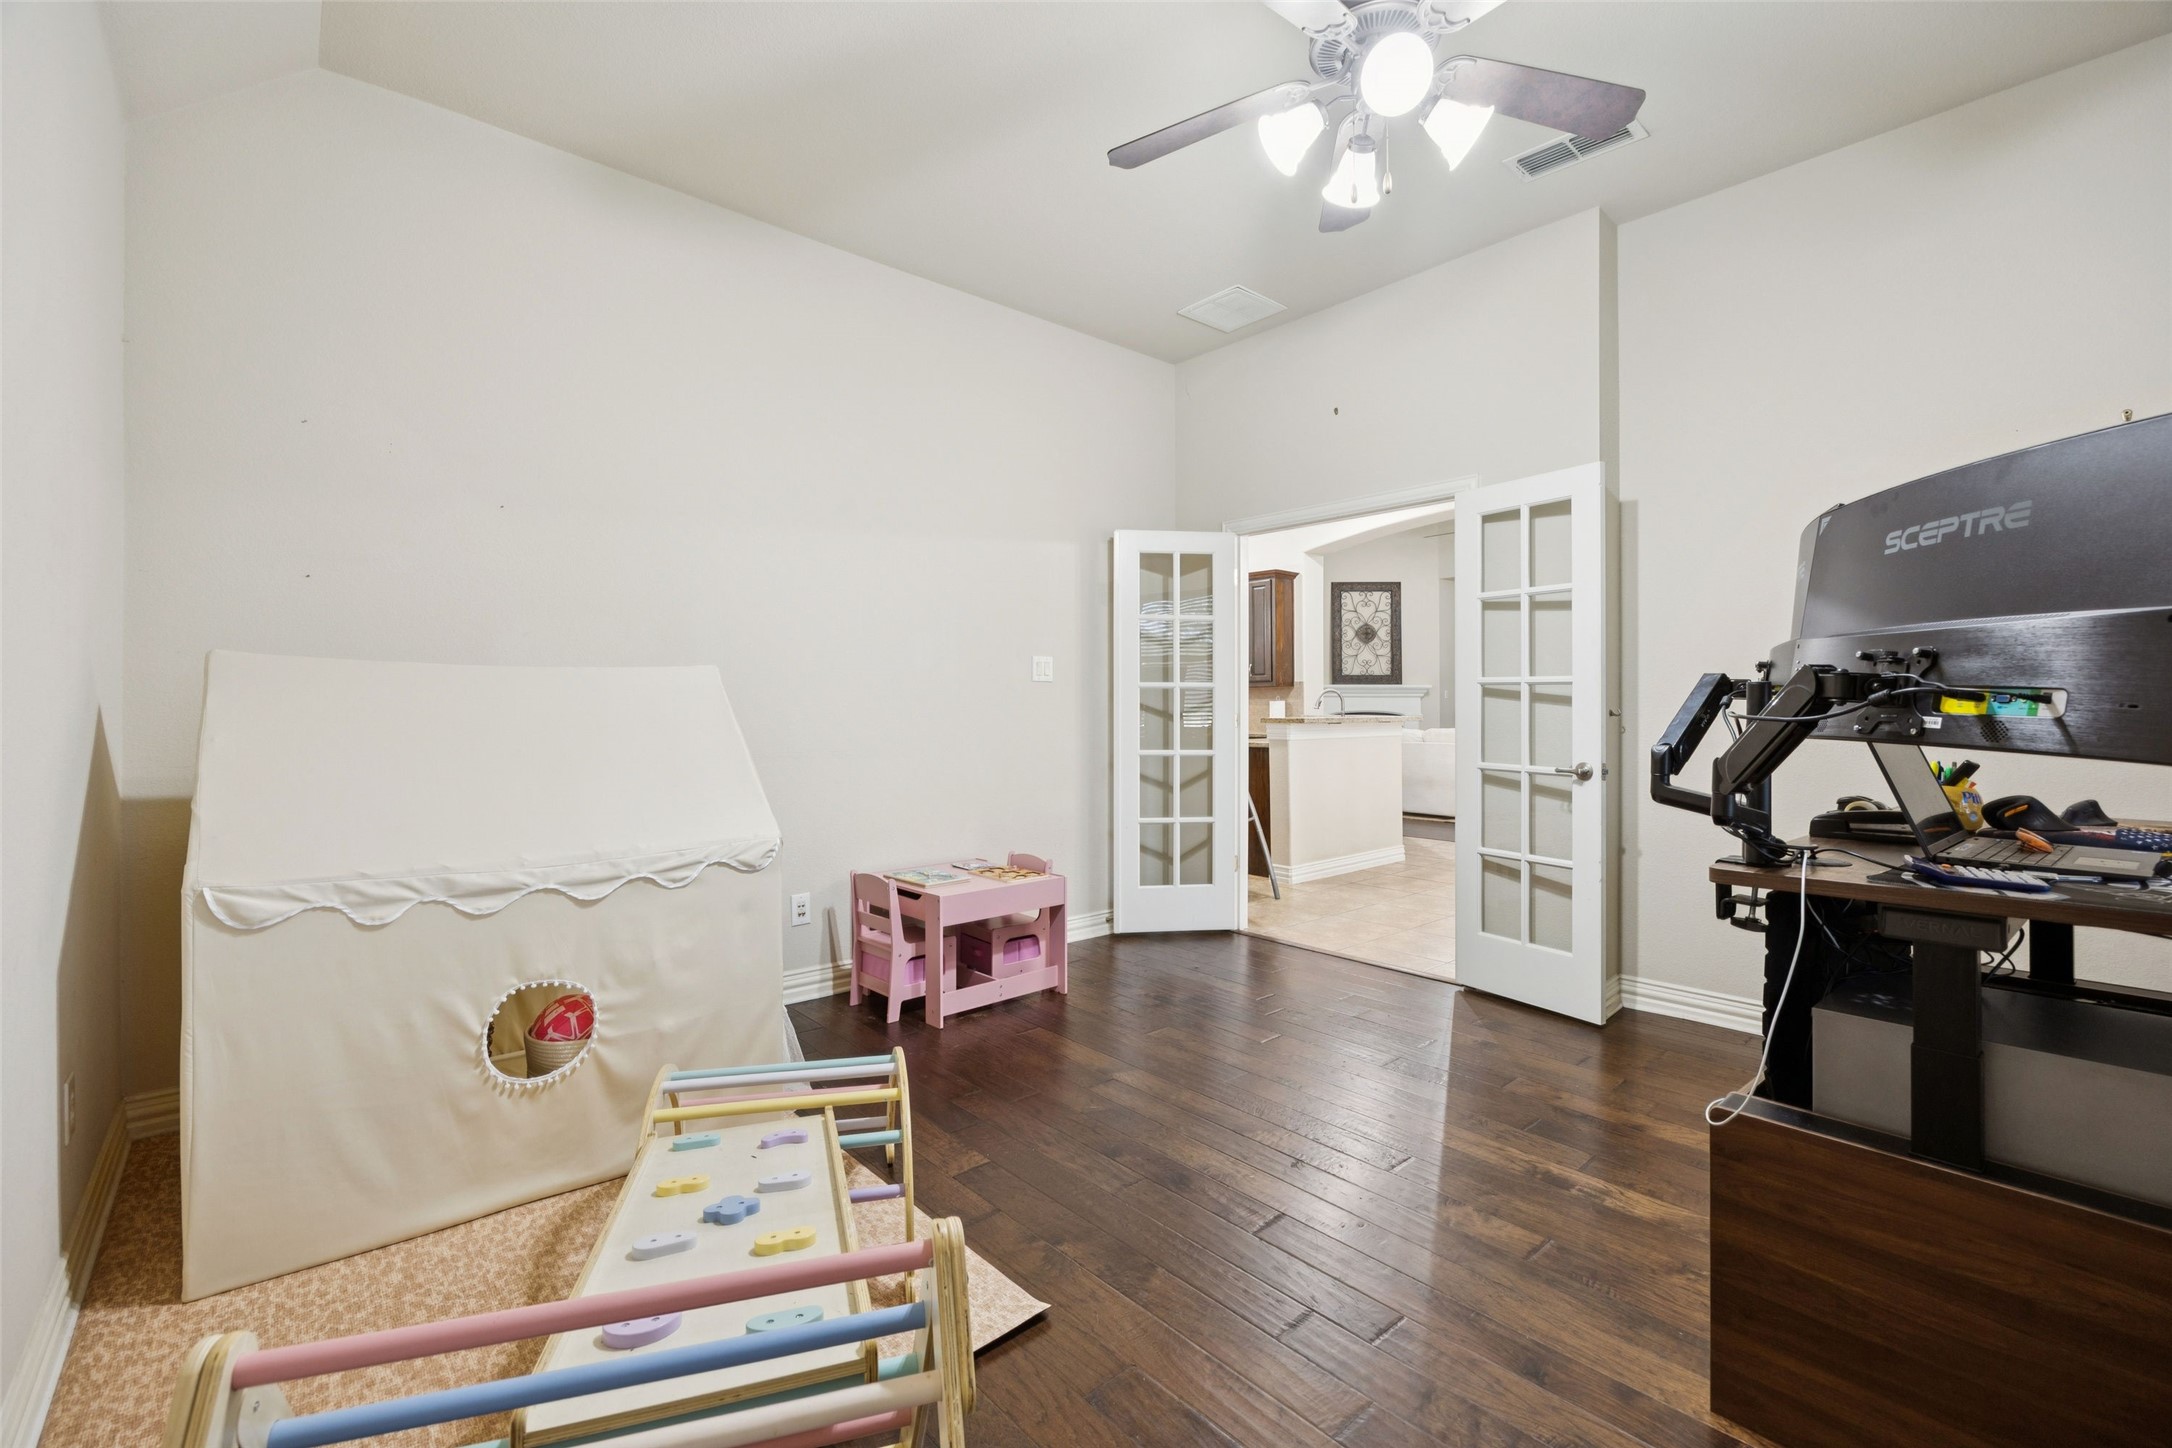
Playroom and office with children’s toys, dark wood flooring, and French doors opening to the kitchen.
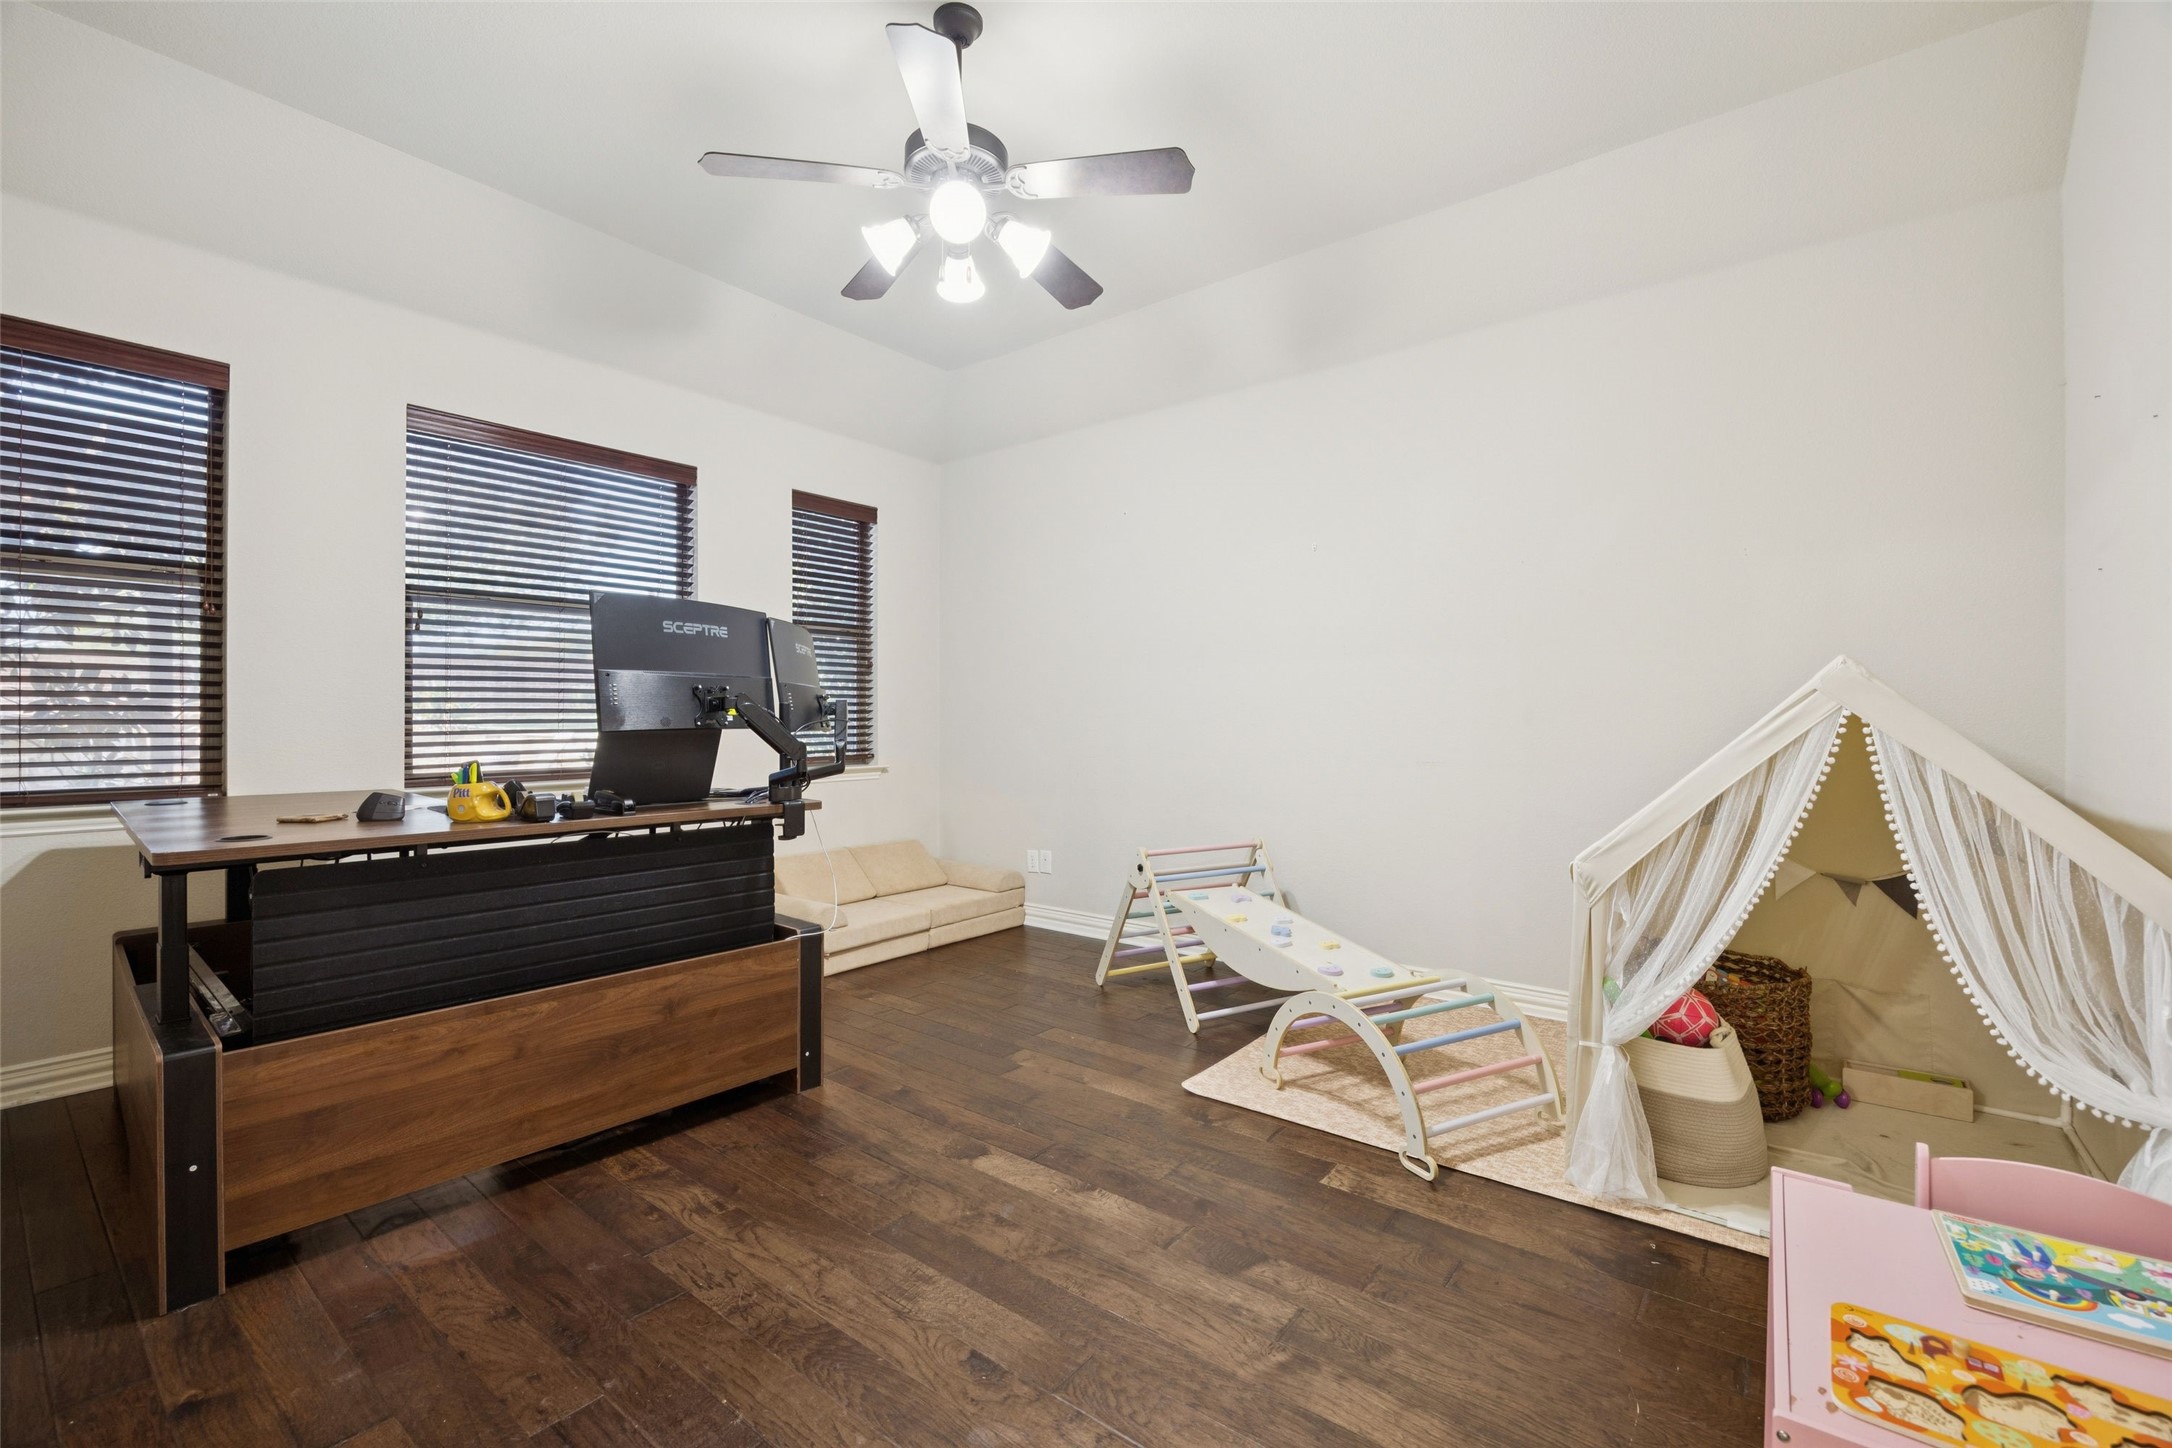
Playroom and office with a desk, dark wood floors, children’s climbing equipment, and a curtained play tent.
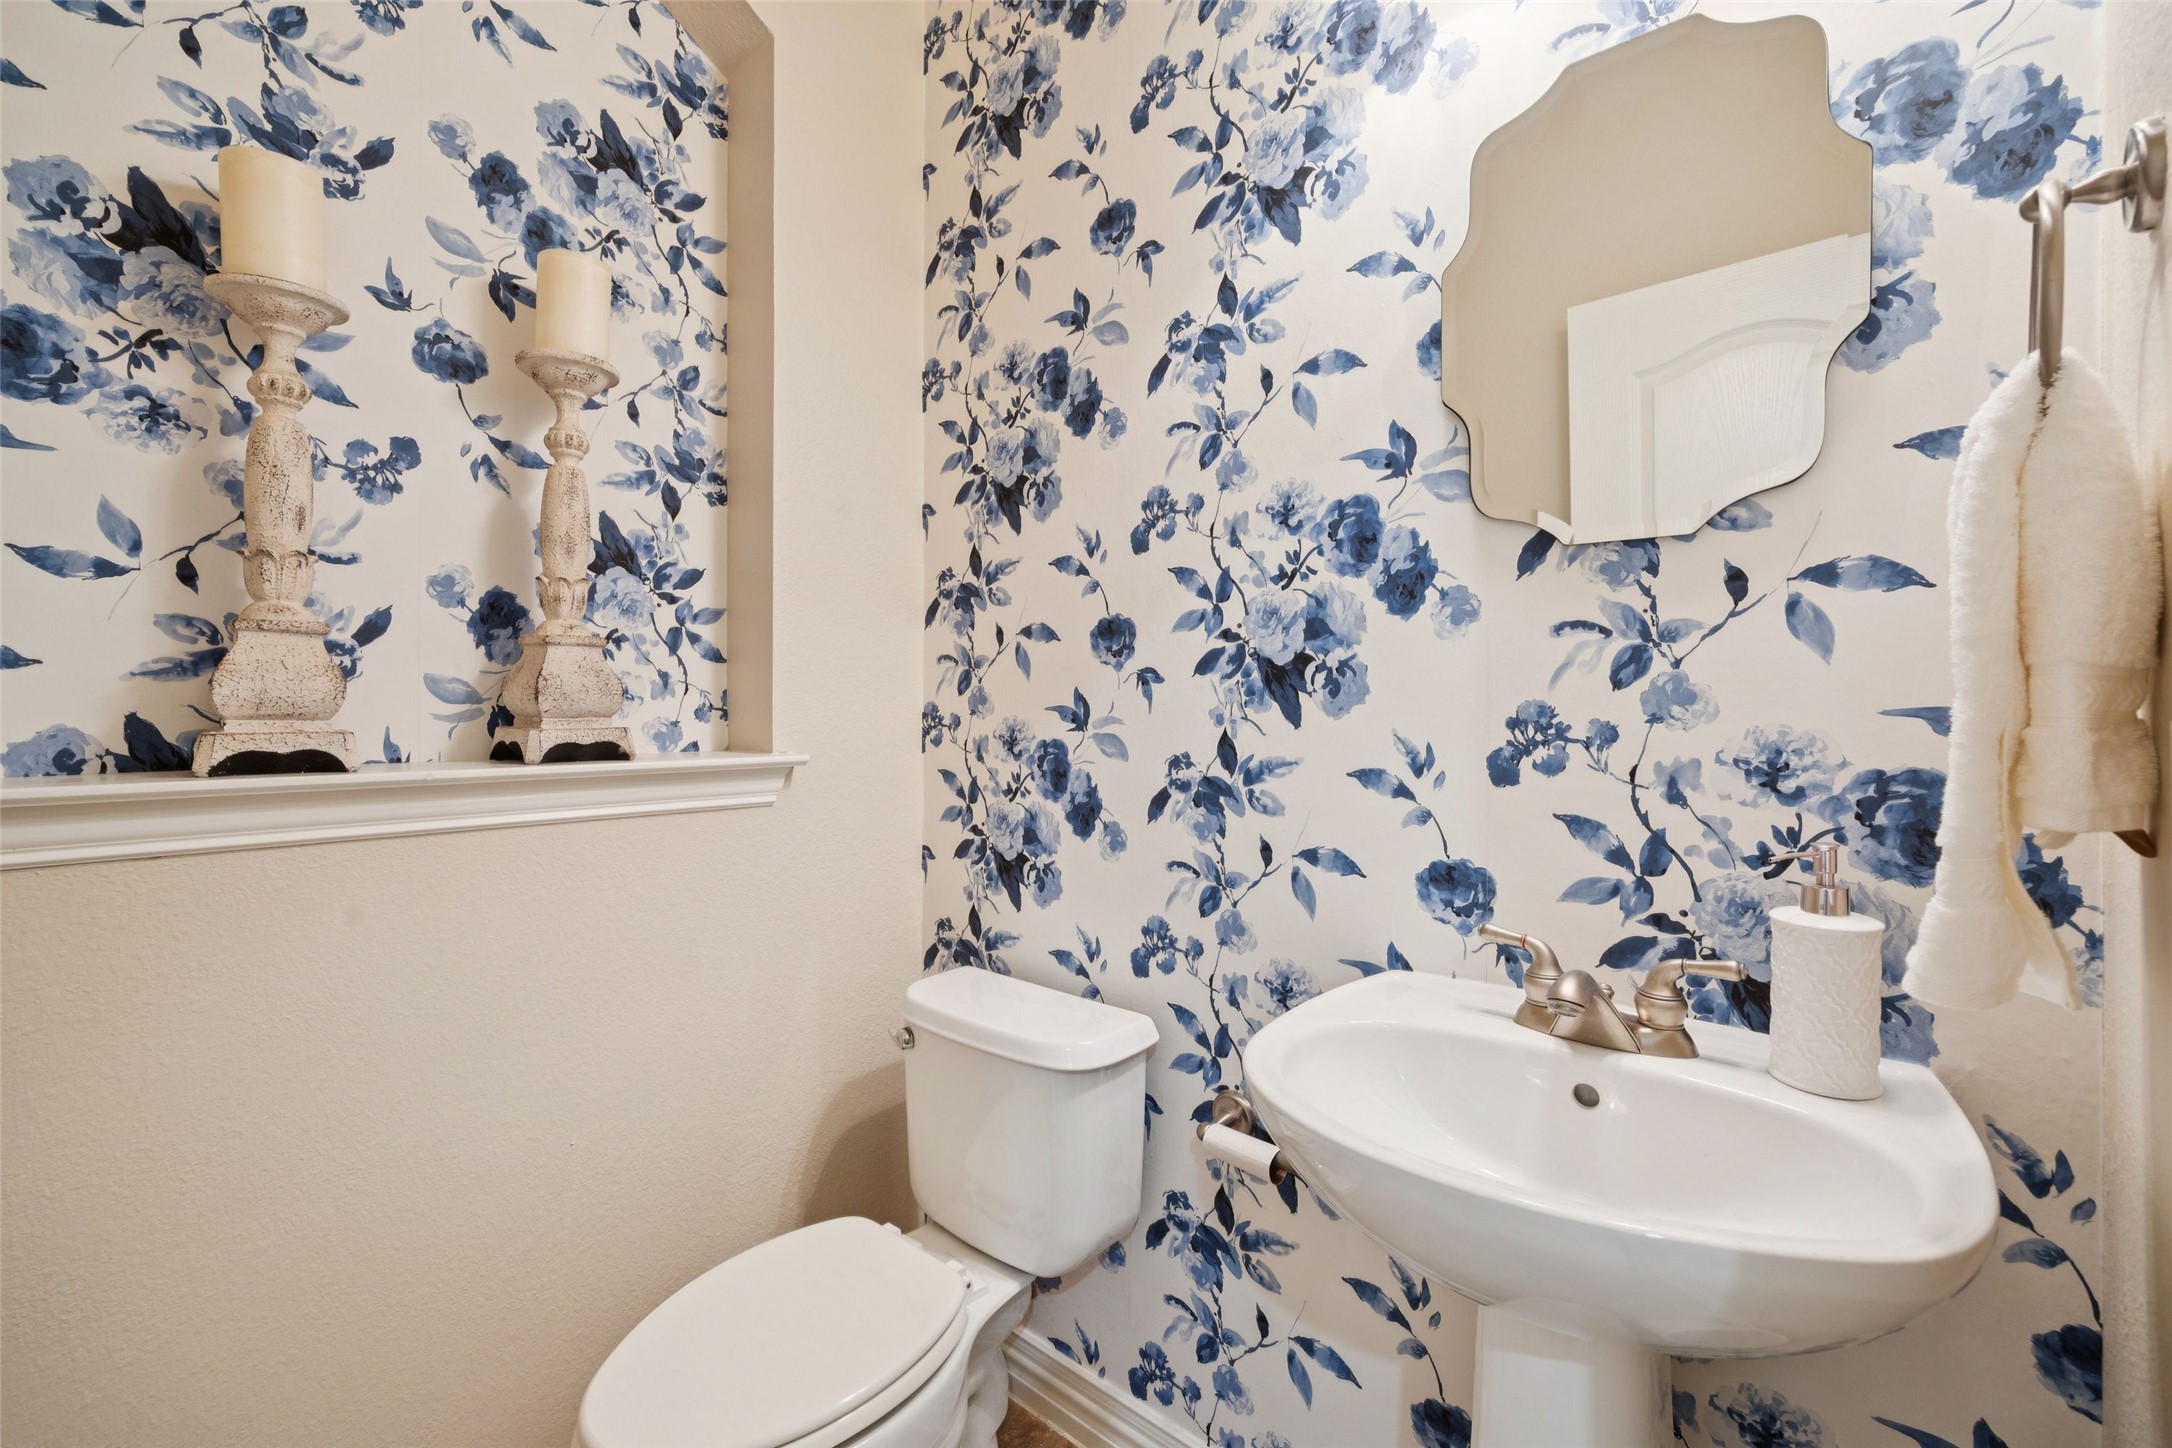
Powder room with blue floral wallpaper, a pedestal sink, and a decorative mirror.
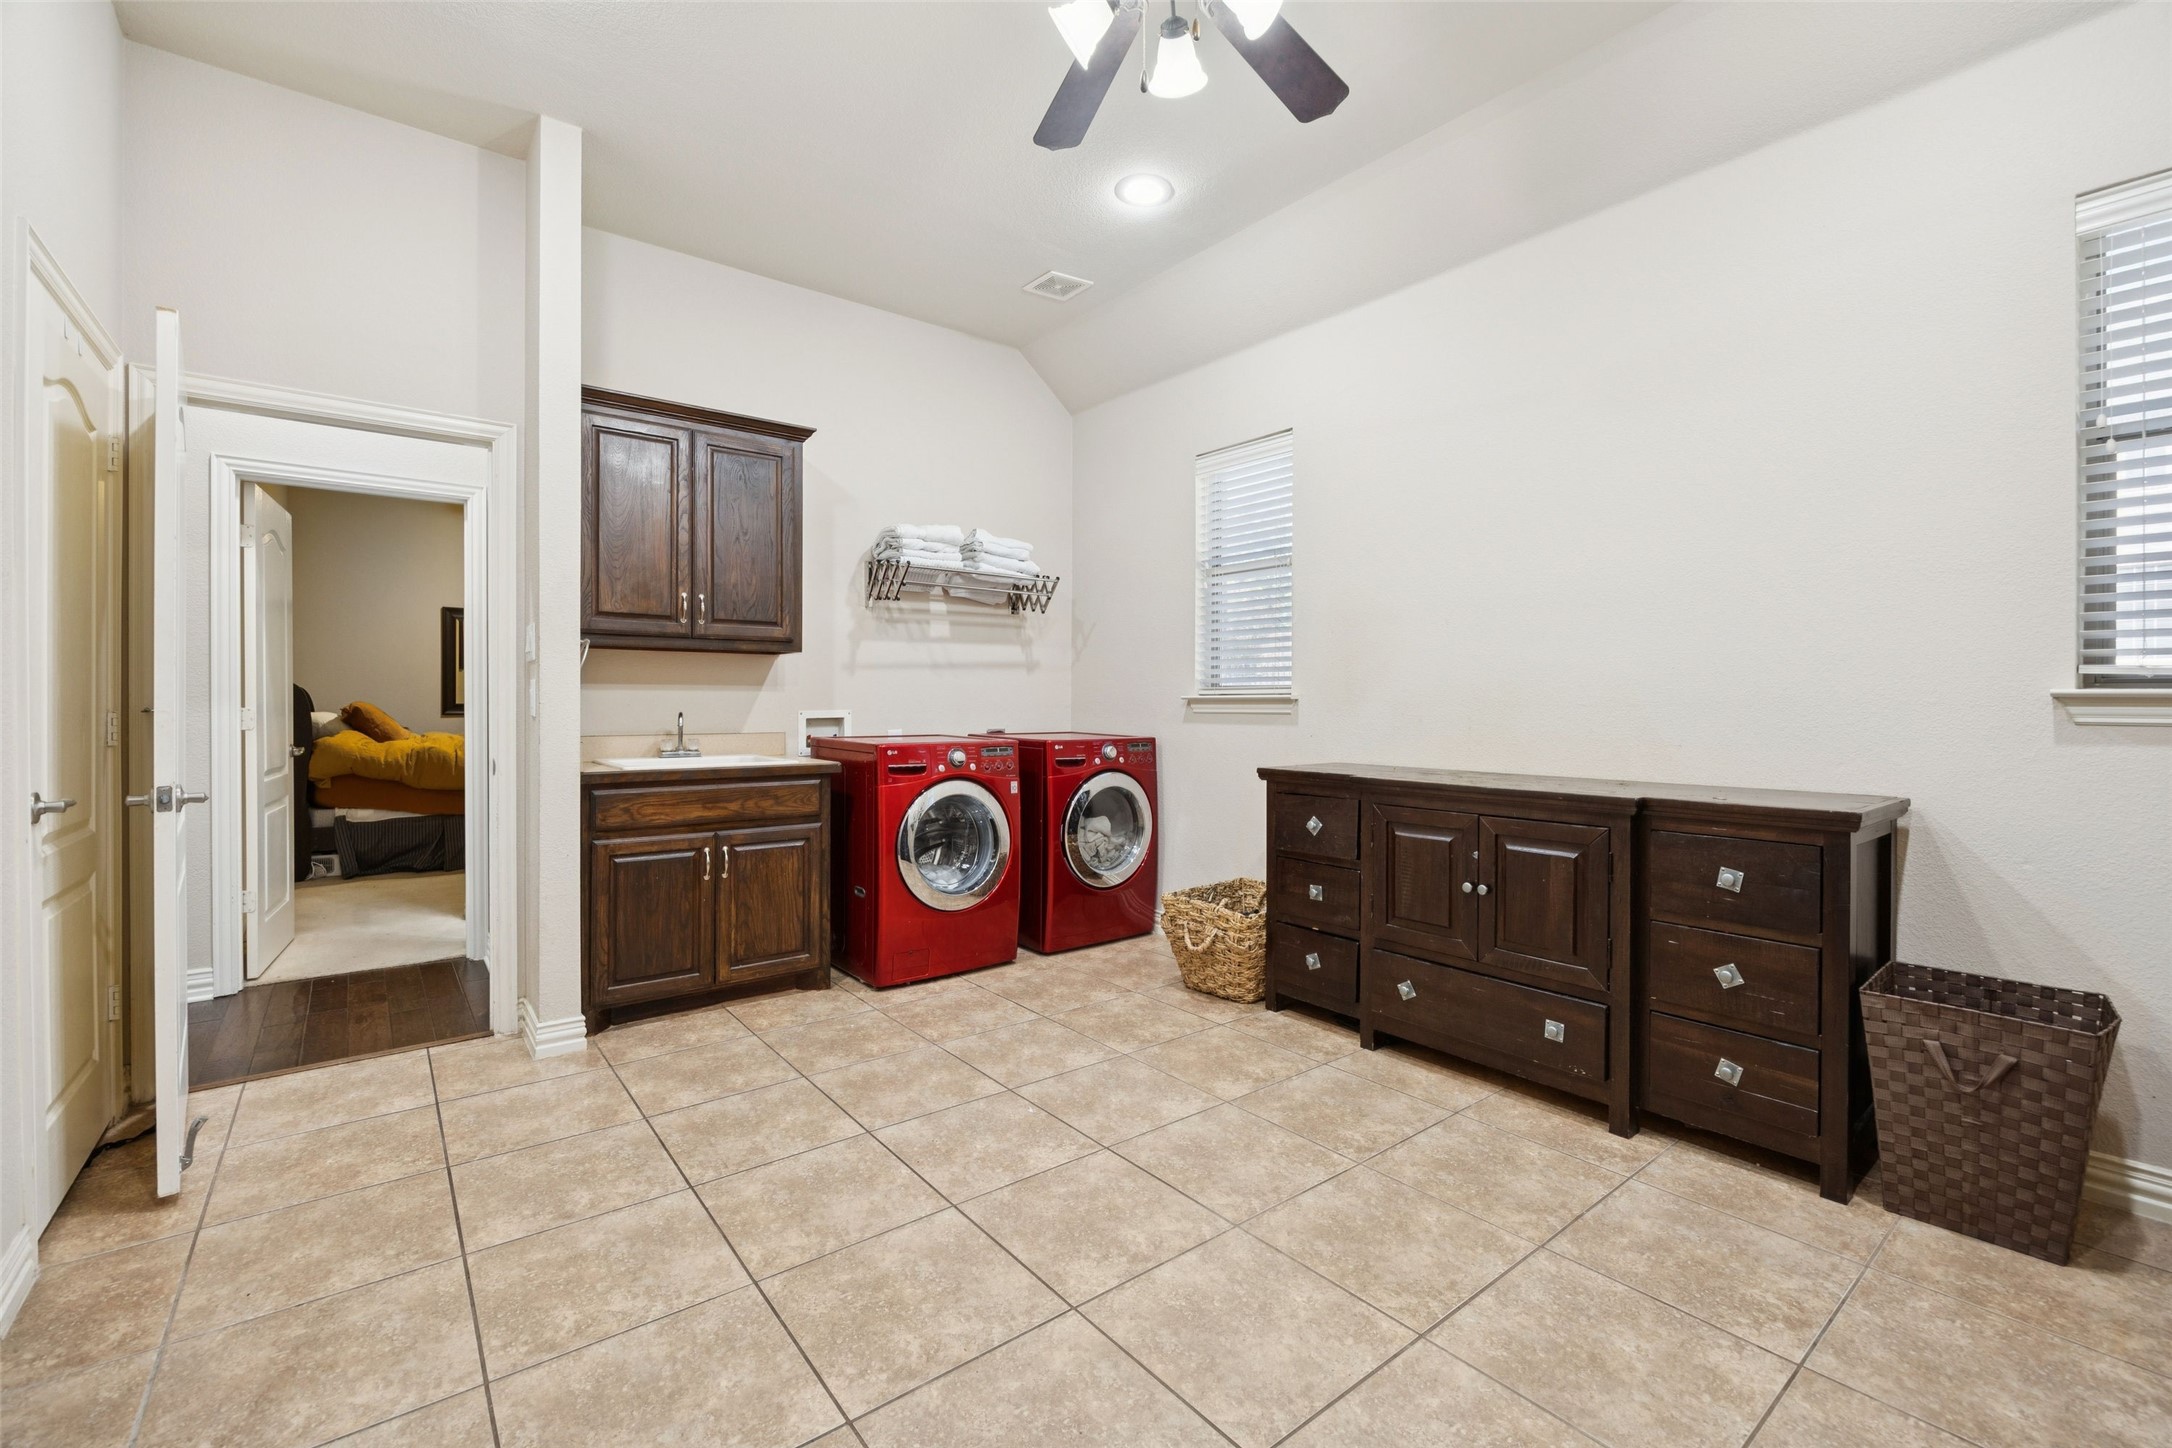
Laundry room with red washer and dryer, dark wood cabinets, and tiled floor.
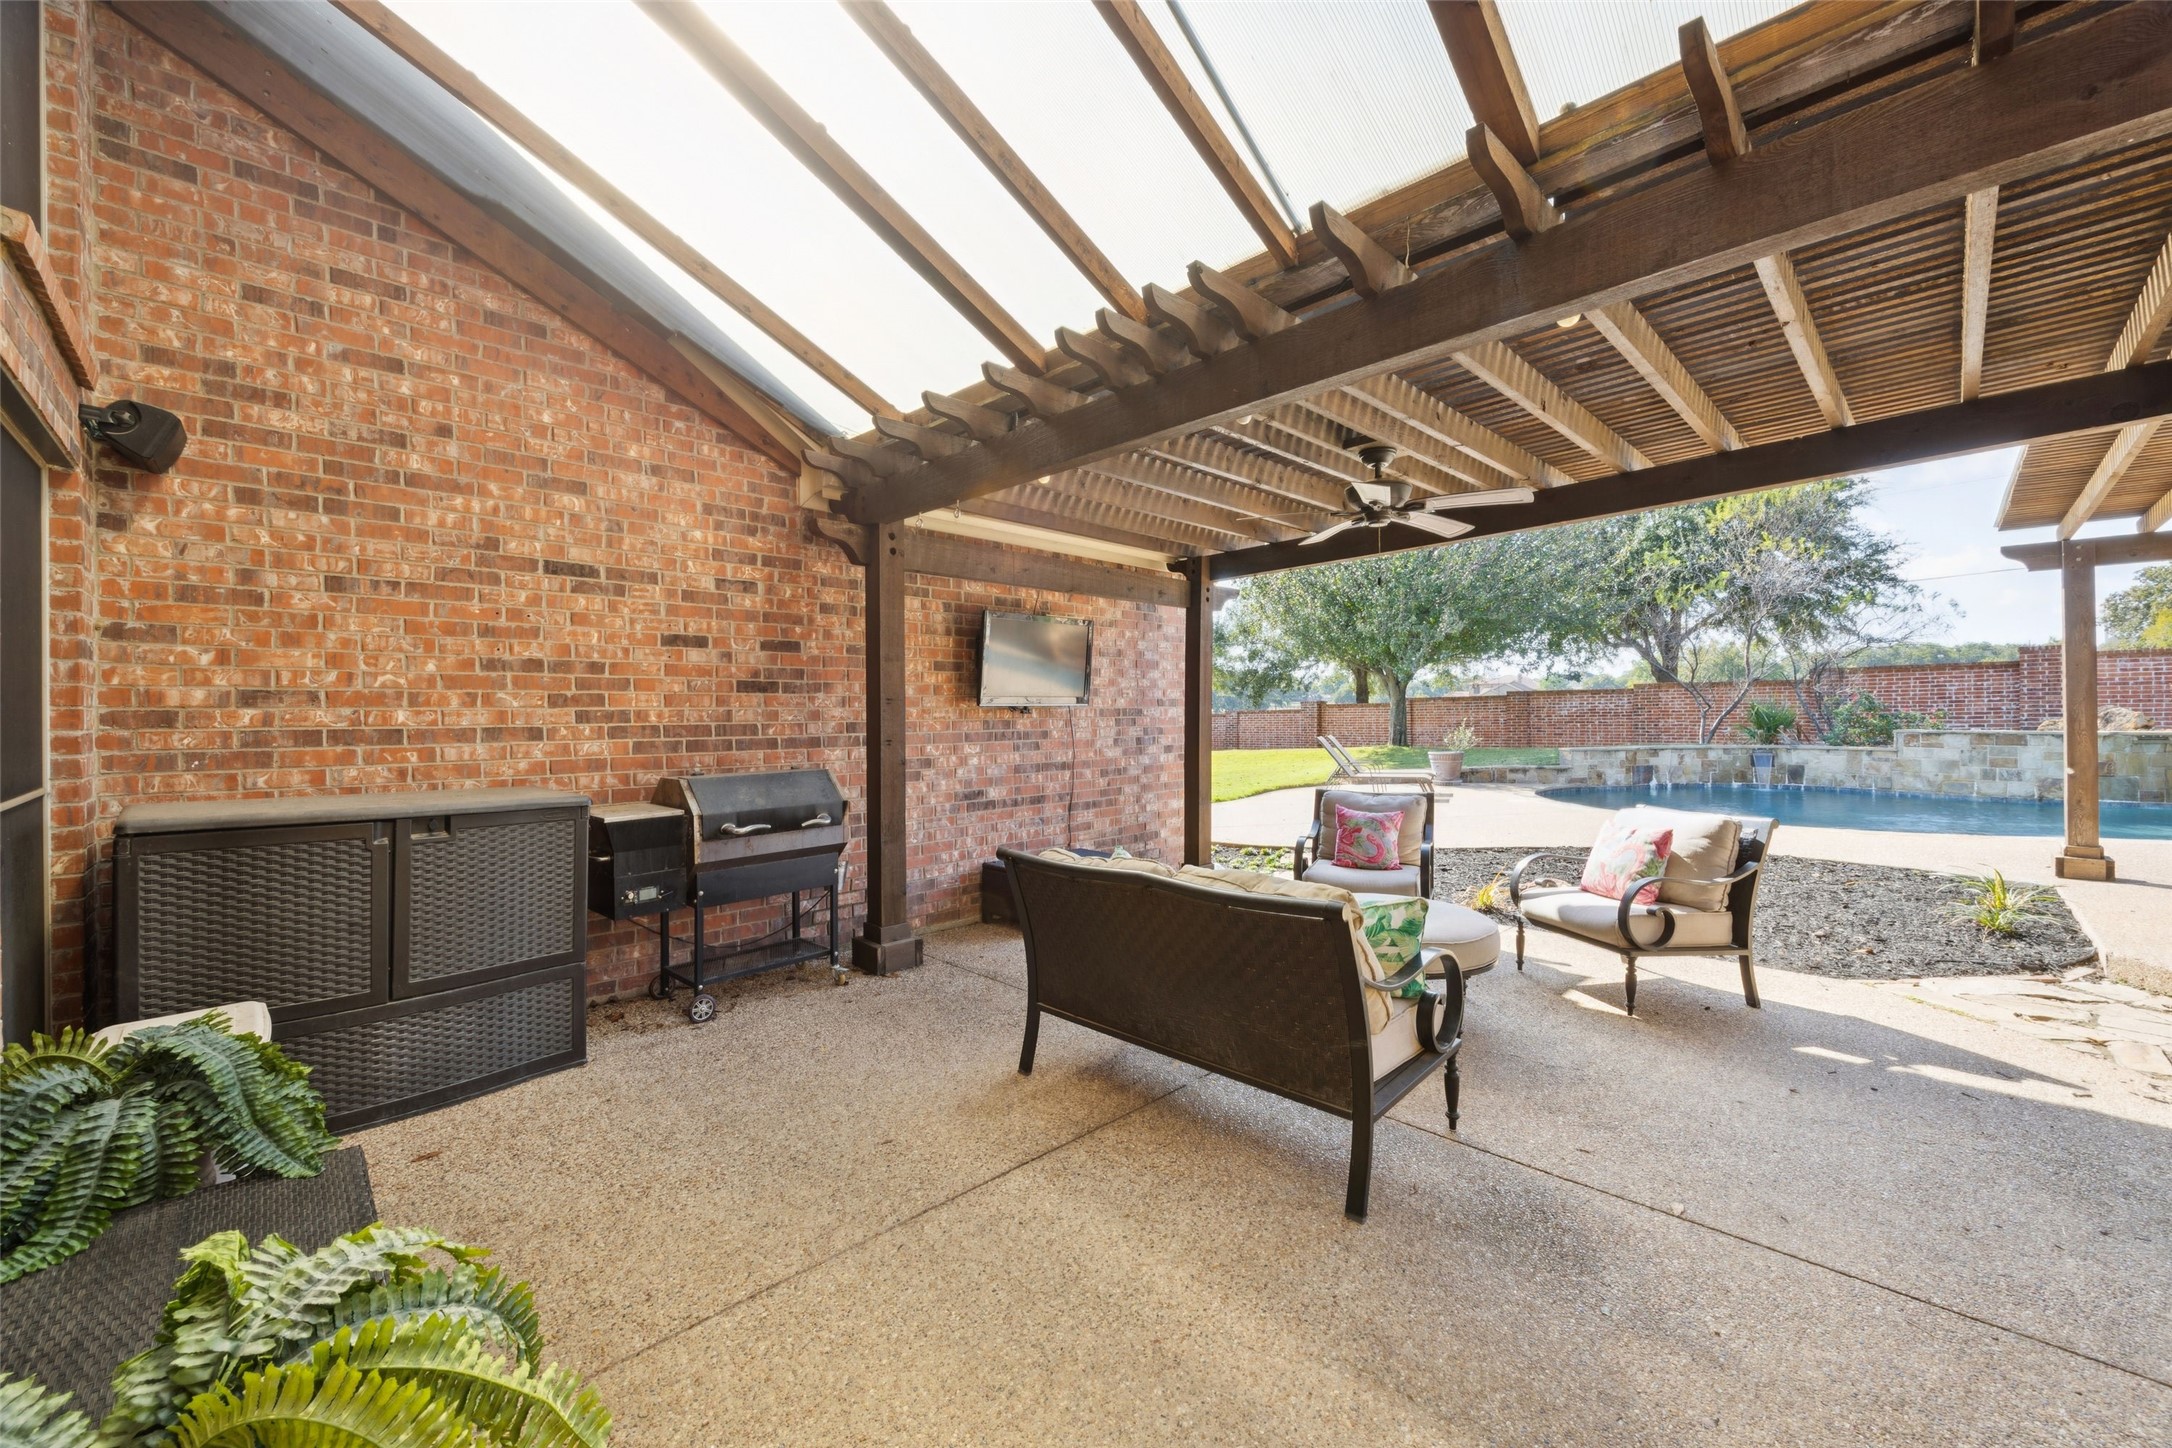
Covered brick patio with pergola seating and an outdoor grill beside a swimming pool.
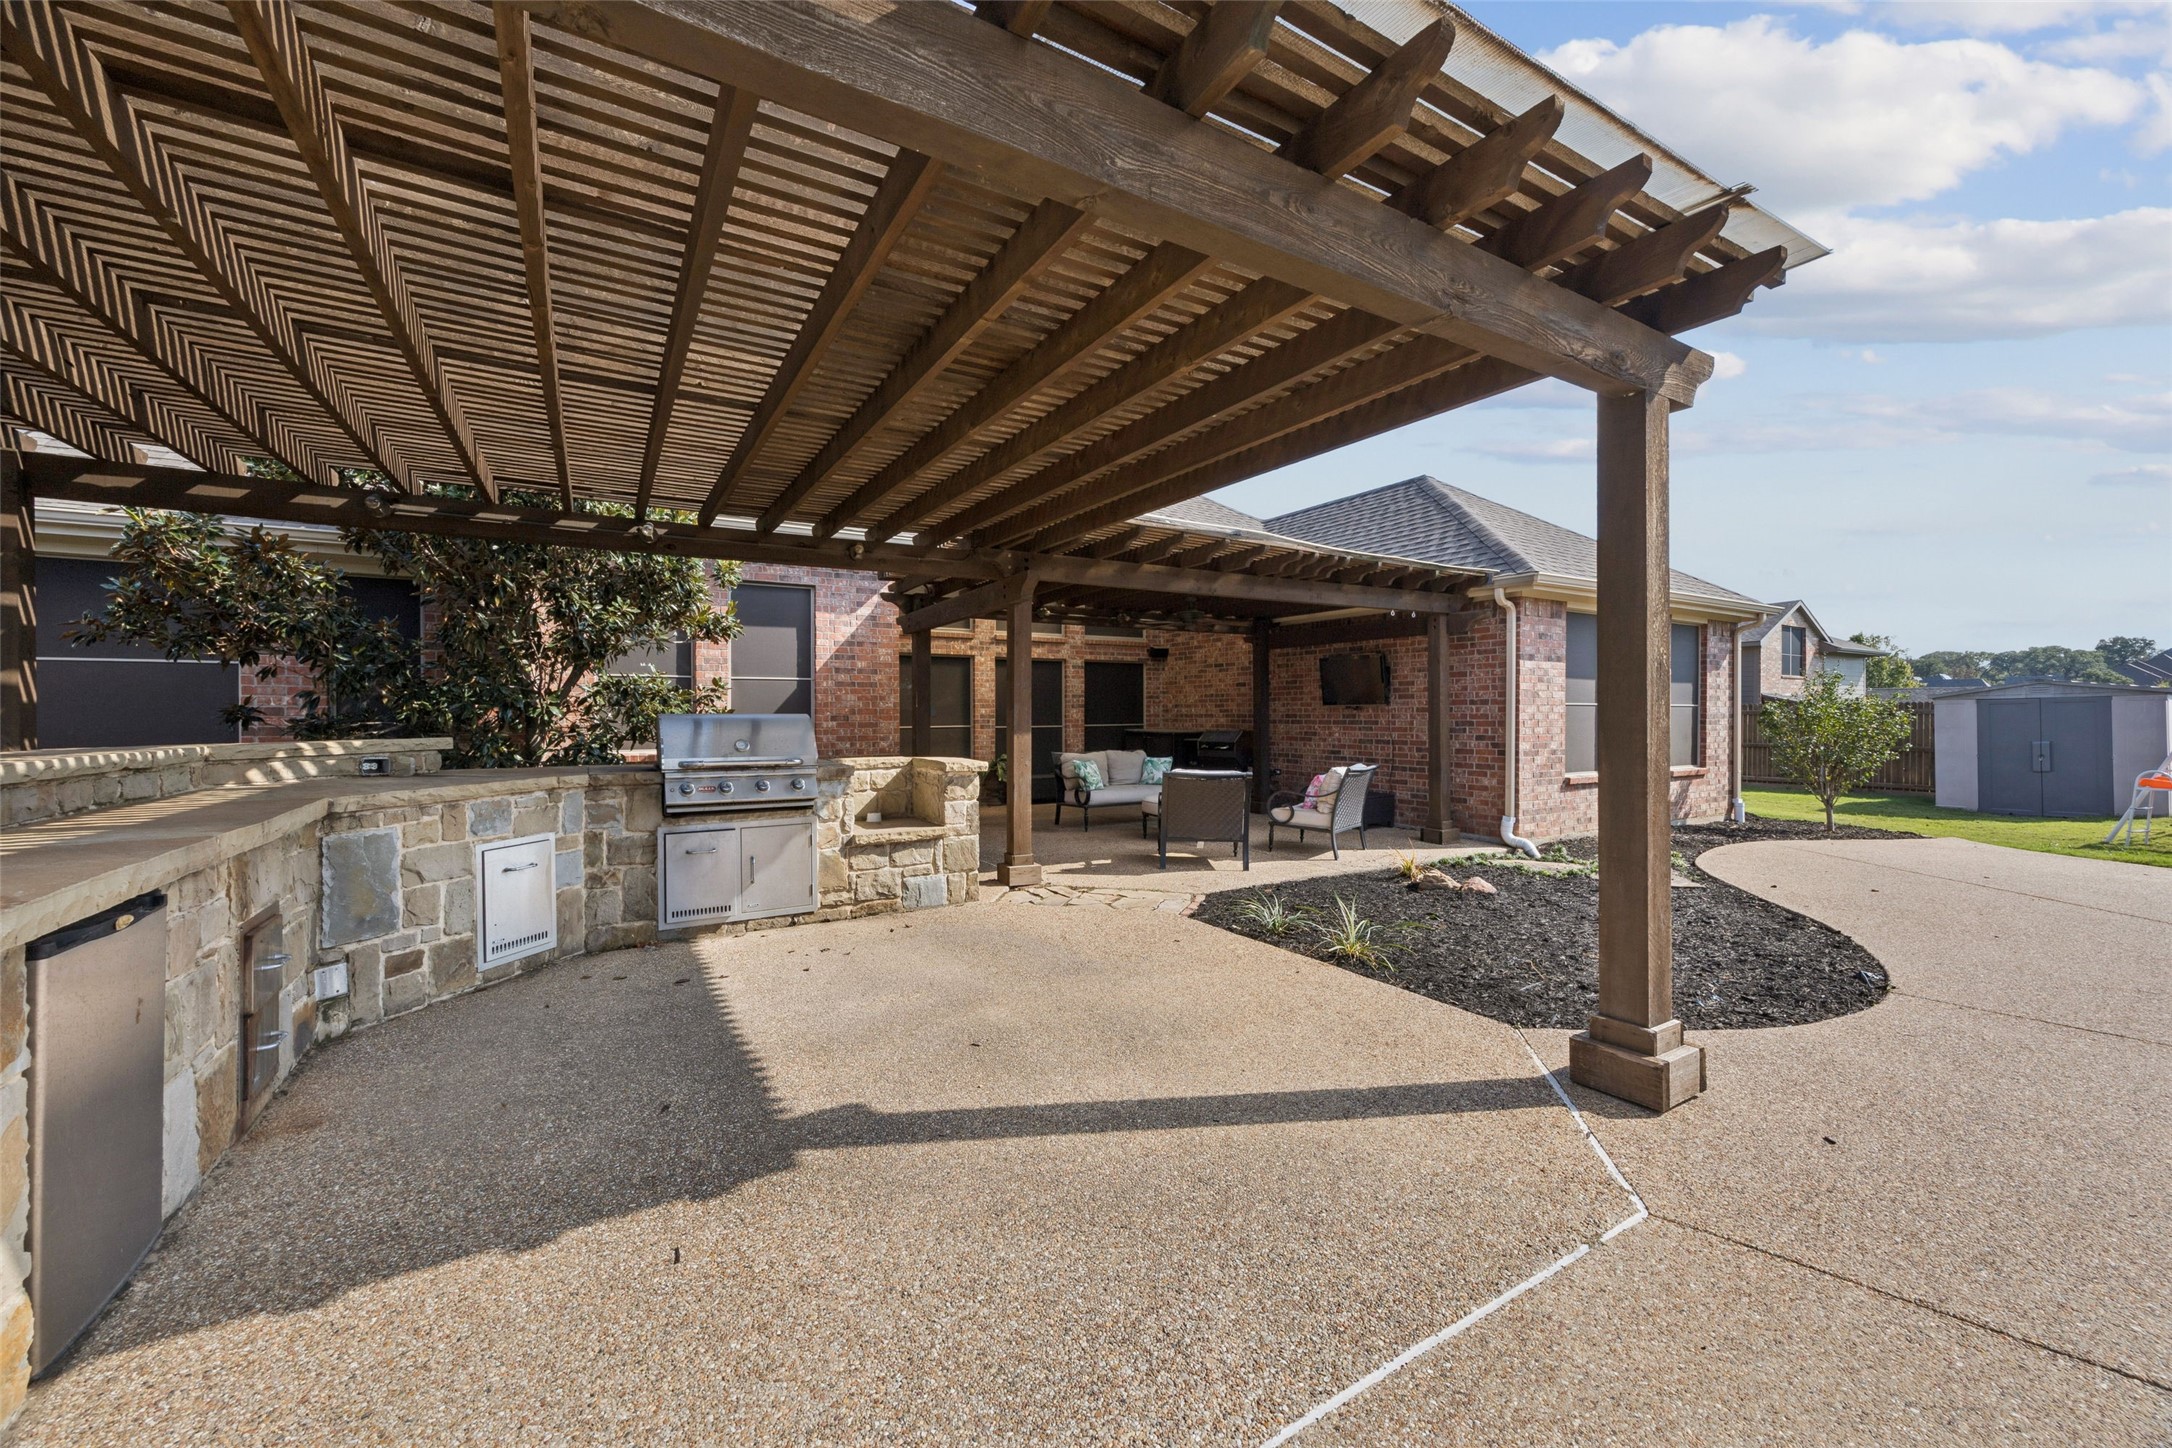
Covered brick-home patio with a timber pergola, built-in grill, and outdoor seating.
Backyard swimming pool with a stone waterfall, lounge chairs, and brick privacy wall.
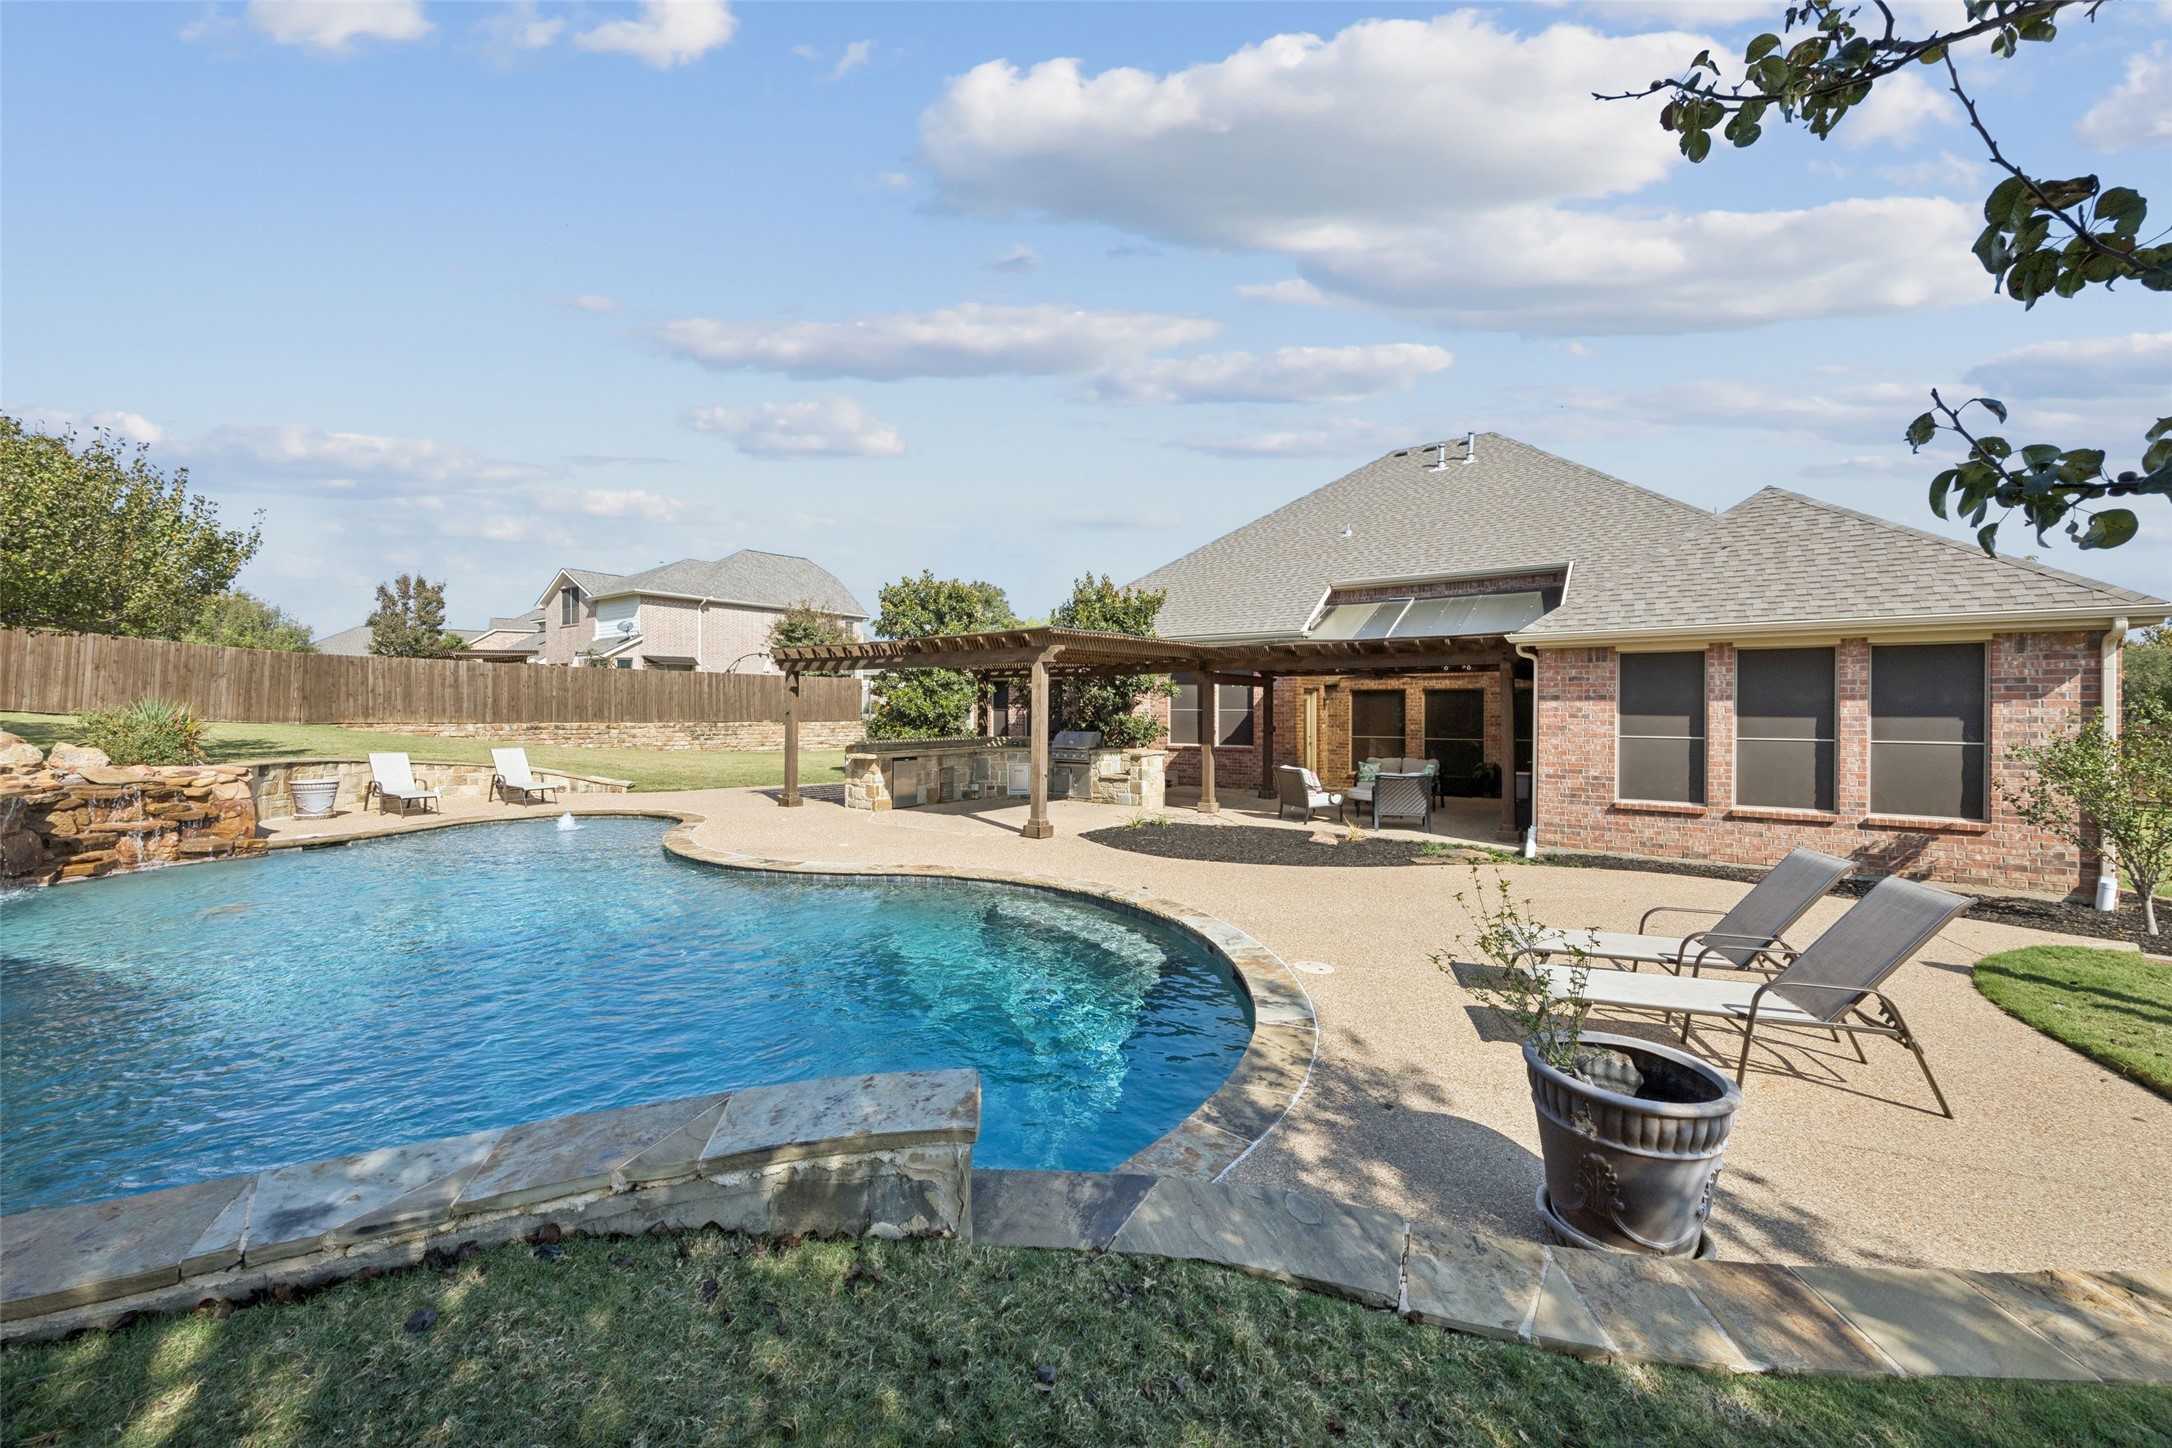
Backyard pool with a stone waterfall, patio seating, and covered outdoor kitchen.
Aerial view of a brick home with a fenced yard beside expansive open fields.
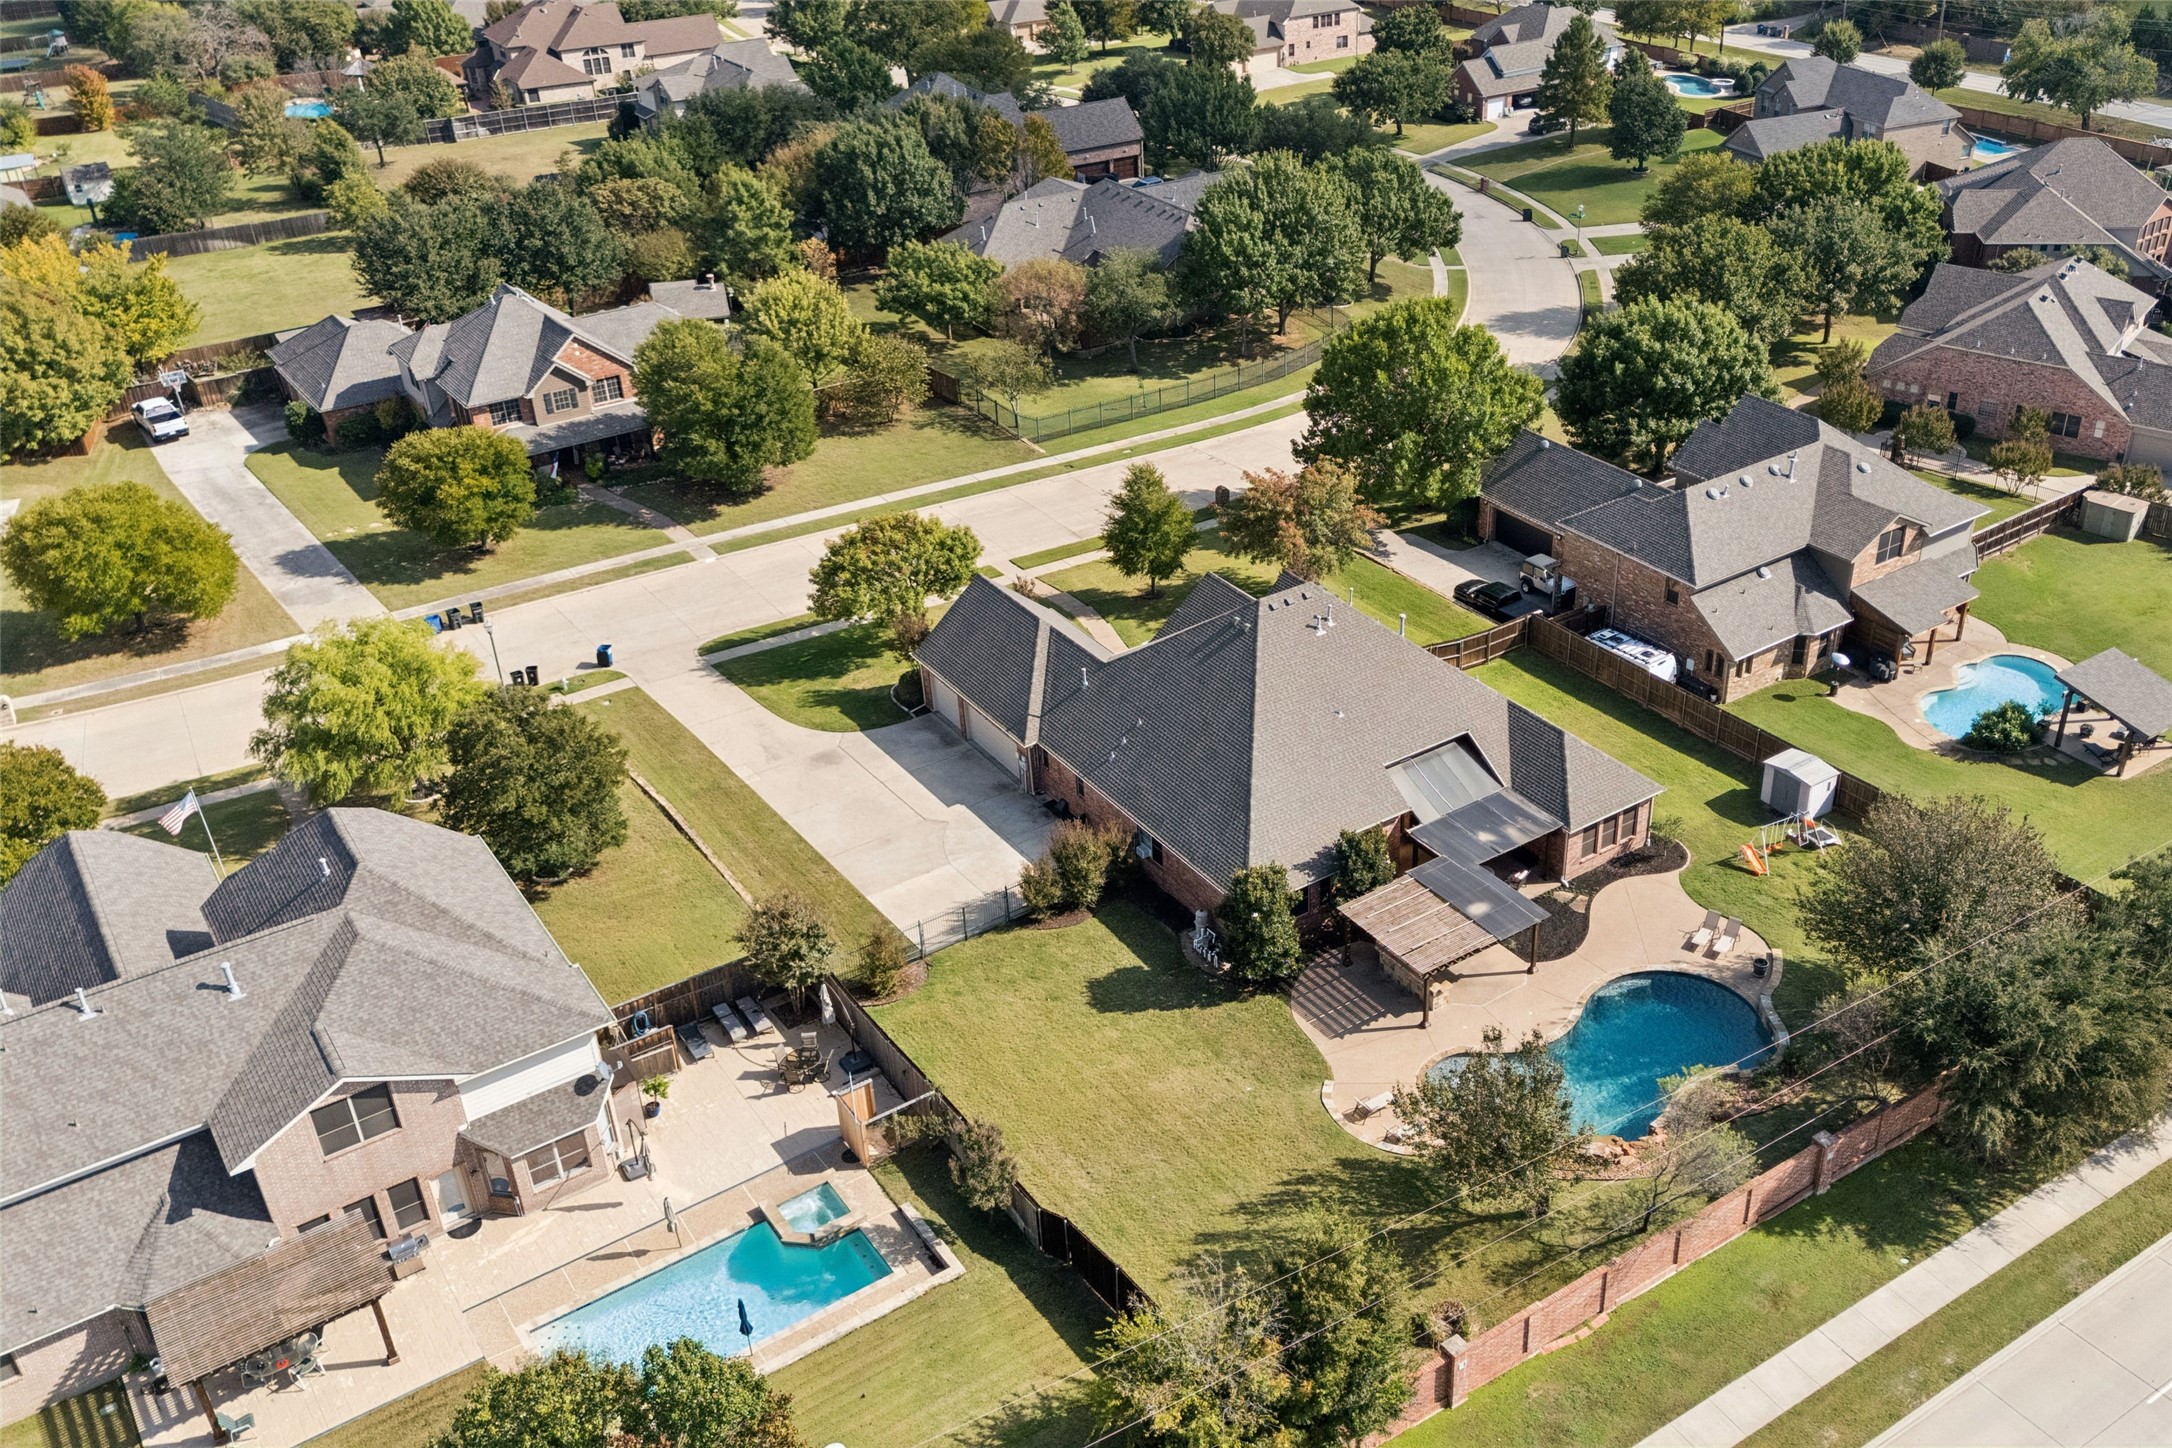
Aerial view of a brick home with a freeform backyard pool and covered patio.
Aerial view of a brick home with a backyard pool and covered patio.
VIEW PHOTOS
$775,000

520 Unbridled Lane

4 Beds 4 Baths 3,194 Sq.Ft. 0.58 Acres

Description

Back on the Market! Previous buyer changed their mind during the option period. Your opportunity to make this home yours! Located in highly desired Keller ISD, this stunning 4-bedroom home with a POOL offers a rare opportunity to own .58 acres in the heart of Keller. The functional layout includes a private study or second living area, an oversized utility room perfect for a craft or bonus space, a 3-car garage, and a 3-way split on the bedrooms for maximum privacy. The gourmet island kitchen features granite countertops, stainless steel appliances, double ovens, abundant cabinetry, and a walk-in pantry, flowing seamlessly into the family room with a fireplace, soaring ceilings, and a wall of windows overlooking the backyard. Formal living and dining spaces provide additional room to entertain. The luxurious primary suite offers a jetted tub, separate shower, dual vanities, and a spacious walk-in closet. Step outside to your private retreat featuring a sparkling pool with water feature, an outdoor kitchen with grill, a cozy sitting area beneath a charming arbor, and a beautifully landscaped yard. Enjoy the best of Keller living with convenient access to parks, trails, dining, shopping, and recreation. Nearby Bear Creek Park, the Big Bear Creek Greenbelt, Keller Town Center, and The Keller Pointe offer plenty of opportunities to enjoy the outdoors and local amenities all within easy reach of this exceptional home. This home is truly a must see!

Share Property

Location

520 Unbridled Lane, Keller, TX 76248

Status

For Sale
Kathy  Beck

Kathy Beck

TITLE

Associate Broker

LICENSE

0500248

Property Amenities

Interior
Fireplace Electric
Appliances Double Oven, Dishwasher, Gas Cooktop, Disposal
Flooring Carpet, Ceramic Tile, Engineered Hardwood
Total Bedrooms: 4
Half Bathrooms: 1
Full Bathrooms: 3
Other Interior Features Decorative/Designer Lighting Fixtures, Kitchen Island, Vaulted Ceiling(s)
Area & Lot
Lot Area 0.58 Acres
Living area 3,194 Sq.Ft.
MLS® ID 21386886
Year Built 2005
School District Keller ISD
High School Keller
Middle School Keller,Bear Creek
Elementary School Ridgeview
Architecture Styles Traditional, Detached
Type Residential
Status For Sale
Exterior
Stories 1
Pool Gunite, In Ground, Pool, Water Feature
Air conditioning Central Air, Ceiling Fan(s), Electric
Heat type Central, Natural Gas
Water Source Public
Garage Space 3.0
Sewer Public Sewer
Other Exterior Features Outdoor Grill, Outdoor Living Area, Rain Gutters
Parking Garage, Garage Faces Side
Lot Features Landscaped, Subdivision, Sprinkler System, Few Trees
Roof Composition
Utilities Sewer Available, Water Available
Finance
Sales Price $775,000
HOA Fees $675 yearly
Real Estate Tax $12,391 yearly
Backyard swimming pool with a stone waterfall, curved patio, and lounge chairs.

360 Virtual Tour

Take a tour of this property
Backyard swimming pool with a stone waterfall, curved patio, and lounge chairs.

Schedule a Showing

I would love to show you my beautiful property. Please select your preferred date and time below. I will be in touch shortly to confirm your appointment.

Schedule a Showing

I would love to show you my beautiful property. Please select your preferred date and time below. I will be in touch shortly to confirm your appointment.

Thank you for your interest in 520 Unbridled Lane, Keller, TX 76248. We are reviewing your request and will be in touch shortly!

Mortgage Calculator

Estimate your monthly mortgage payment, including the principal and interest, property taxes, and HOA. Adjust the values to generate a more accurate rate.

All estimates are provided for informational purposes only. Actual amounts may vary.
$0,000 Your Payment 20 15 65
$0,000 Your Payment

Your Next Move Starts Here

Kathy Beck takes a thoughtful, strategic approach to every client relationship, helping you navigate life's transitions with confidence. Whether you're downsizing, relocating, managing an inherited property, preparing for retirement, or embracing a lifestyle change, you'll receive personalized guidance, expert market insight, and a plan designed around your unique goals.