Leave a Message

Thank you for your message. I will be in touch with you shortly.

4824 Stony Ford Drive
Courtesy of Keller Williams Realty DPR
Price Upon Request

4824 Stony Ford Drive

4 Beds 3 Baths 3,618 Sq.Ft. 9,147.6 Sq.Ft.

Description

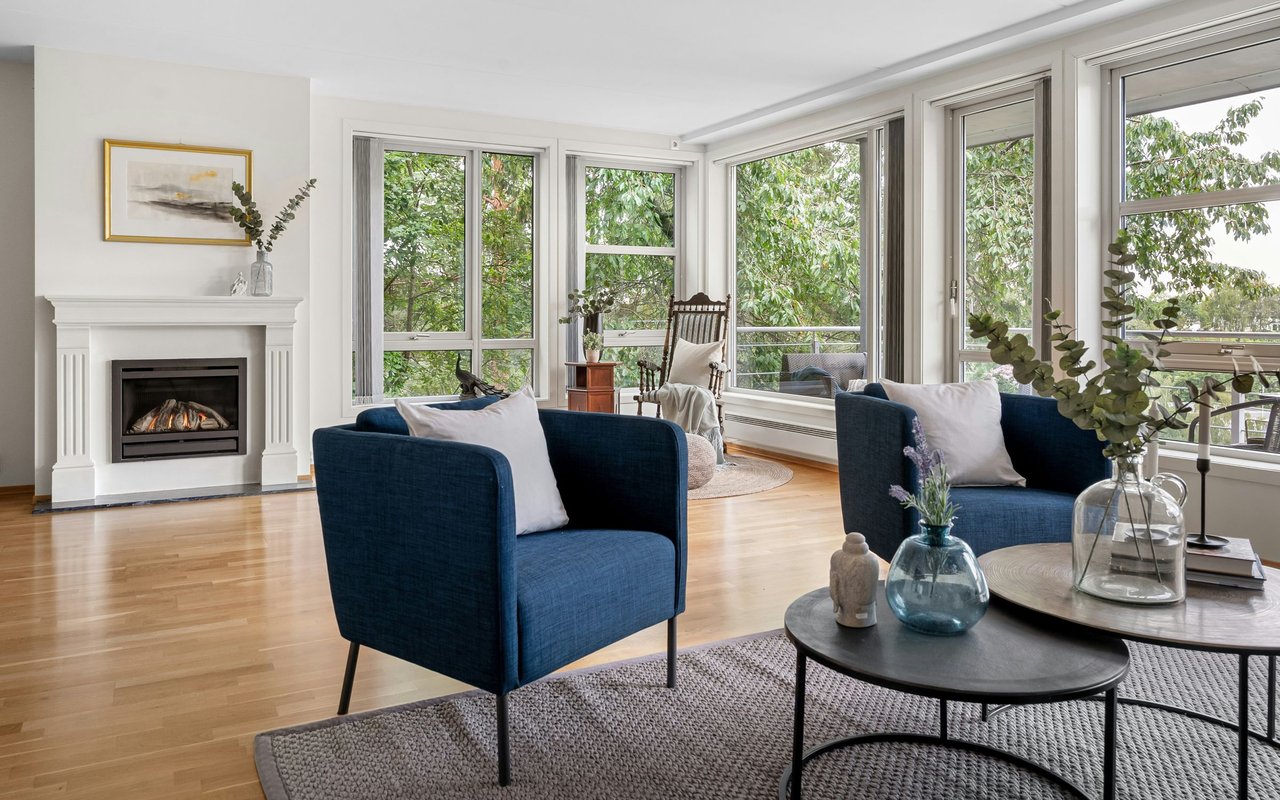
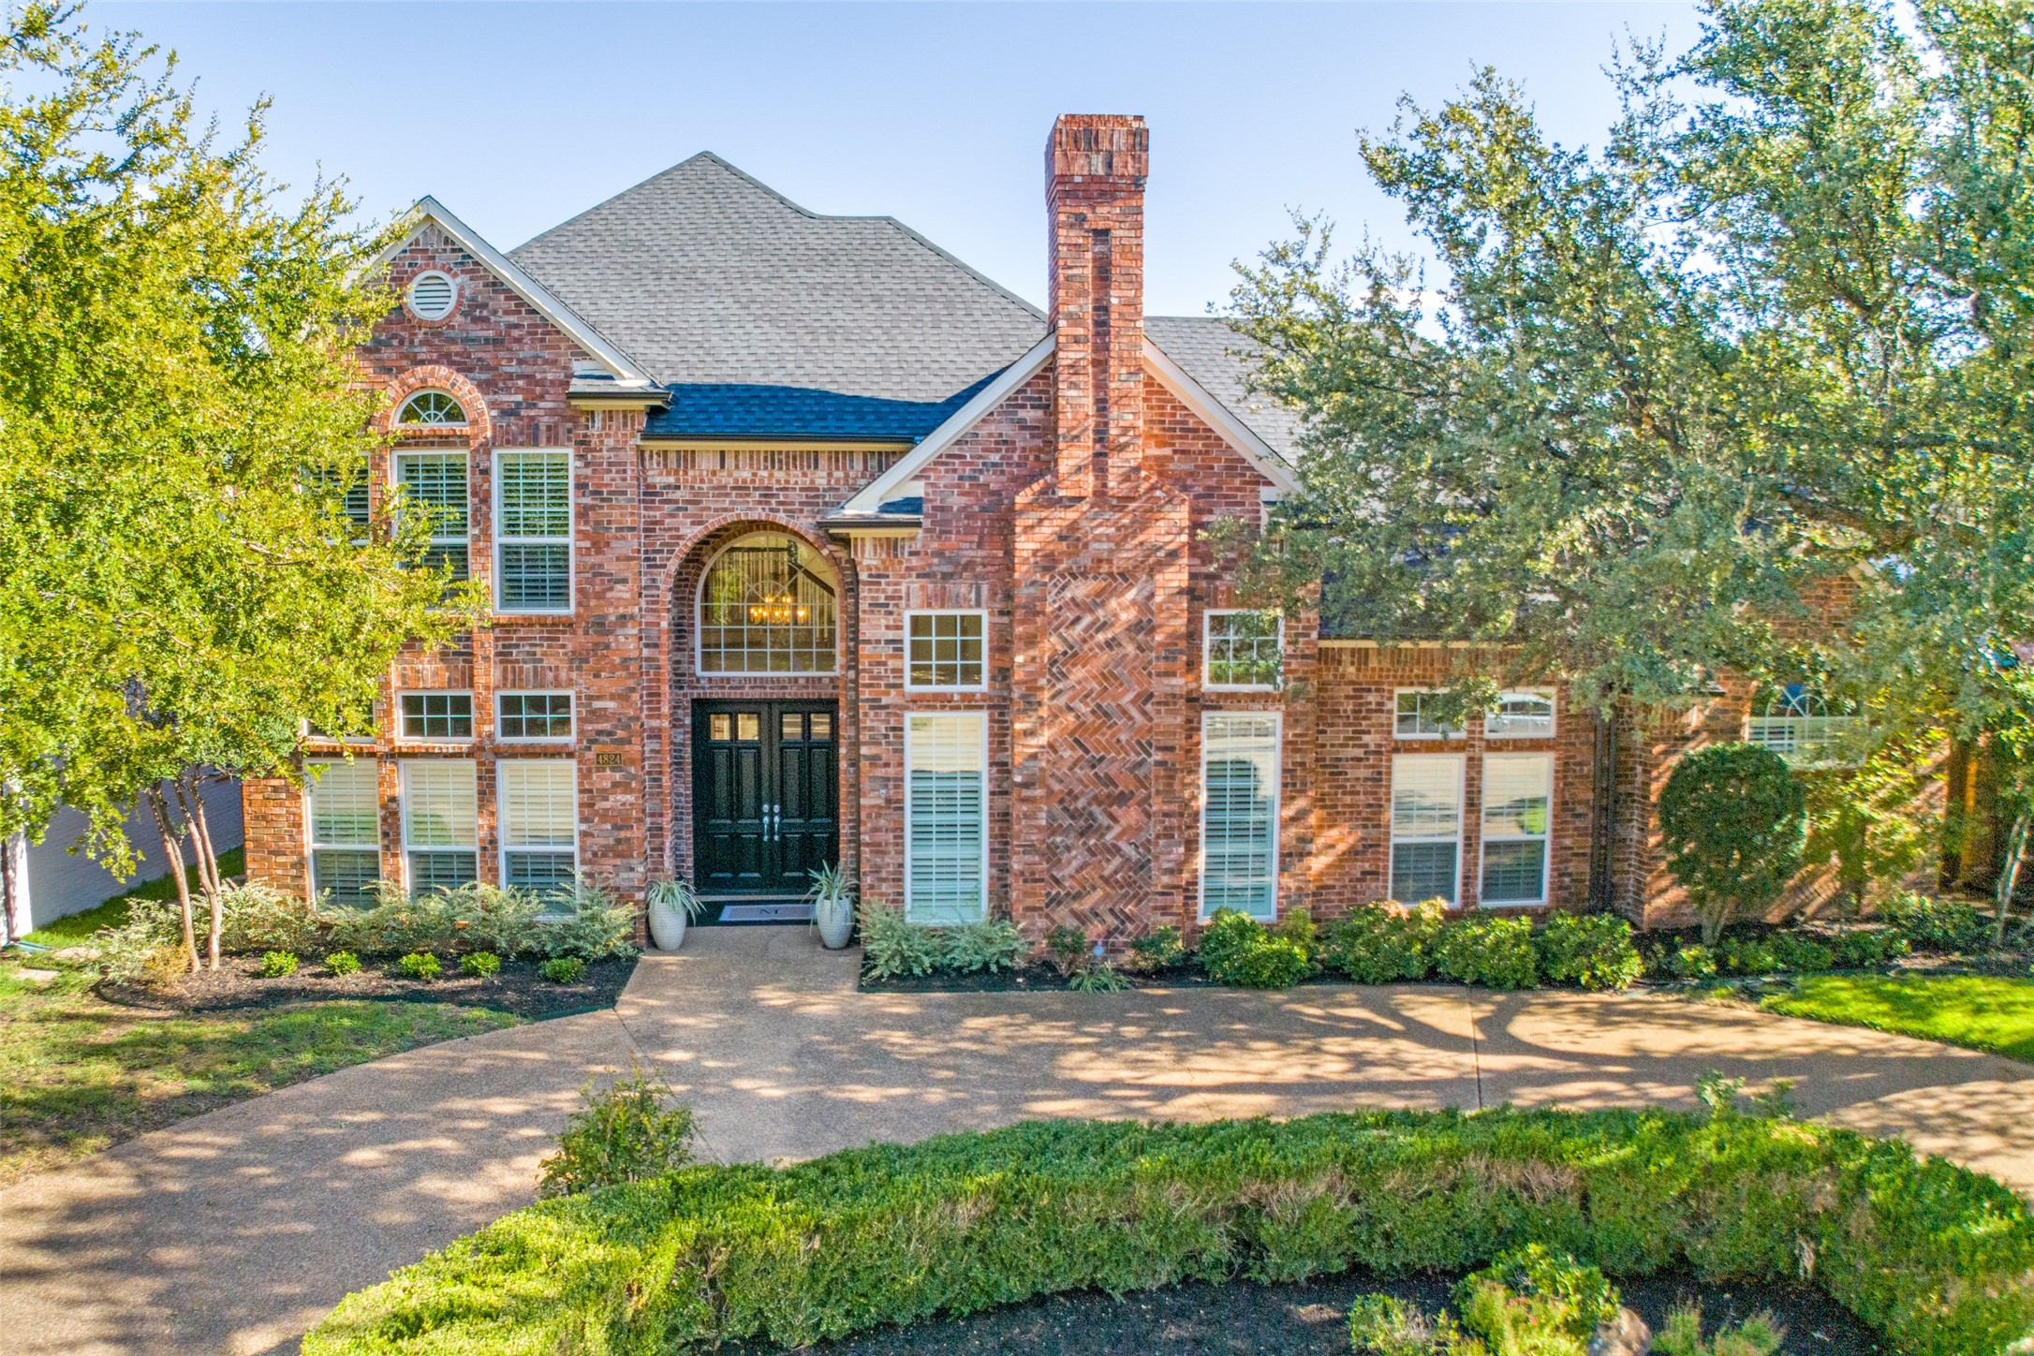
Welcome to your dream home in the highly sought-after Bent Tree North. As you enter, you'll be captivated by the open-concept kitchen, living, and dining area, adorned with floor-to-ceiling windows that flood the space with natural light. This inviting atmosphere is perfect for entertaining or enjoying quiet family moments. This layout lives like a one story home with a spacious primary bedroom and a secondary bedroom conveniently located on the main floor. Upstairs you'll find two additional bedrooms along with a versatile living area that can serve as an office space, gym or play room.
Step outside to discover your private oasis, featuring an updated pool and spa surrounded by lush landscaping--ideal for relaxation and outdoor gatherings. The property also boasts a three-car garage and a circular driveway, providing ample parking for you and your guests.
This location is hard to beat with quick access to shopping, restaurants, Dallas North Tollway and George Bush.

Share Property

Location

4824 Stony Ford Drive, Dallas, TX 75287

Status

Sold

Date Sold

November 8, 2024
Kathy  Beck

Kathy Beck

TITLE

Associate Broker

LICENSE

0500248

Property Amenities

Interior
Fireplace Gas Log, Gas Starter, Living Room
Appliances Double Oven, Dishwasher, Electric Cooktop, Electric Oven, Disposal, Microwave, Wine Cooler
Flooring Carpet, Combination, Ceramic Tile, Wood
Total Bedrooms: 4
Full Bathrooms: 3
Other Interior Features Wet Bar, Built-in Features, Chandelier, Central Vacuum, Decorative/Designer Lighting Fixtures, Double Vanity, Granite Counters, High Speed Internet, Open Floorplan, Cable TV, Walk-In Closet(s)
Area & Lot
Lot Area 9,147.6 Sq.Ft.
Living area 3,618 Sq.Ft.
MLS® ID 20741311
Year Built 1989
School District Plano ISD
High School Shepton
Middle School Renner
Elementary School Mitchell
Architecture Styles Traditional, Detached
Type Residential
Status Sold
Exterior
Stories 2
Pool Gunite, Heated, In Ground, Outdoor Pool, Pool, Pool Sweep, Pool/Spa Combo, Water Feature
Air conditioning Central Air, Ceiling Fan(s), Electric
Heat type Central, Natural Gas
Water Source Public
Garage Space 3.0
Sewer Public Sewer
Other Exterior Features Rain Gutters
Parking Alley Access, Circular Driveway, Door-Multi, Epoxy Flooring, Garage, Garage Door Opener, Garage Faces Rear
Lot Features Landscaped, Level, Subdivision, Sprinkler System
Roof Composition
Utilities Sewer Available, Water Available, Cable Available
Finance
Price Upon Request

360 Virtual Tour

Take a tour of this property

Bent Tree

Your Next Move Starts Here

Kathy Beck takes a thoughtful, strategic approach to every client relationship, helping you navigate life's transitions with confidence. Whether you're downsizing, relocating, managing an inherited property, preparing for retirement, or embracing a lifestyle change, you'll receive personalized guidance, expert market insight, and a plan designed around your unique goals.