Leave a Message

Thank you for your message. I will be in touch with you shortly.

4315 Shadow Glen Drive
VIEW PHOTOS
Courtesy of Keller Williams Realty DPR
$900,000

4315 Shadow Glen Drive

5 Beds 5 Baths 4,255 Sq.Ft. 8,712 Sq.Ft.

Description

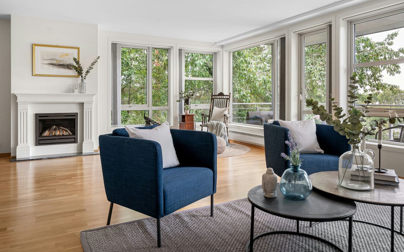
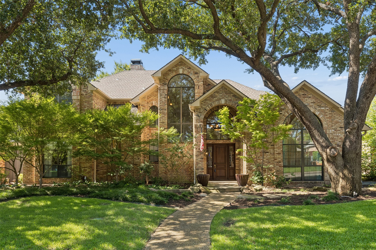
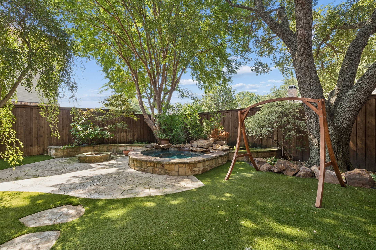
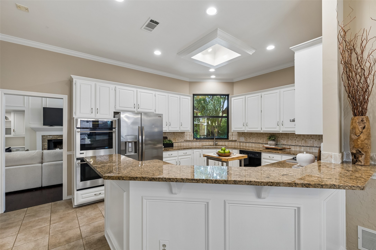
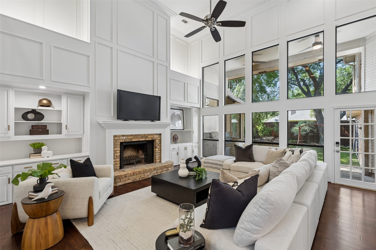
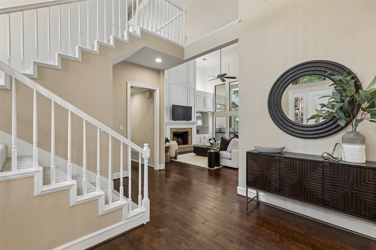
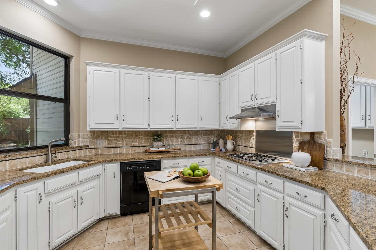
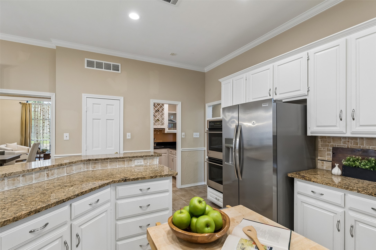
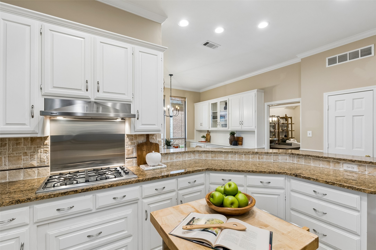
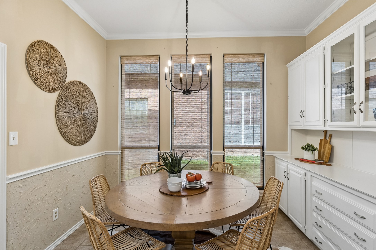
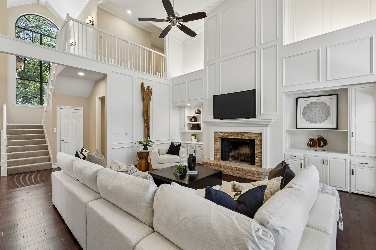
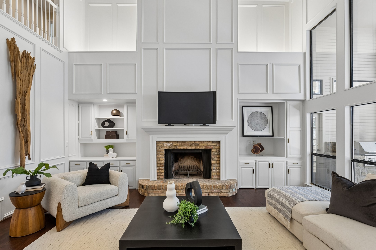
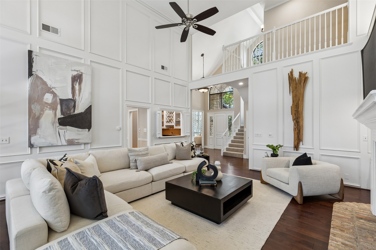
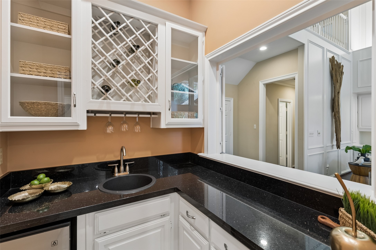
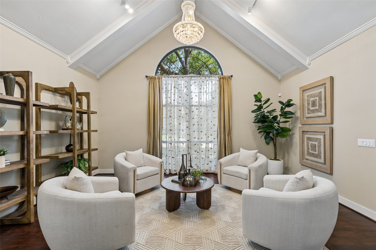
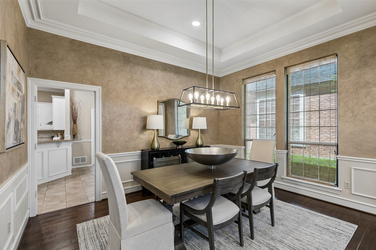
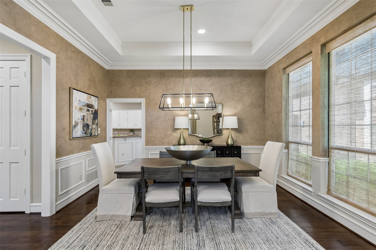
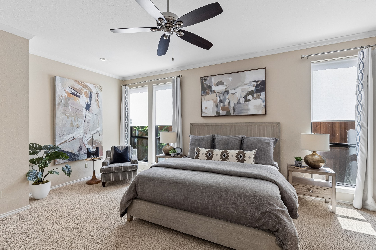
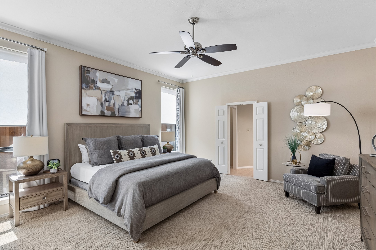
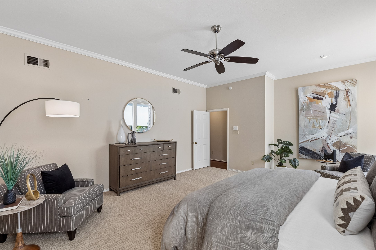
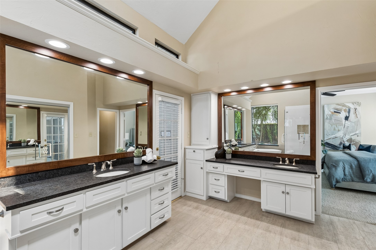
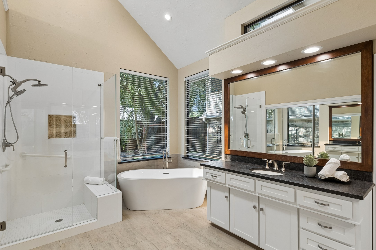
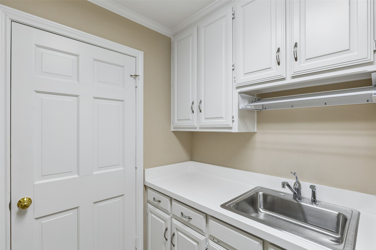
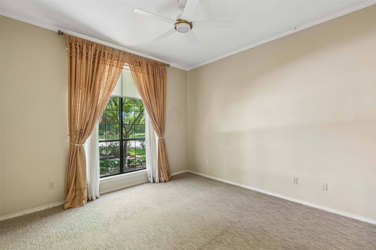

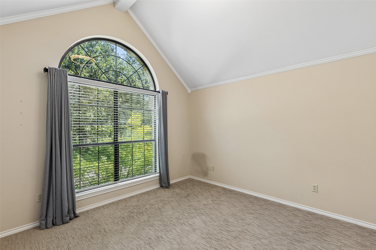
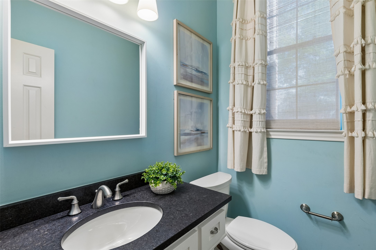
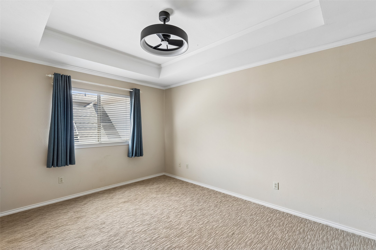
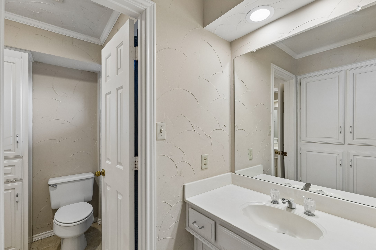
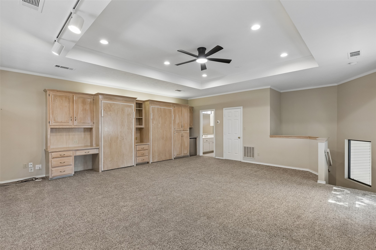
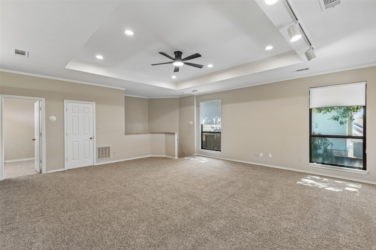
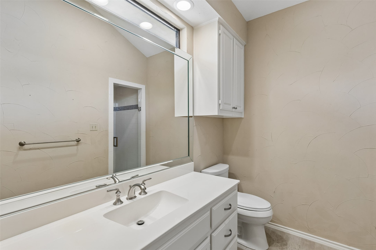
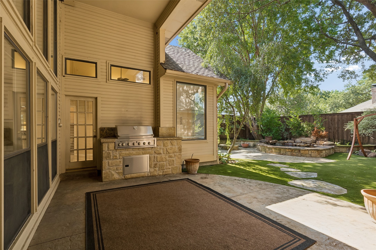
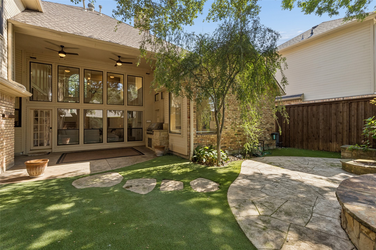
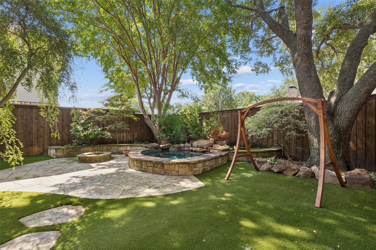
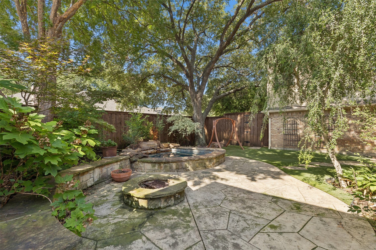
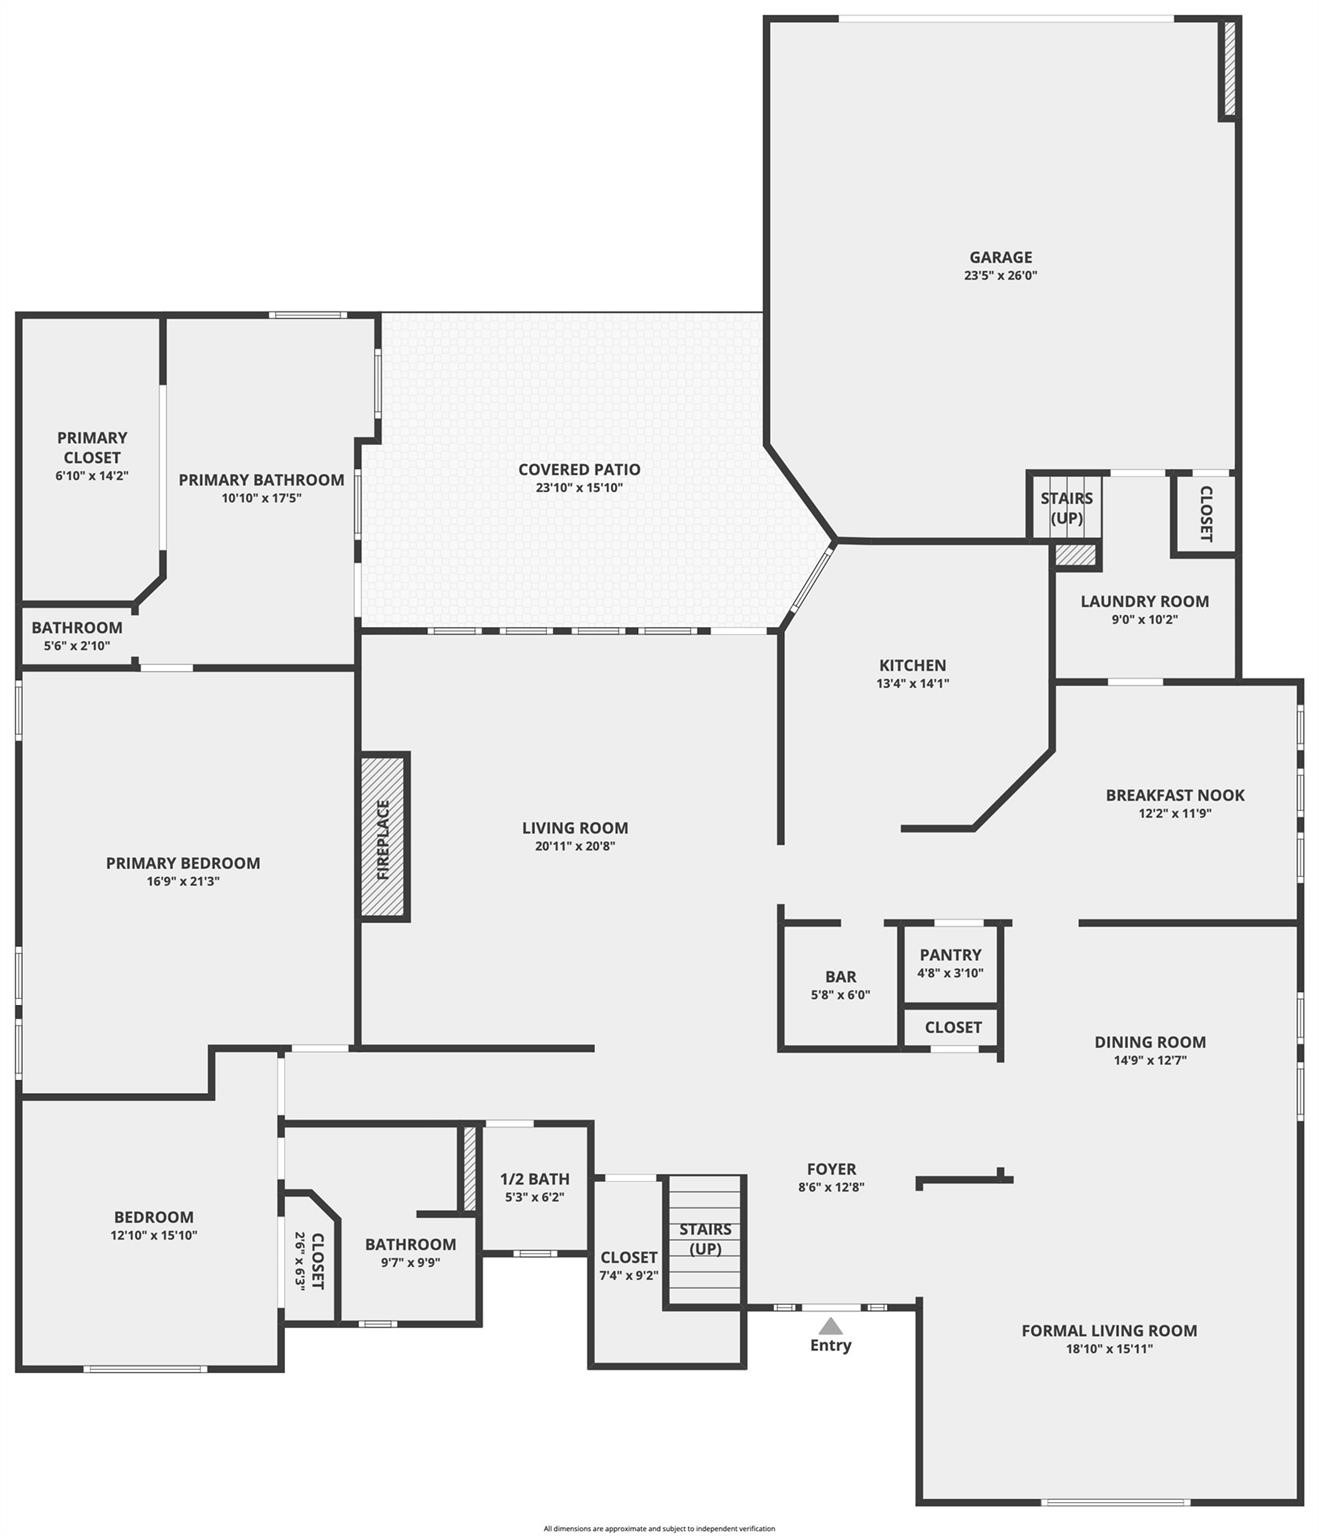
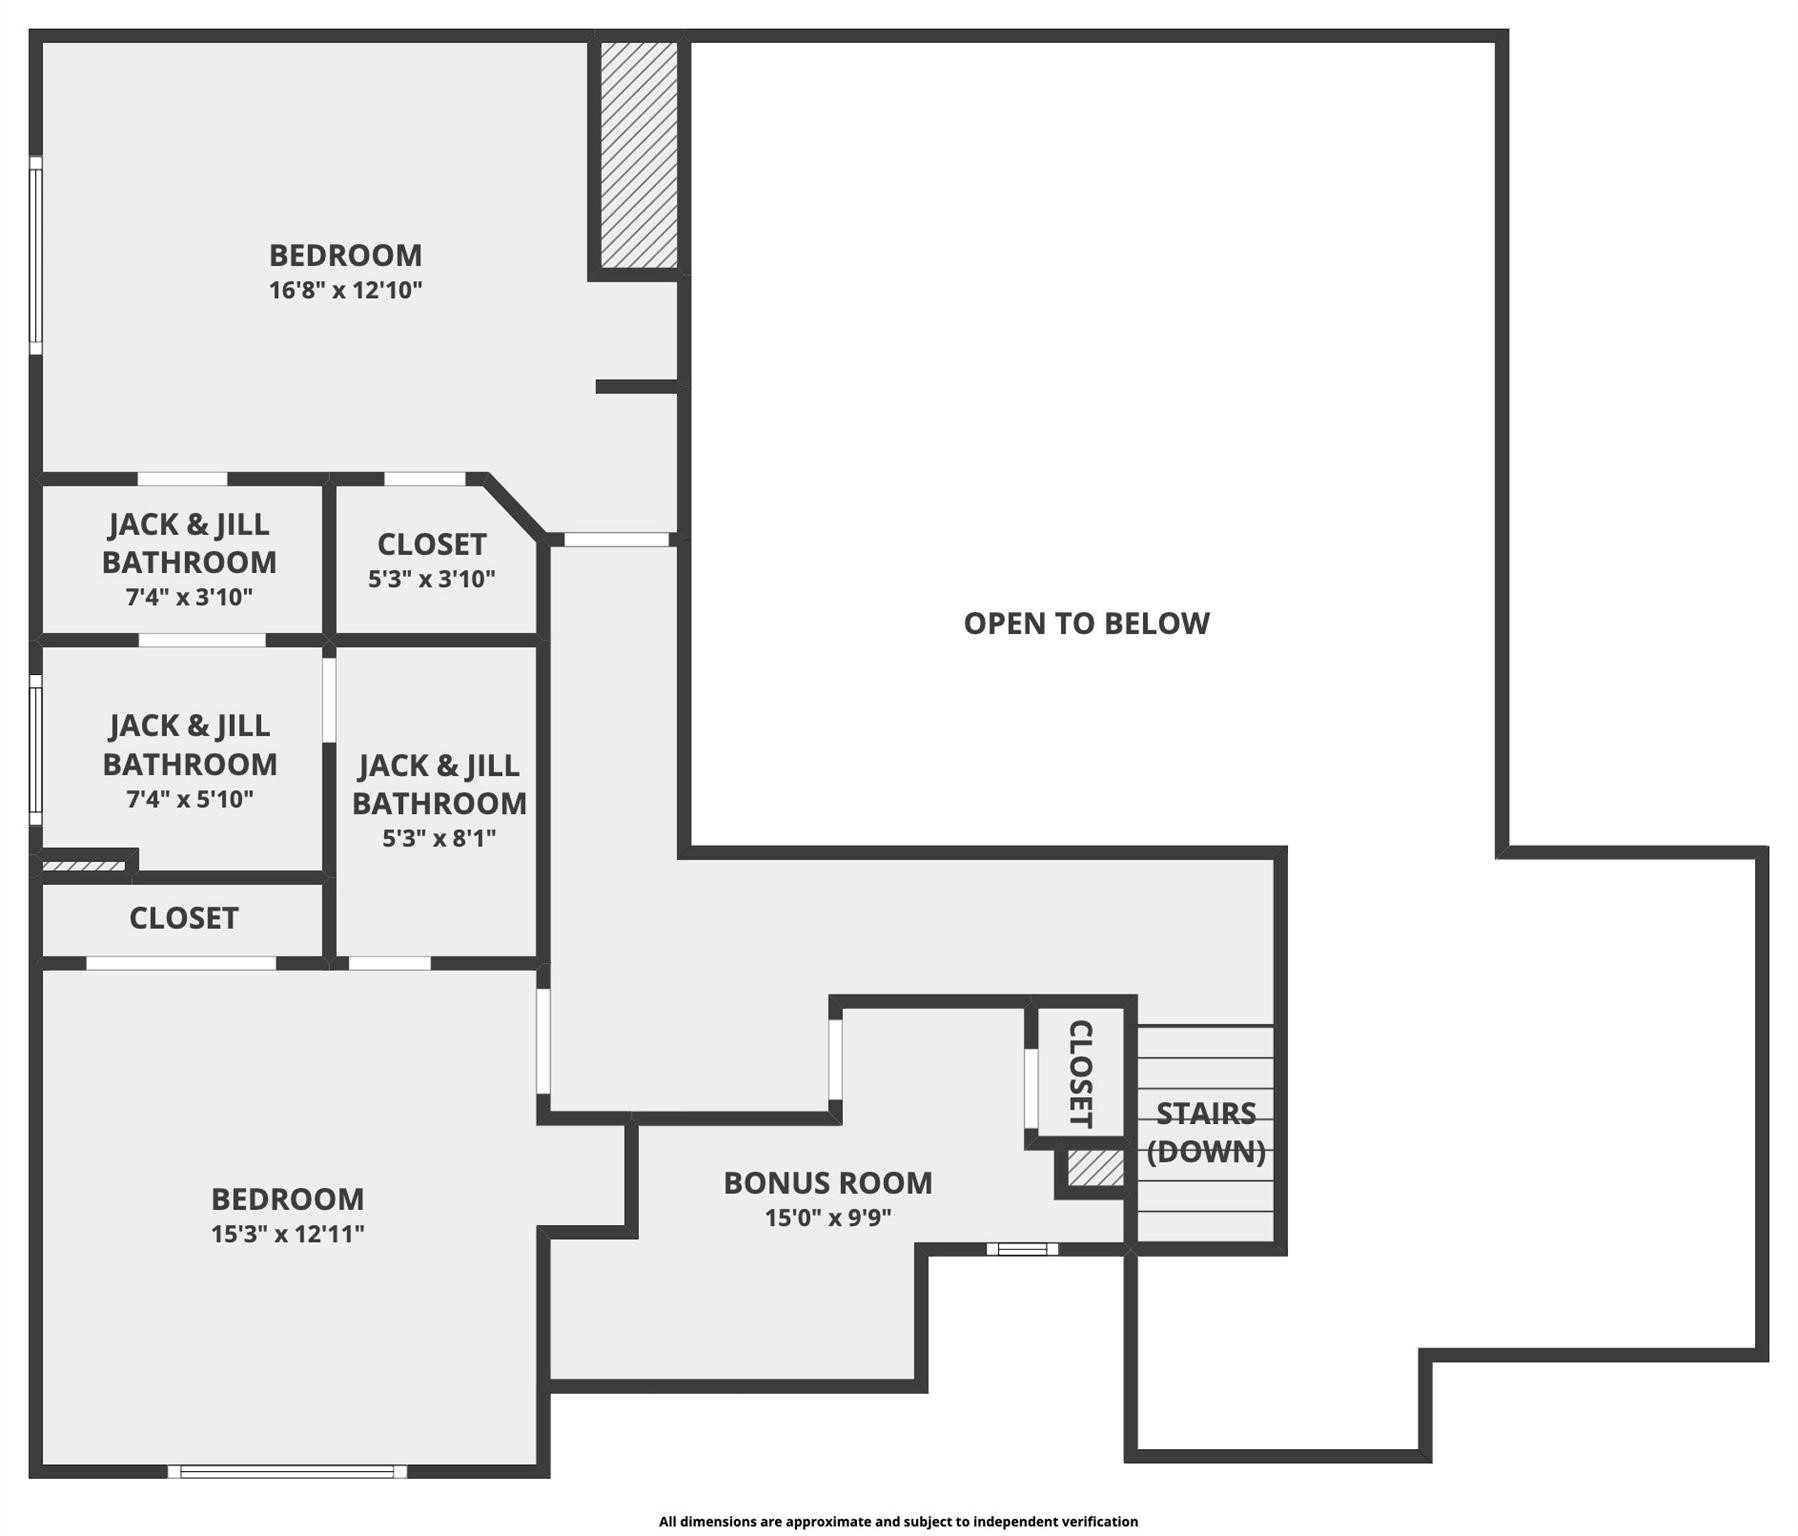
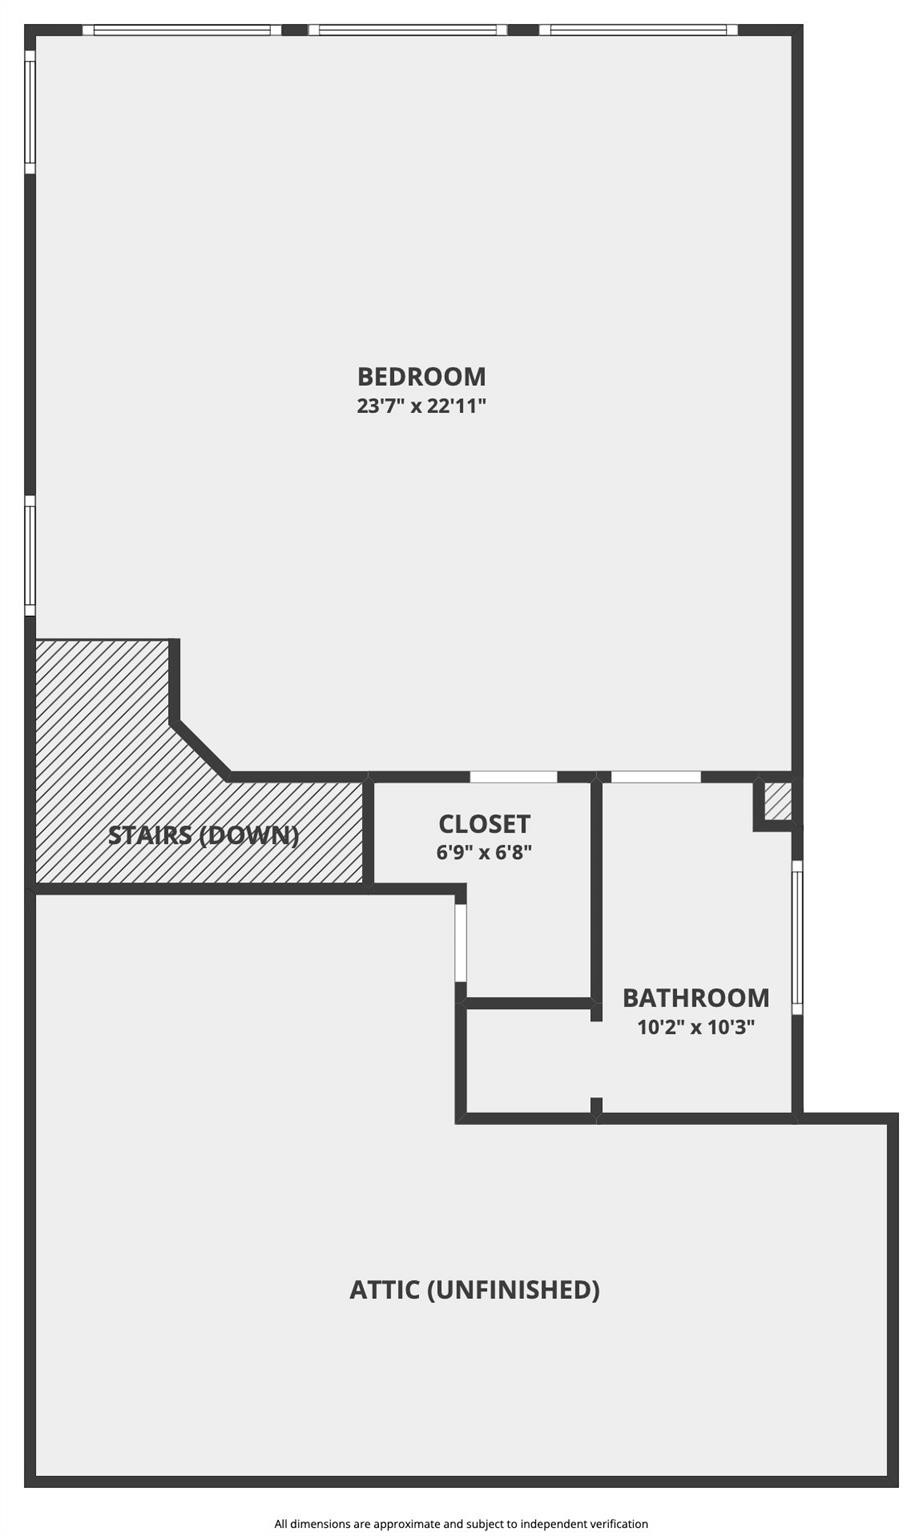
Nestled on a premier street in Bent Tree West, this beautifully updated traditional home offers the ultimate outdoor retreat, complete with a sparkling spool, built-in grill, and inviting fire pit. Inside, you'll find an exceptional floor plan featuring 5 bedrooms, 4.5 baths, and multiple living spaces designed for comfortable everyday living. Formal living and dining rooms provide elegant spaces for hosting, while the dramatic two-story family room showcases a soaring wall of windows, extensive molding, custom built-ins, a cozy brick fireplace, engineered wood flooring, and a convenient wet bar, creating the perfect gathering space. The well-appointed kitchen features granite countertops, a gas cooktop, double ovens, abundant cabinetry, generous prep space, and a charming breakfast area with built-ins. The thoughtful layout includes a spacious primary suite and a secondary bedroom with an ensuite bath on the main level, making it ideal for guests or a home office. The updated primary bath features dual granite vanities, a freestanding soaking tub, a separate shower, a large walk-in closet, and private access to the backyard. Upstairs offers two additional bedrooms connected by a Jack-and-Jill bath, along with a bonus room. A private staircase leads to an additional versatile flex room featuring custom built-ins, dual Murphy beds, and a private ensuite bath, making it an ideal fifth bedroom, game room or media room. Step outside to your own private backyard retreat featuring a spool, perfect for relaxing year-round, along with a covered patio, built-in grill, fire pit, low-maintenance artificial turf, mature landscaping, and a privacy fence--creating an ideal setting for outdoor entertaining and everyday enjoyment. Located in highly sought-after Plano ISD, this home is just minutes from the Dallas North Tollway, George Bush Turnpike, premier shopping, dining, parks, and recreation, offering an exceptional combination of space, functionality, and location.

Share Property

Location

4315 Shadow Glen Drive, Dallas, TX 75287

Status

Pending
Kathy  Beck

Kathy Beck

TITLE

Associate Broker

LICENSE

0500248

Property Amenities

Interior
Fireplace Living Room, Masonry
Appliances Double Oven, Dishwasher, Gas Cooktop, Disposal
Flooring Carpet, Ceramic Tile, Wood
Total Bedrooms: 5
Half Bathrooms: 1
Full Bathrooms: 4
Other Interior Features Wet Bar, Built-in Features, Cathedral Ceiling(s), Decorative/Designer Lighting Fixtures, Eat-in Kitchen, Granite Counters, Multiple Staircases, Vaulted Ceiling(s), Walk-In Closet(s)
Area & Lot
Lot Area 8,712 Sq.Ft.
Living area 4,255 Sq.Ft.
MLS® ID 21336194
Year Built 1986
School District Plano ISD
High School Shepton,Plano West
Middle School Frankford
Elementary School Mitchell
Architecture Styles Traditional, Detached
Type Residential
Status Pending
Exterior
Stories 2
Pool Heated, Outdoor Pool, Pool, Private, Community
Air conditioning Central Air, Ceiling Fan(s)
Heat type Central, Natural Gas
Water Source Public
Garage Space 2.0
Sewer Public Sewer
Other Exterior Features Fire Pit, Outdoor Grill
Parking Garage, Garage Door Opener, Garage Faces Rear
Lot Features Interior Lot, Landscaped, Many Trees
Roof Composition
Utilities Sewer Available, Water Available
Finance
Sales Price $900,000
HOA Fees $230 yearly
Real Estate Tax $16,850 yearly

360 Virtual Tour

Take a tour of this property
image

Schedule a Showing

I would love to show you my beautiful property. Please select your preferred date and time below. I will be in touch shortly to confirm your appointment.

Schedule a Showing

I would love to show you my beautiful property. Please select your preferred date and time below. I will be in touch shortly to confirm your appointment.

Thank you for your interest in 4315 Shadow Glen Drive, Dallas, TX 75287. We are reviewing your request and will be in touch shortly!

Mortgage Calculator

Estimate your monthly mortgage payment, including the principal and interest, property taxes, and HOA. Adjust the values to generate a more accurate rate.

All estimates are provided for informational purposes only. Actual amounts may vary.
$0,000 Your Payment 20 15 65
$0,000 Your Payment

Bent Tree West

Your Next Move Starts Here

Kathy Beck takes a thoughtful, strategic approach to every client relationship, helping you navigate life's transitions with confidence. Whether you're downsizing, relocating, managing an inherited property, preparing for retirement, or embracing a lifestyle change, you'll receive personalized guidance, expert market insight, and a plan designed around your unique goals.