Leave a Message

Thank you for your message. I will be in touch with you shortly.

4231 Windhaven Lane
Courtesy of Keller Williams Realty DPR
Price Upon Request

4231 Windhaven Lane

3 Beds 3 Baths 2,264 Sq.Ft. 5,227.2 Sq.Ft.

Description

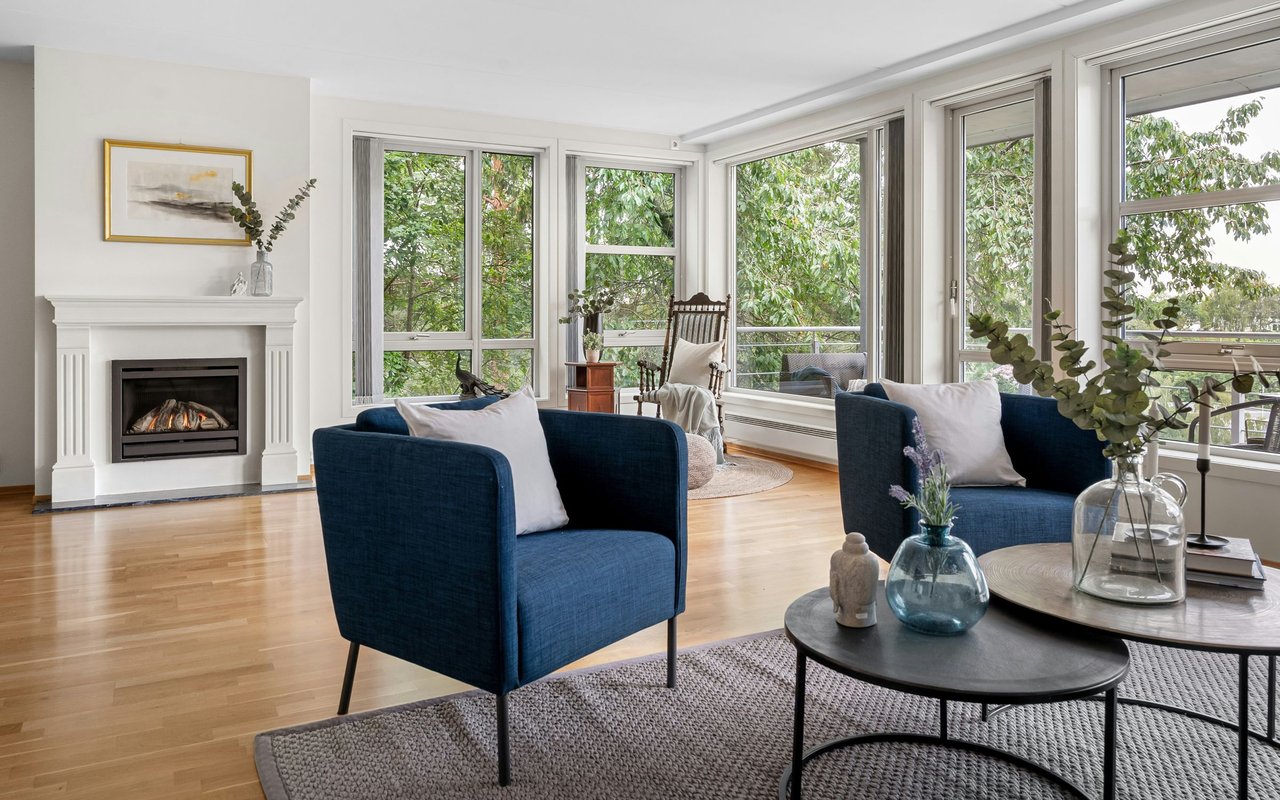
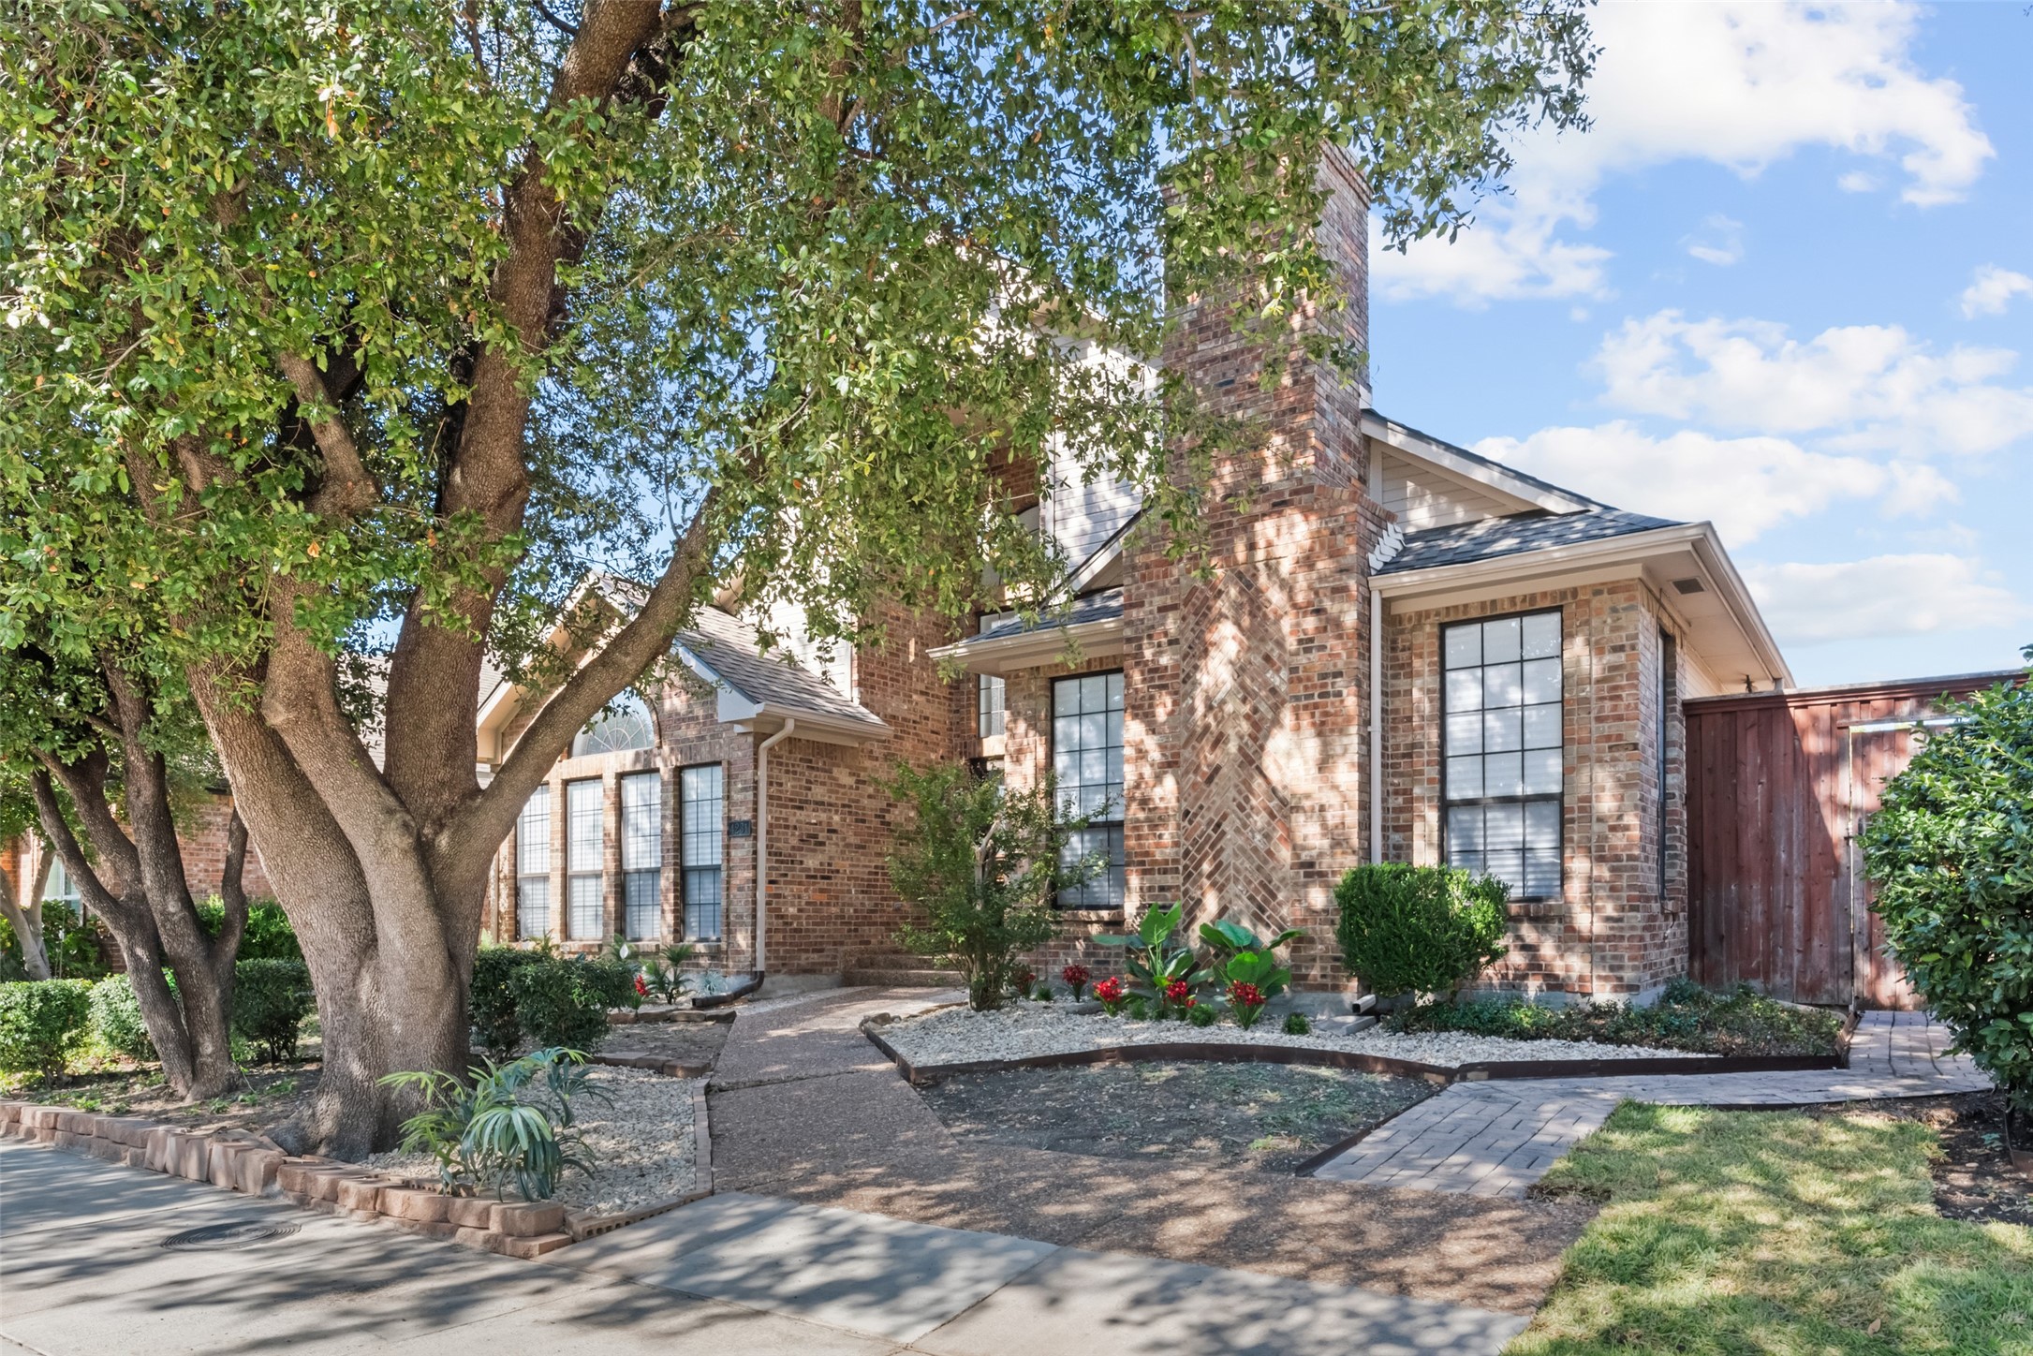
Welcome to your dream home! No HOA! This beautifully updated 3-bedroom, 2.5-bath residence boasts an inviting layout perfect for both relaxation and entertaining. The heart of the home features a modern kitchen equipped with sleek appliances and a large island. The breakfast area is surrounded by windows and French doors that open to the sparkling pool--perfect for those warm Texas days. The front of the house showcases a combined living and dining space with soaring ceilings and abundant windows, allowing natural light to flood the area. A stylish wet bar adds a touch of elegance, making it ideal for hosting gatherings and serving guests. Tucked away from the public areas is the primary suite with a HUGE bathroom and dressing platform. Upstairs, you will find a large living area that provides a cozy retreat, alongside generously sized bedrooms that offer comfort and privacy. Located in the highly sought-after Plano ISD, this home is also conveniently situated near major roadways, shopping, and dining options, ensuring you have everything you need right at your fingertips. This location is hard to beat!

Share Property

Location

4231 Windhaven Lane, Dallas, TX 75287

Status

Sold

Date Sold

January 2, 2025
Kathy  Beck

Kathy Beck

TITLE

Associate Broker

LICENSE

0500248

Property Amenities

Interior
Laundry room Washer Hookup, Electric Dryer Hookup, Laundry in Utility Room
Fireplace Gas Starter, Living Room, Masonry
Appliances Dishwasher, Electric Range, Vented Exhaust Fan
Flooring Carpet, Luxury Vinyl Plank, Tile, Wood
Total Bedrooms: 3
Half Bathrooms: 1
Full Bathrooms: 2
Other Interior Features Wet Bar, Built-in Features, Chandelier, Decorative/Designer Lighting Fixtures, Double Vanity, High Speed Internet, Kitchen Island, Open Floorplan, Cable TV
Area & Lot
Lot Area 5,227.2 Sq.Ft.
Living area 2,264 Sq.Ft.
MLS® ID 20762663
Year Built 1985
School District Plano ISD
High School Shepton
Middle School Frankford
Elementary School Mitchell
Architecture Styles Detached
Type Residential
Status Sold
Exterior
Stories 2
Pool Gunite, In Ground, Outdoor Pool, Pool
Air conditioning Central Air, Ceiling Fan(s), Electric
Heat type Central, Natural Gas
Water Source Public
Garage Space 2.0
Sewer Public Sewer
Other Exterior Features Rain Gutters
Parking Garage
Lot Features Landscaped, No Backyard Grass, Few Trees
Roof Composition
Utilities Sewer Available, Water Available, Cable Available
Finance
Price Upon Request

360 Virtual Tour

Take a tour of this property

Shoal Creek

Your Next Move Starts Here

Kathy Beck takes a thoughtful, strategic approach to every client relationship, helping you navigate life's transitions with confidence. Whether you're downsizing, relocating, managing an inherited property, preparing for retirement, or embracing a lifestyle change, you'll receive personalized guidance, expert market insight, and a plan designed around your unique goals.