Leave a Message

Thank you for your message. I will be in touch with you shortly.

4104 Rainsong Drive
Courtesy of Keller Williams Realty DPR
Price Upon Request

4104 Rainsong Drive

4 Beds 4 Baths 3,528 Sq.Ft. 10,890 Sq.Ft.

Description

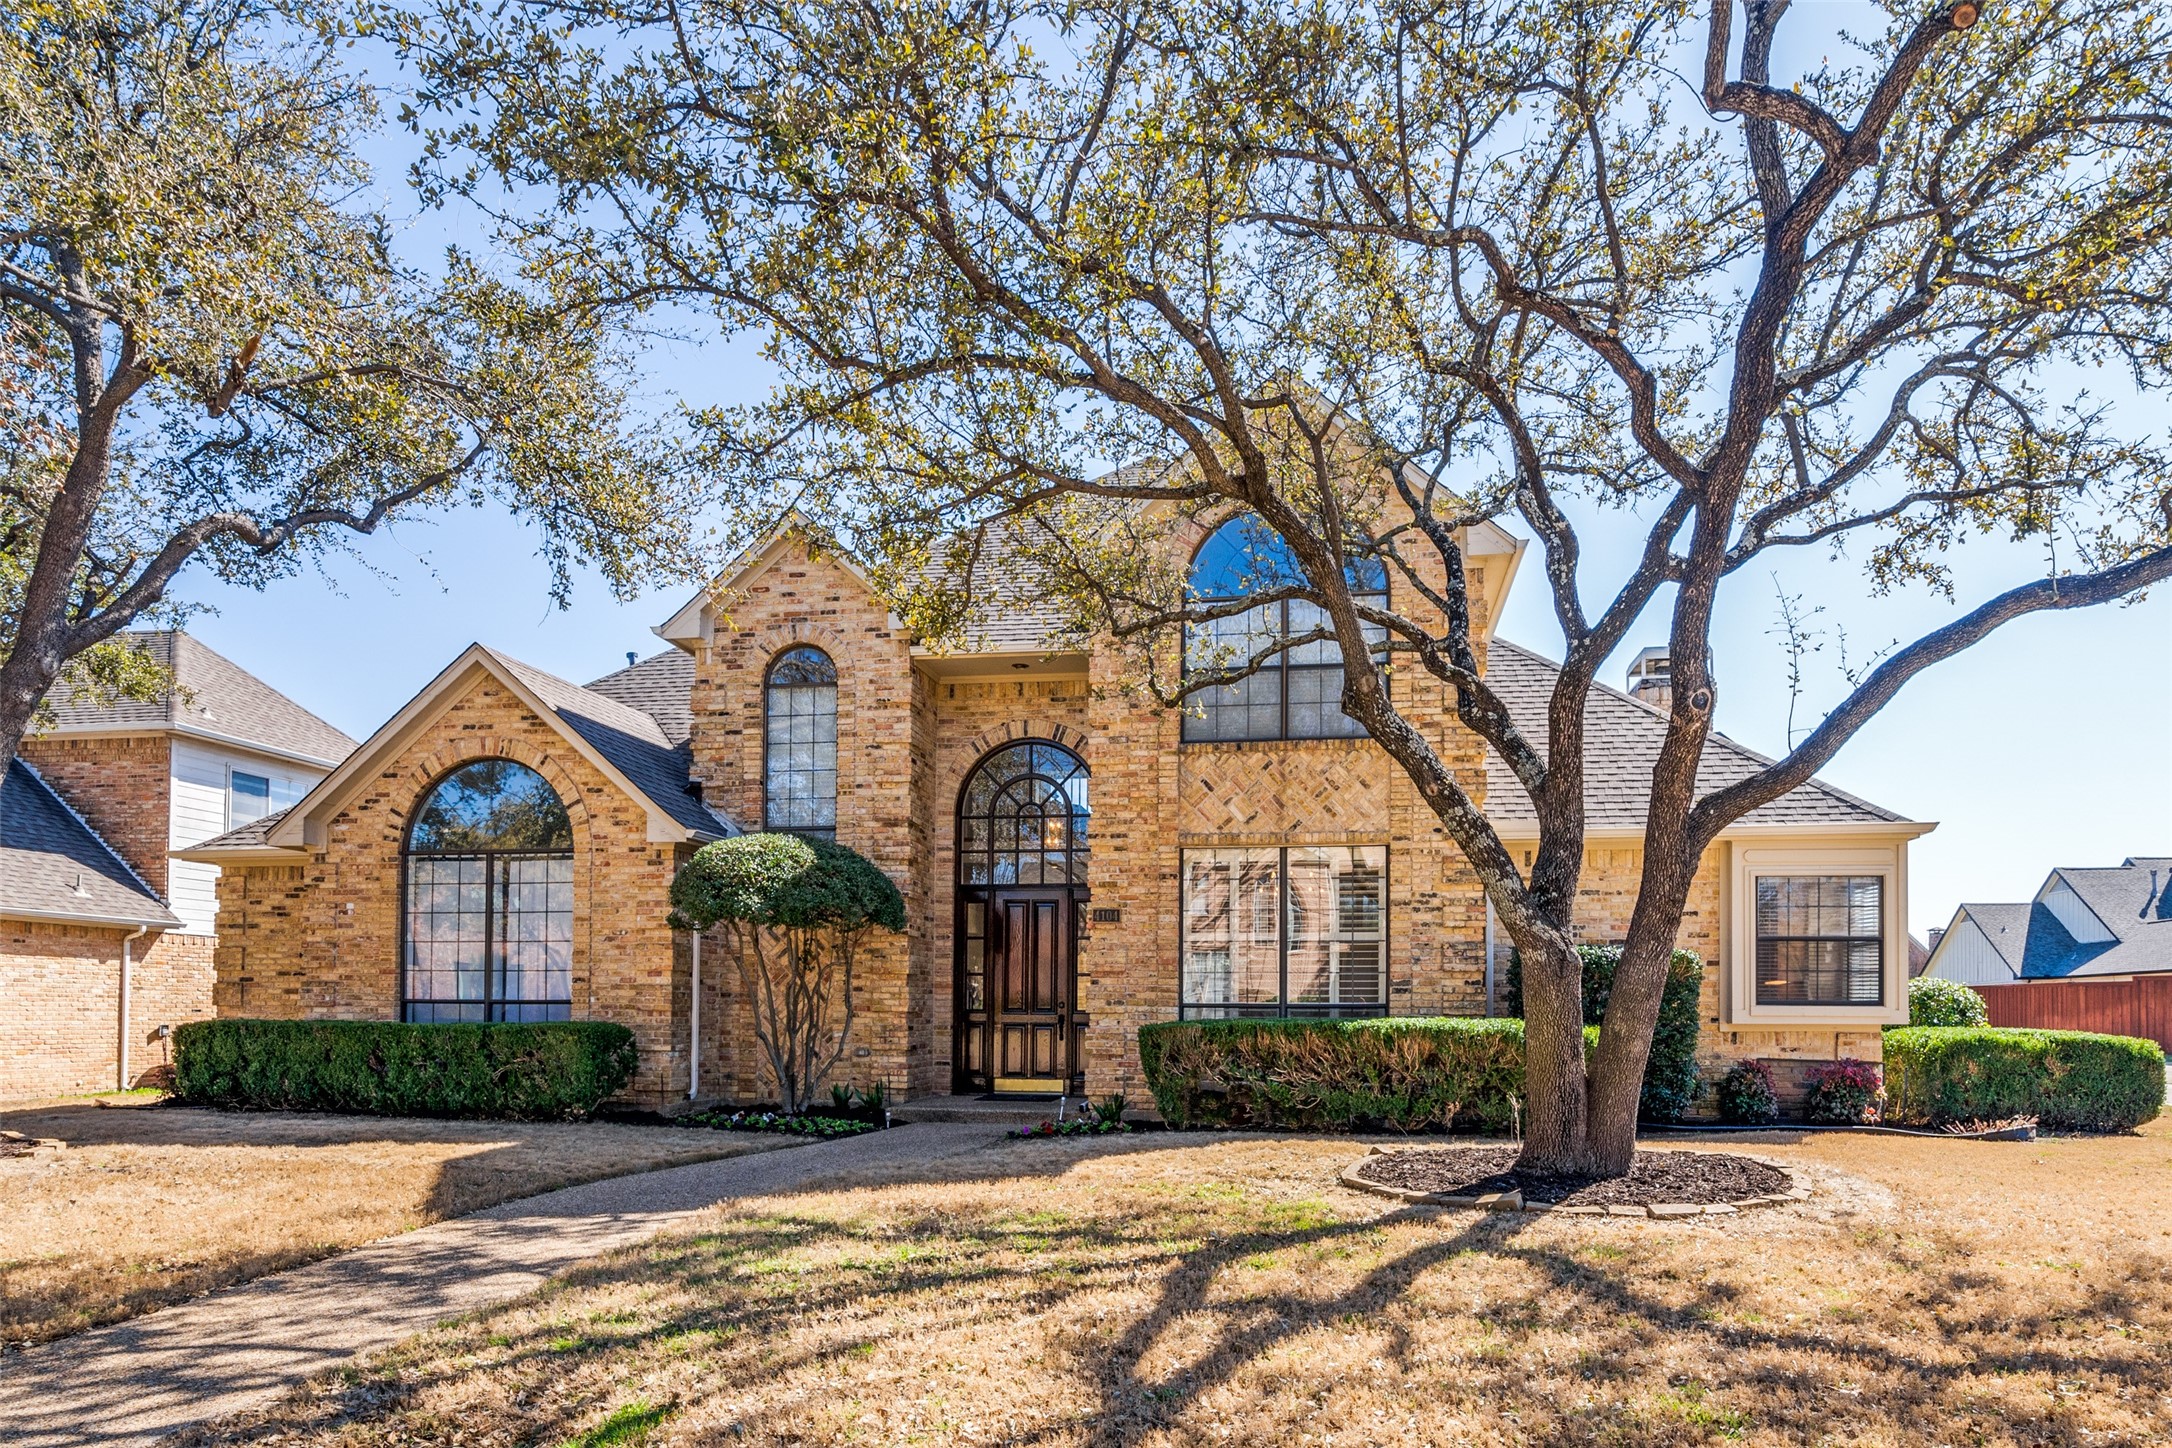
Nestled in Far North Dallas, the Bent Tree West neighborhood offers an exceptional living experience characterized by its serene atmosphere and proximity to key amenities. The brick facade blends with lush landscaping while the backyard has a covered patio, swimming pool and spa. A vaulted foyer allows an abundance of natural light while three distinct living spaces include a formal living room, den with a gas starter fireplace and a versatile game room upstairs. The desirable floorplan includes the master bedroom and an additional bedroom-office downstairs and two bedrooms upstairs. There is ample closet space throughout, including walk-ins. The kitchen has an abundance of cabinets, granite countertops and a center island. Located near the Dallas North Tollway, Bent Tree West is close to Addison, Plano and several esteemed private schools. The community is also adjacent to a nearby greenbelt, featuring walking trails and recreational spaces. This meticulously designed residence provides a harmonious blend of luxury, comfort and convenience within the Plano ISD for those seeking refined living in Collin County.

Share Property

Location

4104 Rainsong Drive, Dallas, TX 75287

Status

Sold

Date Sold

April 24, 2025
Kathy  Beck

Kathy Beck

TITLE

Associate Broker

LICENSE

0500248

Property Amenities

Interior
Fireplace Gas Log, Gas Starter, Living Room, Masonry
Appliances Double Oven, Dishwasher, Electric Cooktop, Disposal, Gas Water Heater, Microwave, Refrigerator
Flooring Carpet, Tile, Wood
Total Bedrooms: 4
Half Bathrooms: 1
Full Bathrooms: 3
Other Interior Features Built-in Features, Chandelier, Decorative/Designer Lighting Fixtures, Double Vanity, Granite Counters, High Speed Internet, Kitchen Island, Open Floorplan, Pantry, Paneling/Wainscoting, Cable TV, Natural Woodwork, Walk-In Closet(s)
Area & Lot
Lot Area 10,890 Sq.Ft.
Living area 3,528 Sq.Ft.
MLS® ID 20867754
Year Built 1987
School District Plano ISD
Middle School Frankford
Elementary School Mitchell
Architecture Styles Traditional, Detached
Type Residential
Status Sold
Exterior
Stories 2
Pool Diving Board, Gunite, In Ground, Pool, Pool/Spa Combo, Water Feature
Air conditioning Central Air, Ceiling Fan(s), Electric
Heat type Natural Gas
Water Source Public
Garage Space 2.0
Sewer Public Sewer
Other Exterior Features Rain Gutters
Parking Garage, Garage Door Opener
Lot Features Corner Lot, Landscaped, Sprinkler System, Few Trees
Roof Composition
Utilities Natural Gas Available, Sewer Available, Separate Meters, Water Available, Cable Available
Finance
Price Upon Request

360 Virtual Tour

Take a tour of this property

Shoal Creek

Your Next Move Starts Here

Kathy Beck takes a thoughtful, strategic approach to every client relationship, helping you navigate life's transitions with confidence. Whether you're downsizing, relocating, managing an inherited property, preparing for retirement, or embracing a lifestyle change, you'll receive personalized guidance, expert market insight, and a plan designed around your unique goals.