Leave a Message

Thank you for your message. I will be in touch with you shortly.

3905 Devonaire Drive
Courtesy of Fathom Realty, LLC
Price Upon Request

3905 Devonaire Drive

3 Beds 2 Baths 1,440 Sq.Ft. 7,187.4 Sq.Ft.

Description

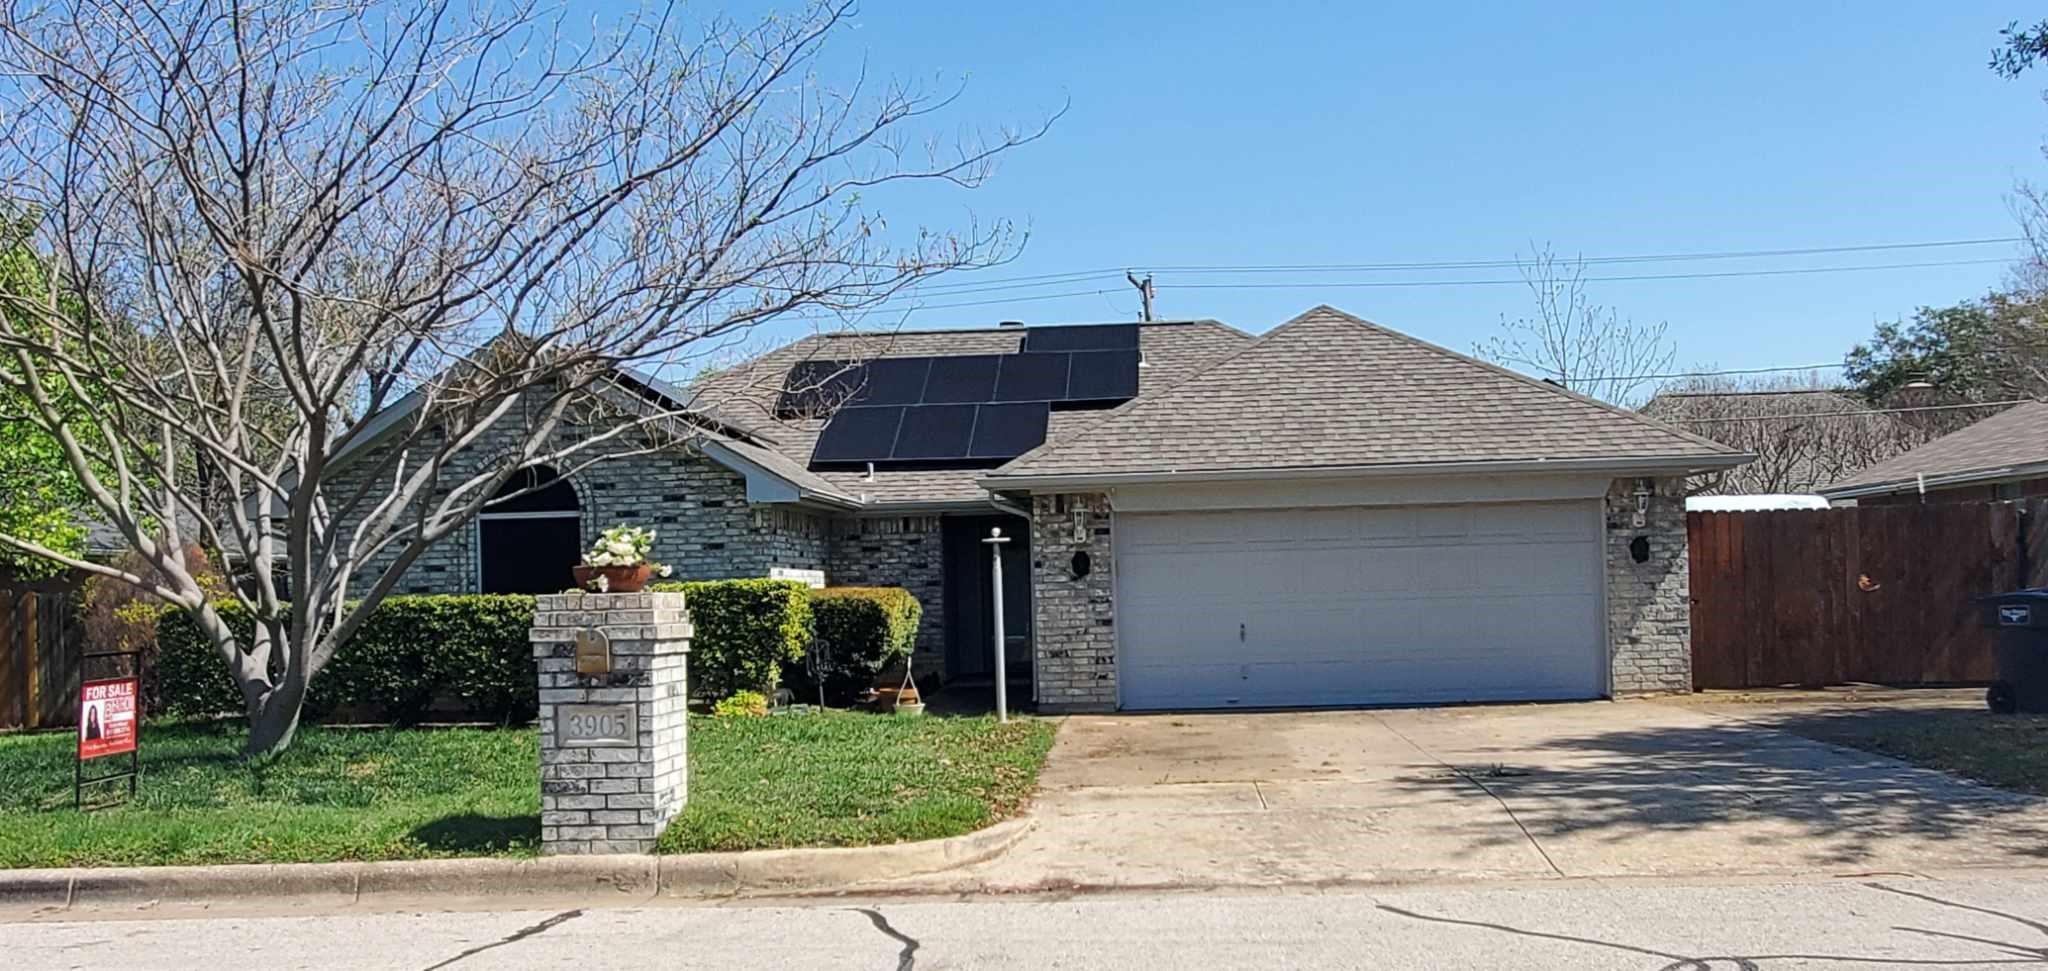
Beautiful 3 bedroom, 2 bathrooms and a cozy open concept living, dining and kitchen. Recently updated with solar panels which are paid for in full, any benefits are immediate. Brand new Dishwasher, stove and garbage disposal. Gorgeous new wood flooring in main area with carpeted bedrooms and tile bathrooms. All 3 bedrooms have a walk-in closet, so plenty of space. Large back yard with covered patio and a large storage shed. Extra parking inside the fence for a custom car or boat. The home is near Lost Creek Golf Club. All fireplace coverage stays, refrigerator stays, recently power washed patio and porch, recently painted, carpets steamed, deep cleaned entire home. Home electricity runs off of a solar exchange program, electricity bill is usually less than $30 a month. Information deemed reliable but not guaranteed. Buyers and buyer's agent to verify all MLS information.

Share Property

Location

3905 Devonaire Drive, Fort Worth, TX 76008

Status

Sold

Date Sold

November 15, 2024
Kathy  Beck

Kathy Beck

TITLE

Associate Broker

LICENSE

0500248

Property Amenities

Interior
Laundry room Laundry in Utility Room
Fireplace Den, Stone
Appliances Dishwasher, Electric Cooktop, Electric Oven, Electric Range, Electric Water Heater, Disposal, Microwave, Refrigerator, Water Softener
Flooring Carpet, Ceramic Tile, Hardwood
Total Bedrooms: 3
Full Bathrooms: 2
Other Interior Features Built-in Features, High Speed Internet, Open Floorplan, Pantry, Cable TV, Vaulted Ceiling(s), Walk-In Closet(s)
Area & Lot
Lot Area 7,187.4 Sq.Ft.
Living area 1,440 Sq.Ft.
MLS® ID 20563654
Year Built 1996
School District Fort Worth ISD
High School Westn Hill
Middle School Daggett
Elementary School Waverlypar
Type Residential
Status Sold
Exterior
Stories 1
Pool None
Air conditioning Central Air, Ceiling Fan(s)
Heat type Active Solar, Central, Fireplace(s)
Water Source Public
Garage Space 2.0
Sewer Public Sewer
Parking Additional Parking, Door-Single, Boat, RV Access/Parking
Utilities Electricity Connected, Sewer Available, See Remarks, Water Available, Cable Available
Finance
Price Upon Request

360 Virtual Tour

Take a tour of this property

Your Next Move Starts Here

Kathy Beck takes a thoughtful, strategic approach to every client relationship, helping you navigate life's transitions with confidence. Whether you're downsizing, relocating, managing an inherited property, preparing for retirement, or embracing a lifestyle change, you'll receive personalized guidance, expert market insight, and a plan designed around your unique goals.