Leave a Message

Thank you for your message. I will be in touch with you shortly.

3703 Cribbing Trail
3703 Cribbing Trail
3703 Cribbing Trail
3703 Cribbing Trail
3703 Cribbing Trail
3703 Cribbing Trail
3703 Cribbing Trail
3703 Cribbing Trail
3703 Cribbing Trail
3703 Cribbing Trail
3703 Cribbing Trail
3703 Cribbing Trail
3703 Cribbing Trail
3703 Cribbing Trail
3703 Cribbing Trail
3703 Cribbing Trail
3703 Cribbing Trail
3703 Cribbing Trail
3703 Cribbing Trail
3703 Cribbing Trail
3703 Cribbing Trail
3703 Cribbing Trail
3703 Cribbing Trail
3703 Cribbing Trail
3703 Cribbing Trail
3703 Cribbing Trail
3703 Cribbing Trail
3703 Cribbing Trail
3703 Cribbing Trail
3703 Cribbing Trail
3703 Cribbing Trail
3703 Cribbing Trail
3703 Cribbing Trail
3703 Cribbing Trail
3703 Cribbing Trail
3703 Cribbing Trail
3703 Cribbing Trail
VIEW PHOTOS
Courtesy of Keller Williams Realty DPR
Price Upon Request

3703 Cribbing Trail

4 Beds 3 Baths 2,956 Sq.Ft. 8,189.28 Sq.Ft.

Description

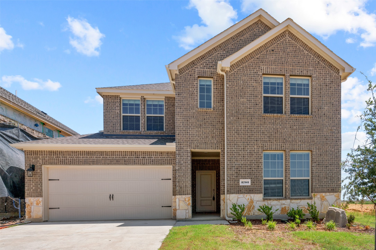
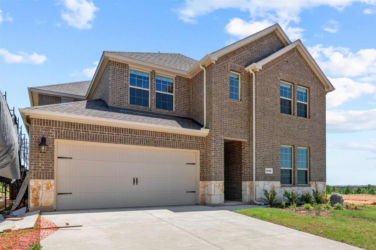
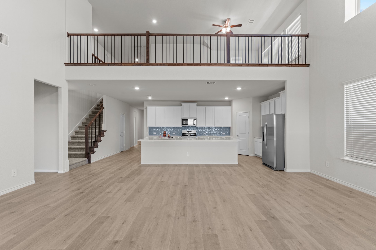
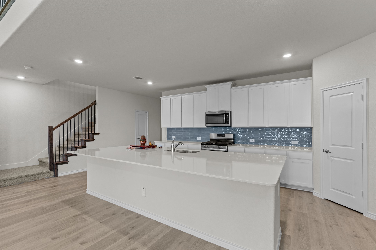
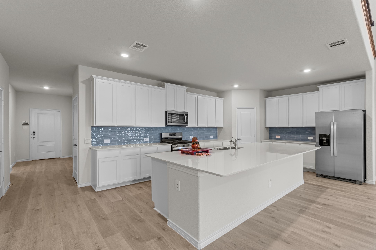
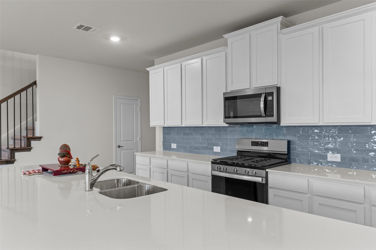
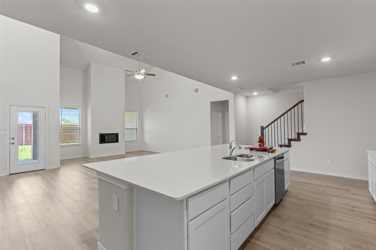
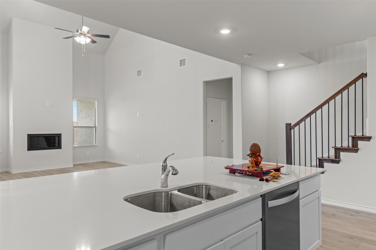
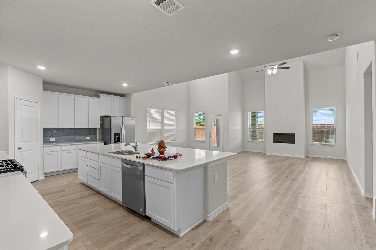
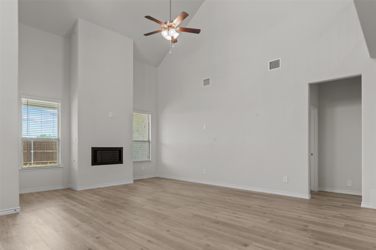
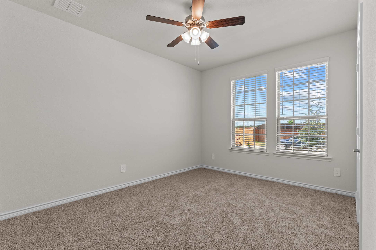
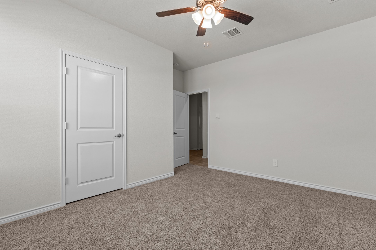
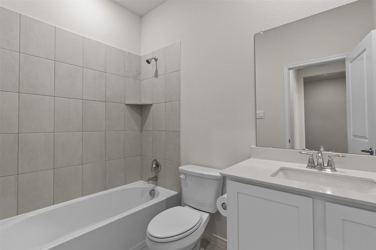
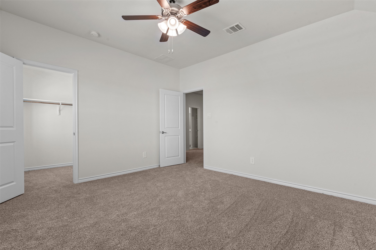
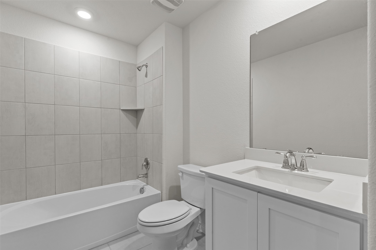
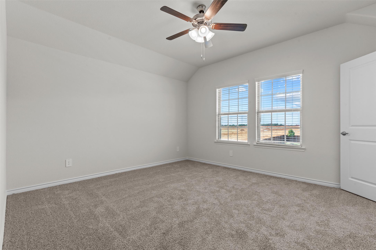
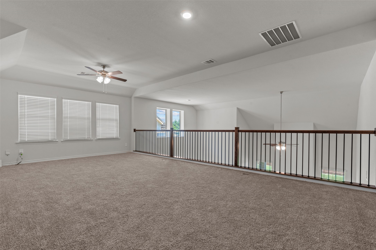
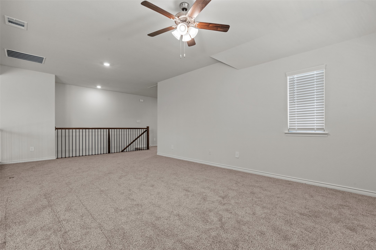
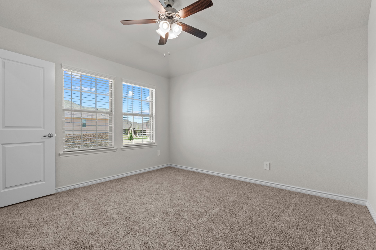
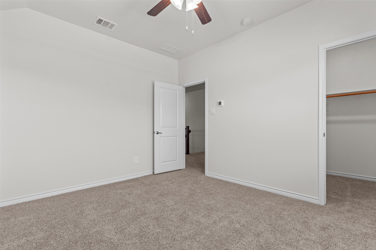
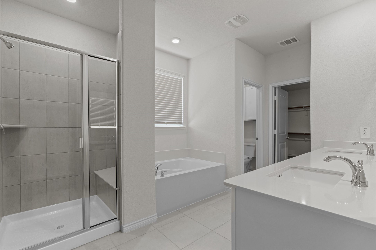
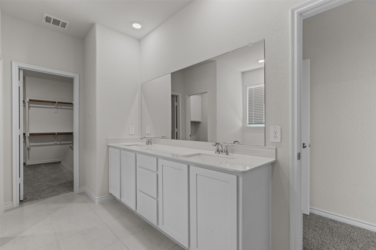
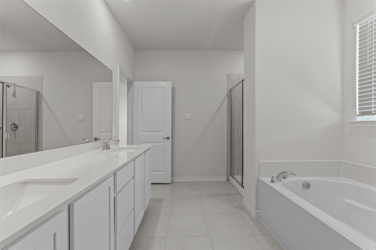
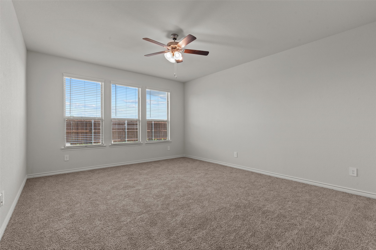
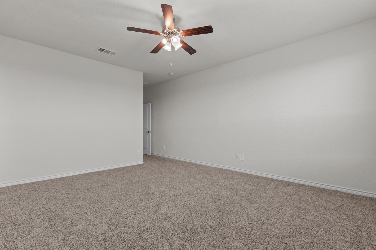
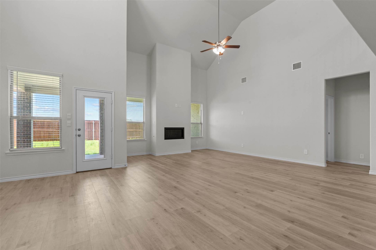
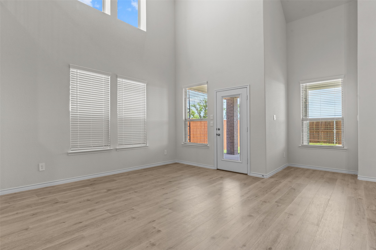
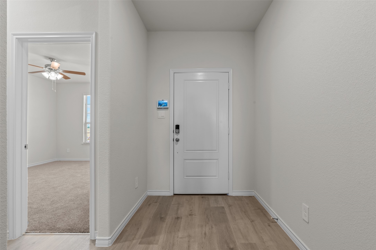
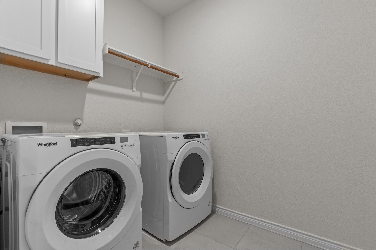
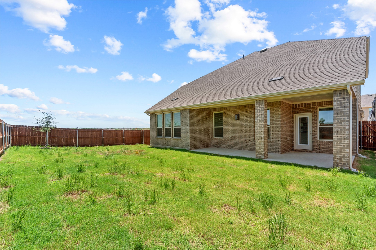
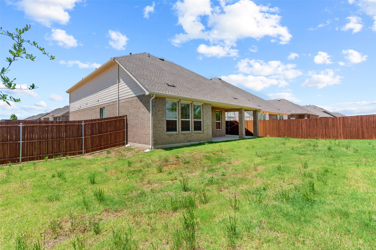
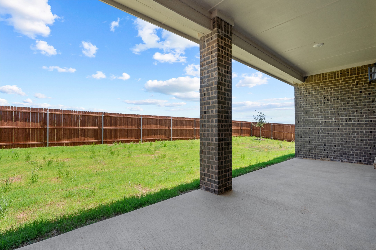
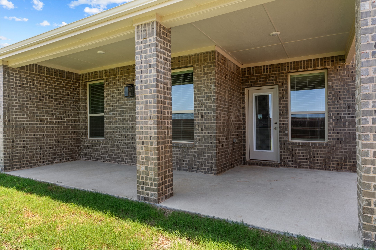
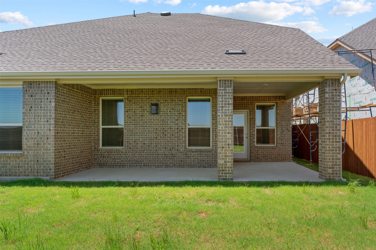
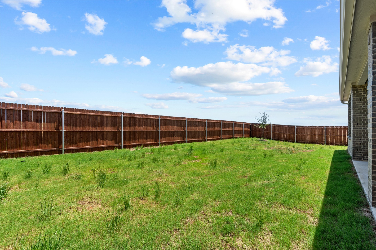
This lovely 4 bed 3 full bath home comes with washer, dryer and refrigerator! Enjoy cooking in this gourmet kitchen with gas range and expansive island that opens to the family dining and living areas. Upstairs you will find a large game room and three additional bedrooms. At the end of a long day, come home to relax in the private backyard that backs to a green space and it also sides to a green space. Come live in High Country at Silverado... You will love it!

Share Property

Location

3703 Cribbing Trail, Aubrey, TX 76227

Status

Leased

Date Leased

October 23, 2025
Kathy  Beck

Kathy Beck

TITLE

Associate Broker

LICENSE

0500248

Property Amenities

Interior
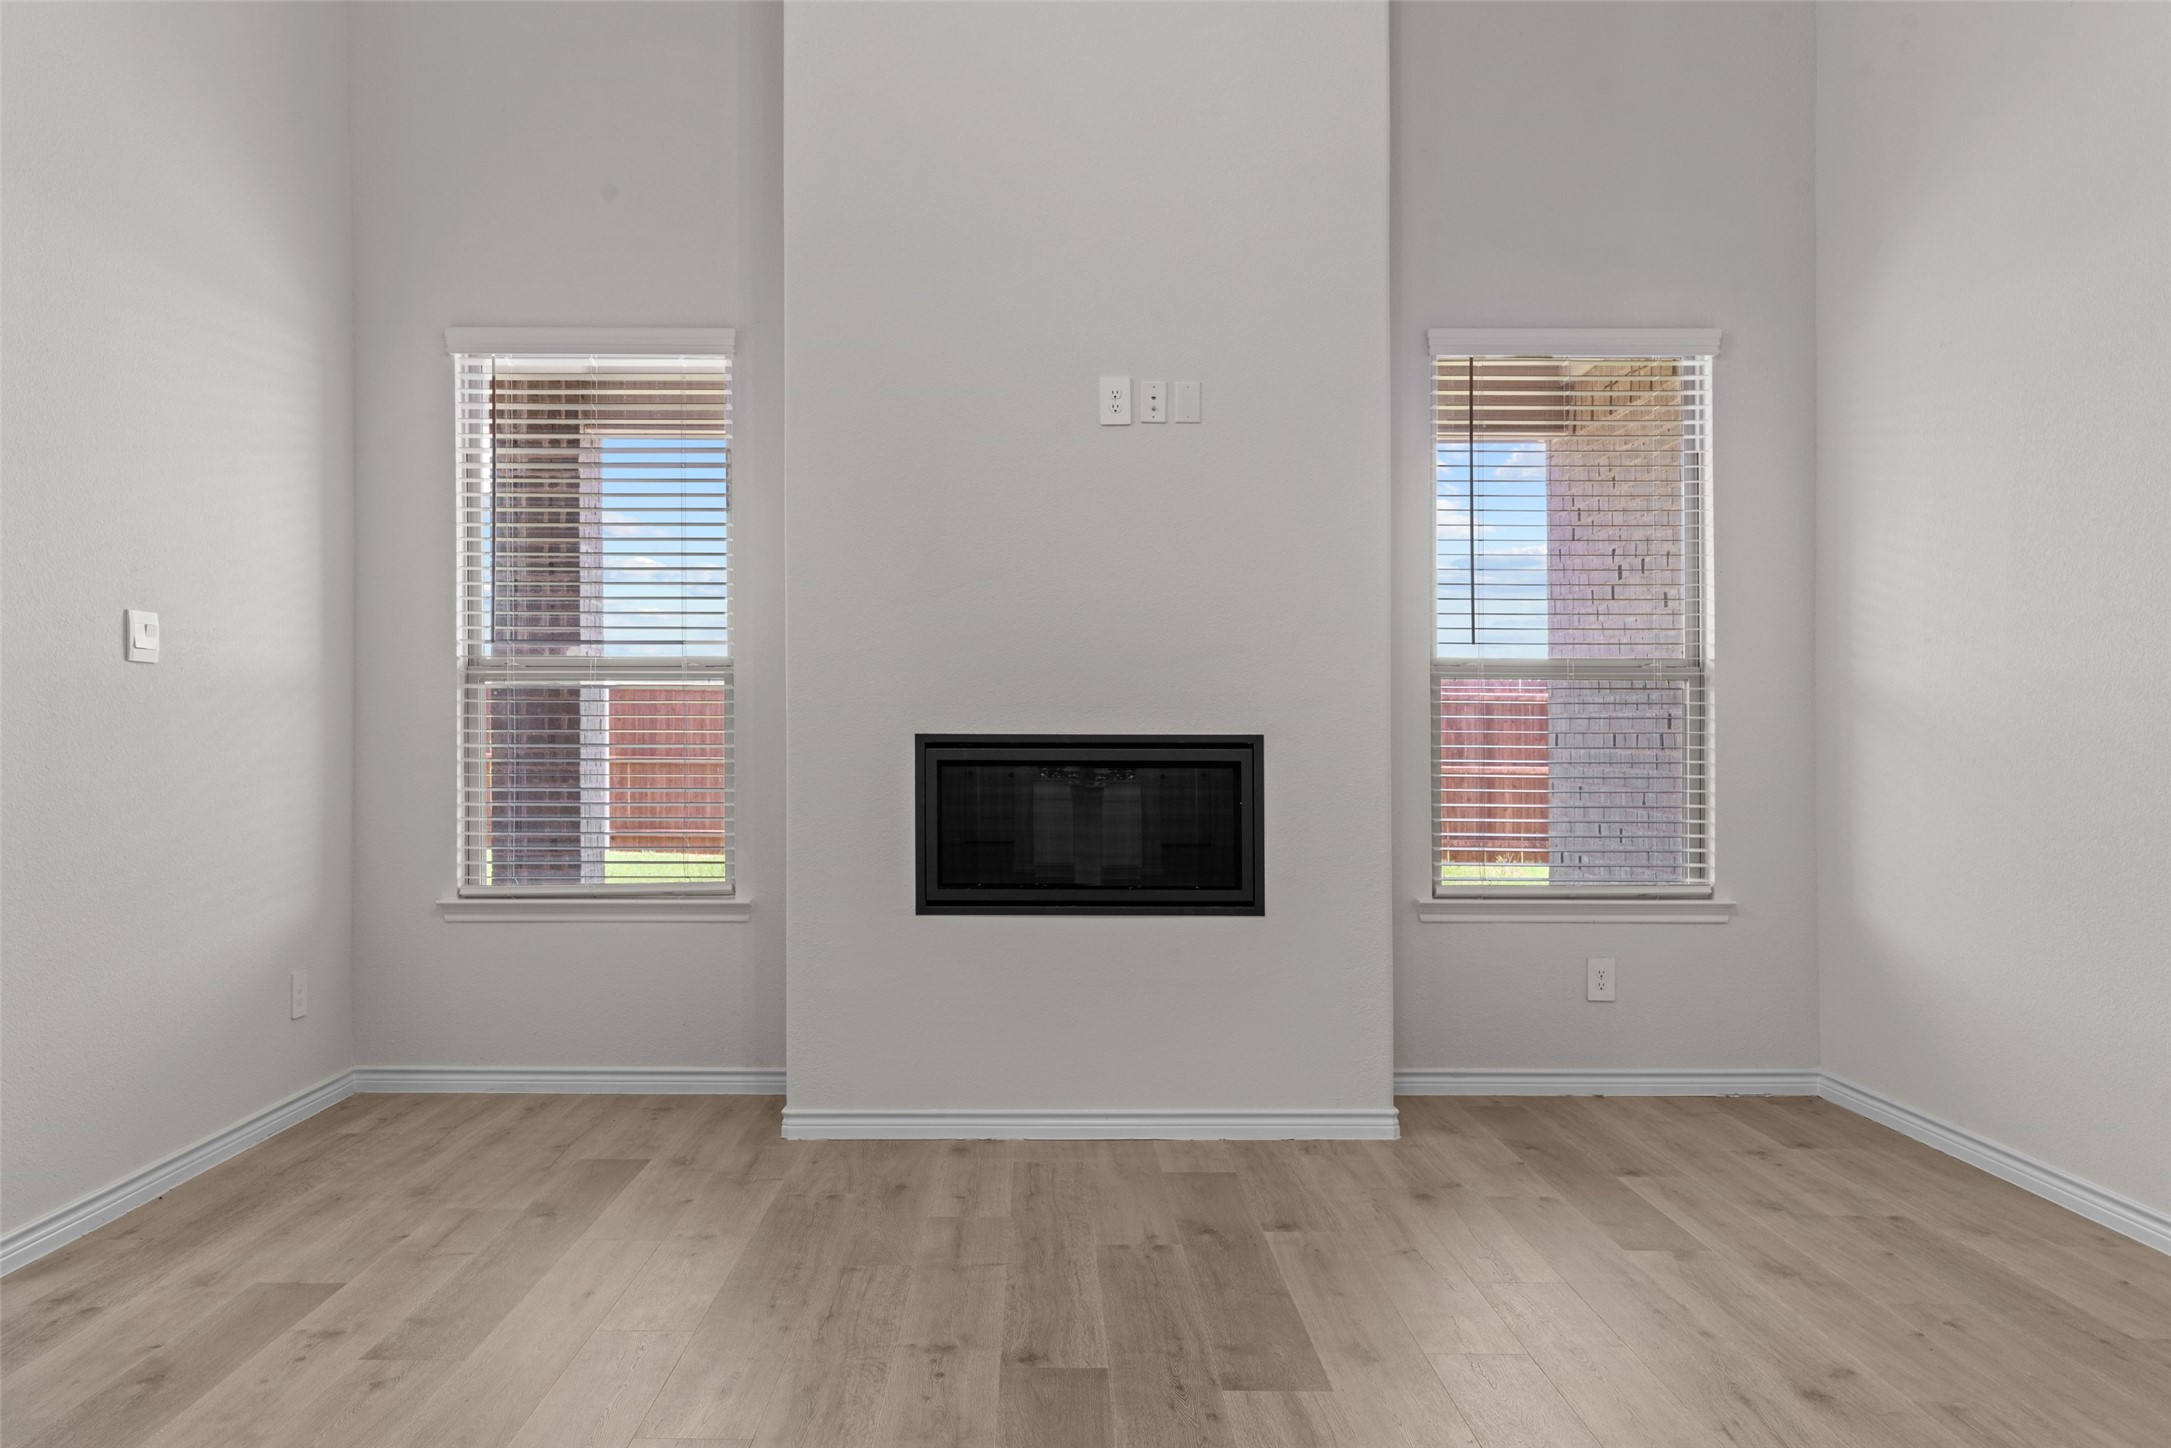
Fireplace Living Room
Appliances Dryer, Dishwasher, Gas Range, Microwave, Refrigerator, Washer
Flooring Carpet, Tile, Wood
Total Bedrooms: 4
Full Bathrooms: 3
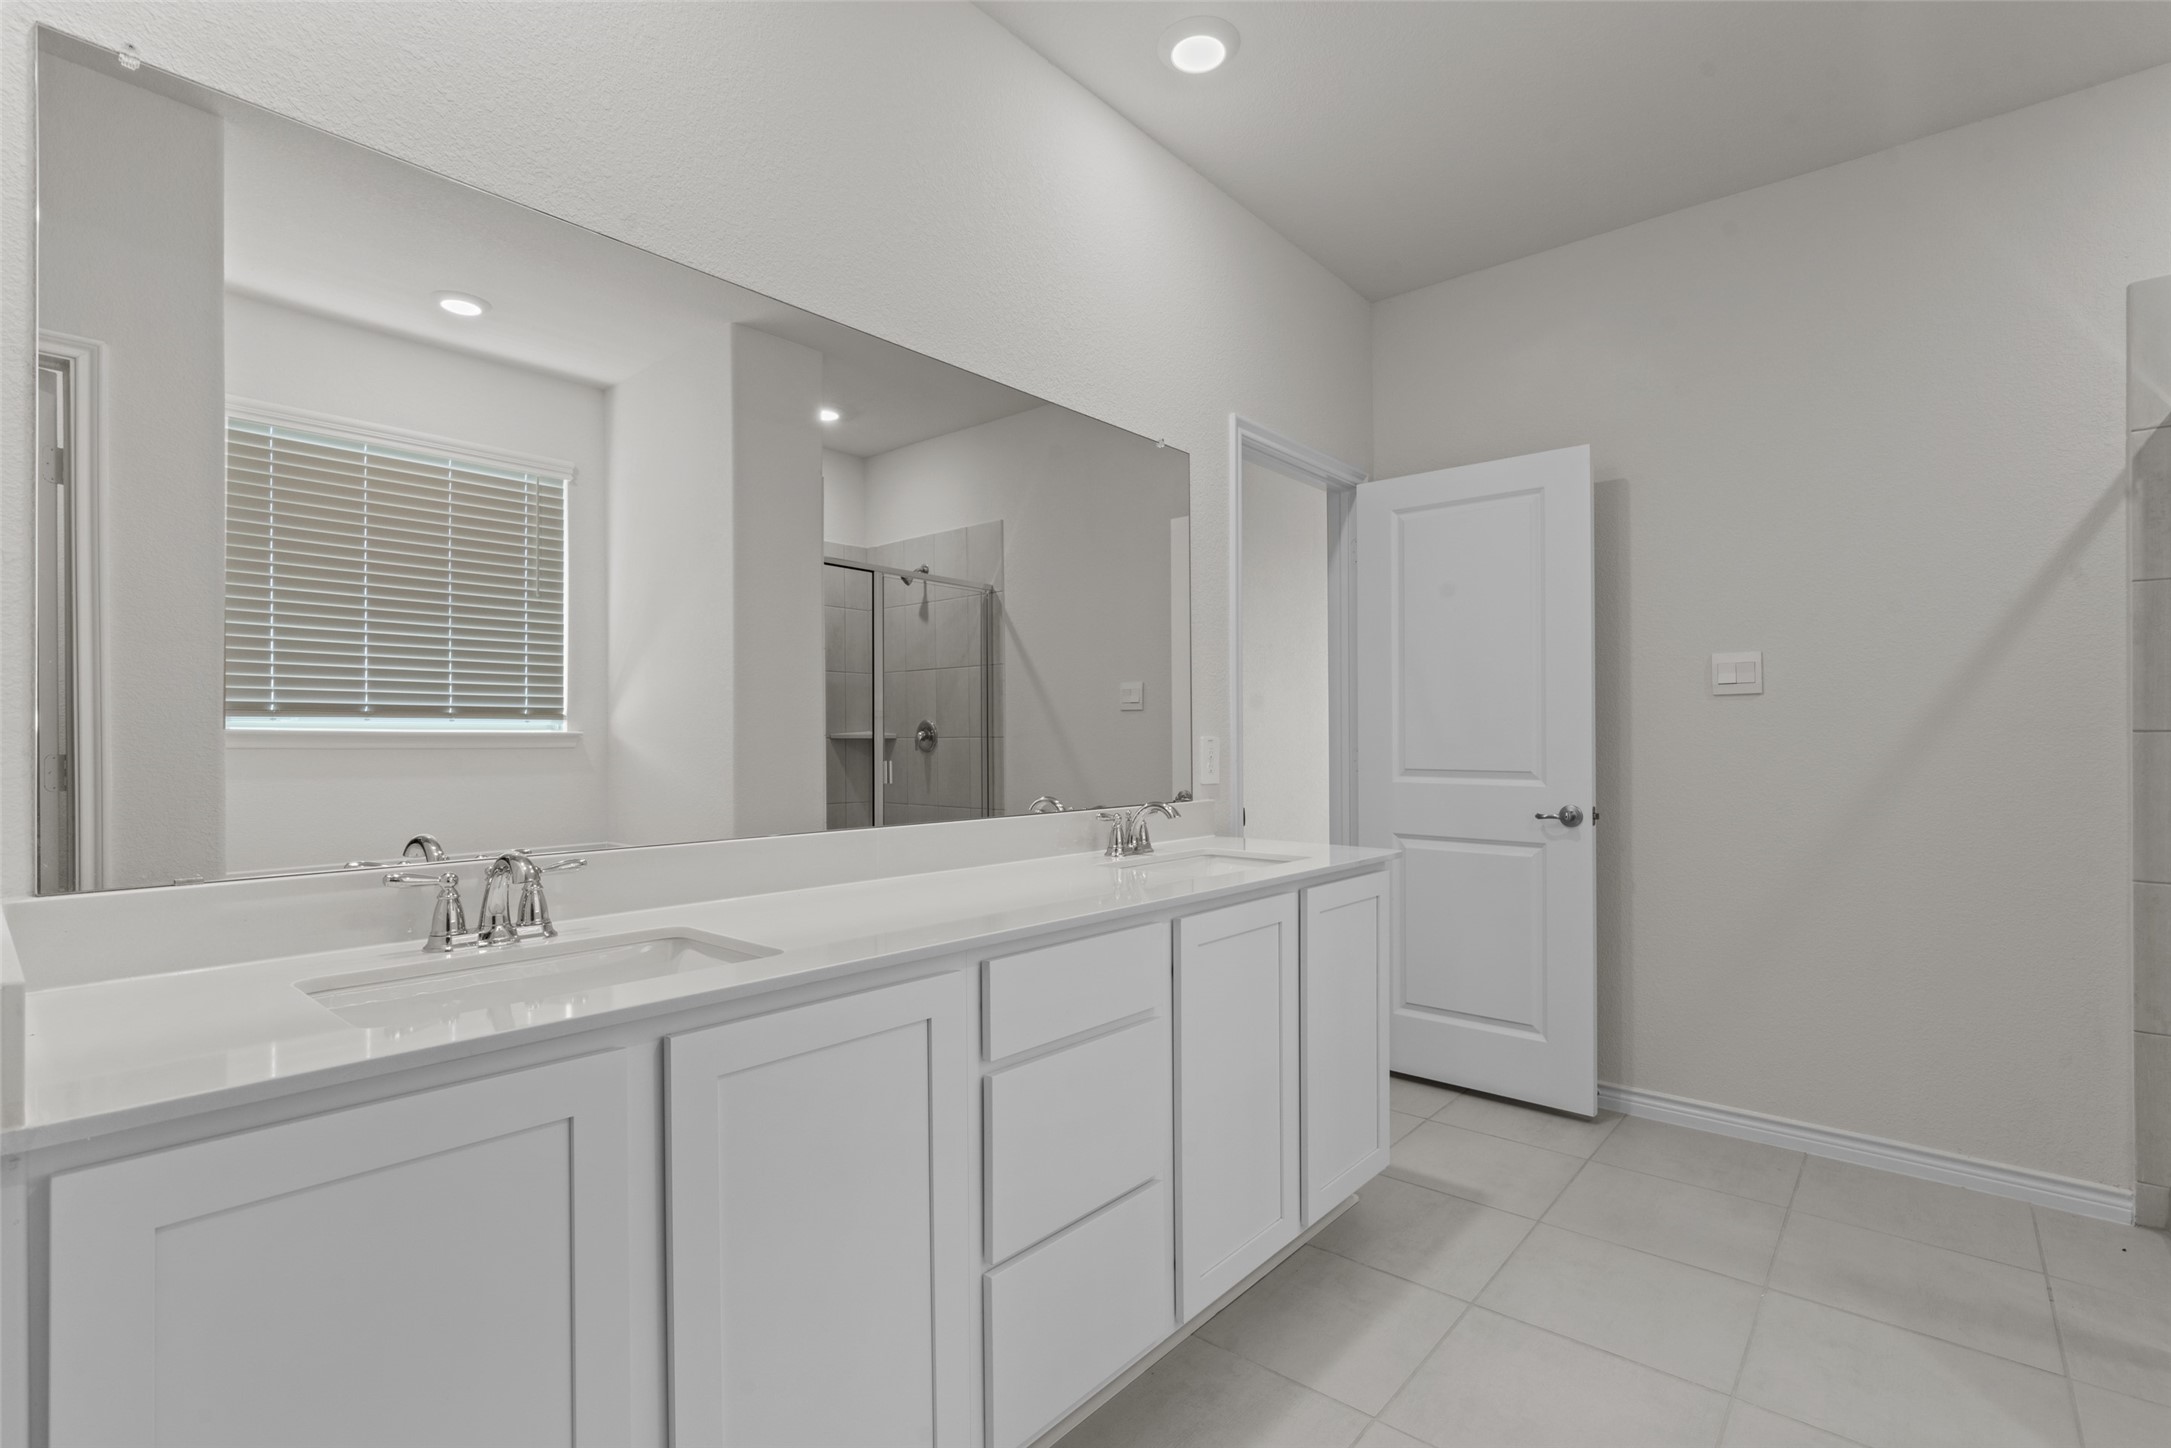
Other Interior Features Double Vanity, High Speed Internet, Open Floorplan, Pantry, Walk-In Closet(s)
Area & Lot
Lot Area 8,189.28 Sq.Ft.
Living area 2,956 Sq.Ft.
MLS® ID 20976981
Year Built 2023
School District Aubrey ISD
High School Aubrey
Middle School Aubrey
Elementary School Jackie Fuller
Architecture Styles Traditional, Detached
Type Residential
Status Leased
Exterior
Stories 2
Pool None
Air conditioning Central Air, Ceiling Fan(s), Electric
Heat type Central, Electric
Water Source Public
Garage Space 2.0
Sewer Public Sewer
Other Exterior Features Rain Gutters
Parking Door-Single, Garage
Lot Features Landscaped
Roof Composition
Utilities Sewer Available, Water Available
Finance
Price Upon Request

360 Virtual Tour

Take a tour of this property

Your Next Move Starts Here

Kathy Beck takes a thoughtful, strategic approach to every client relationship, helping you navigate life's transitions with confidence. Whether you're downsizing, relocating, managing an inherited property, preparing for retirement, or embracing a lifestyle change, you'll receive personalized guidance, expert market insight, and a plan designed around your unique goals.