Leave a Message

Thank you for your message. I will be in touch with you shortly.

2524 Preston Road 601
VIEW PHOTOS
Courtesy of Keller Williams Realty DPR
Price Upon Request

2524 Preston Road 601

2 Beds 2 Baths 1,225 Sq.Ft. 1,263.24 Sq.Ft.

Description

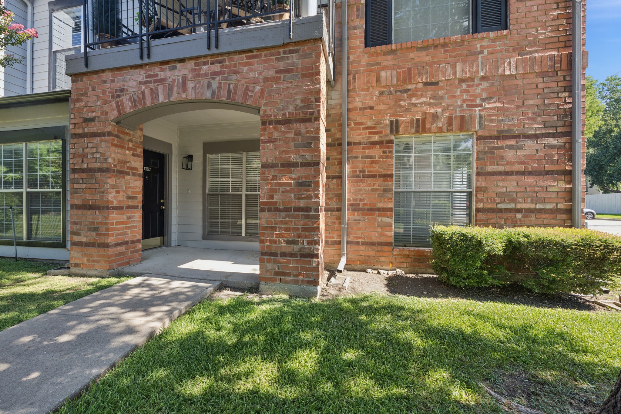
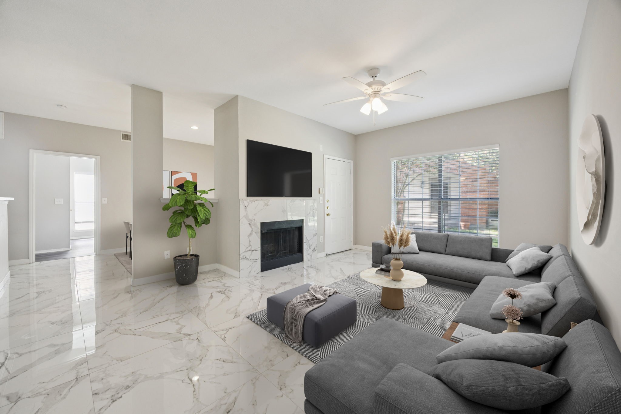
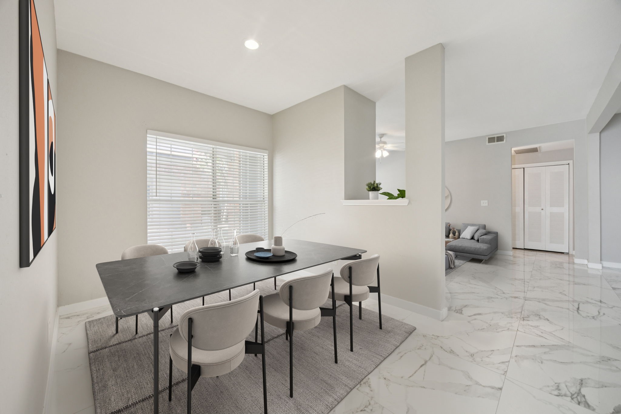
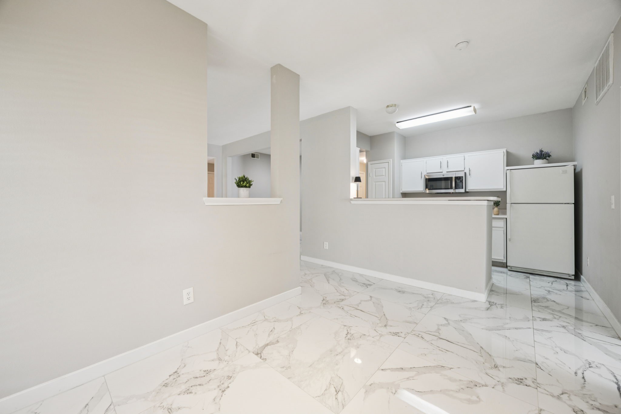
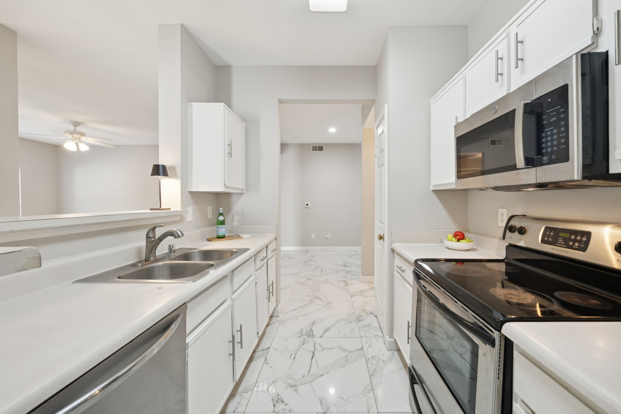
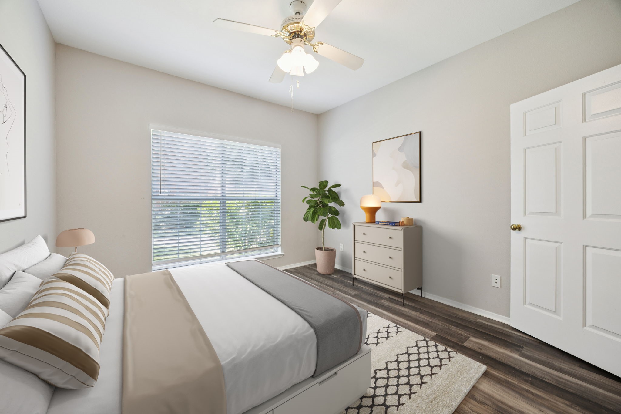
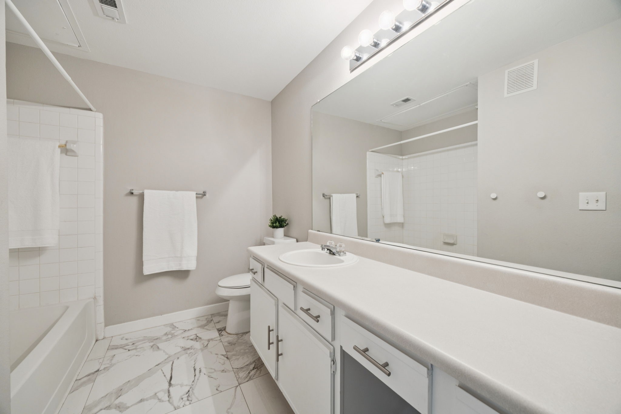
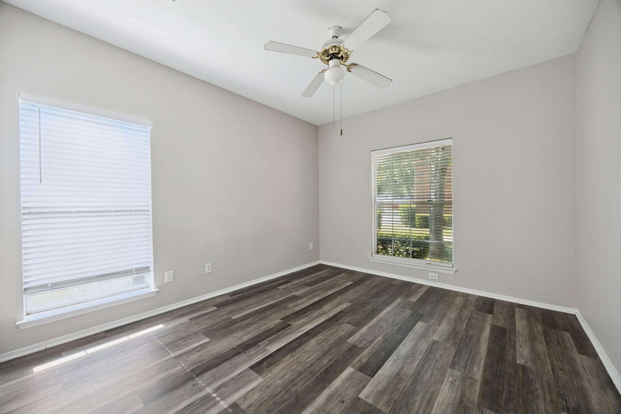
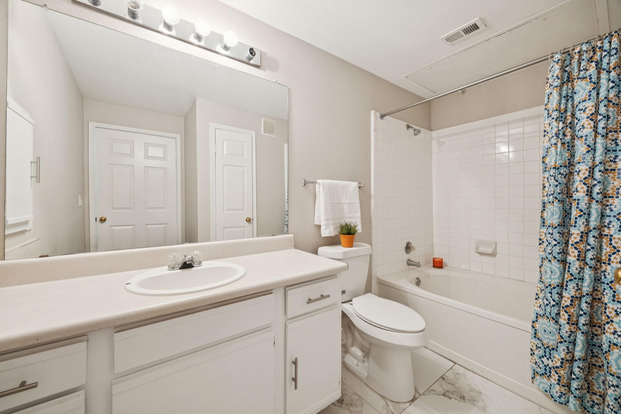
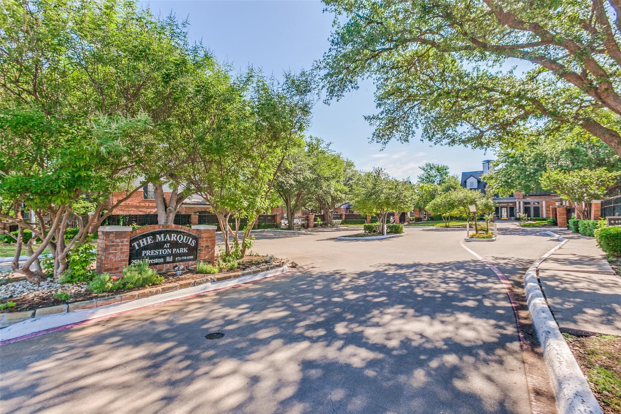
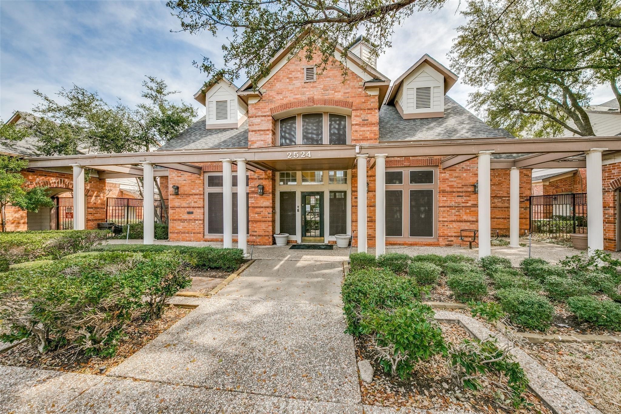
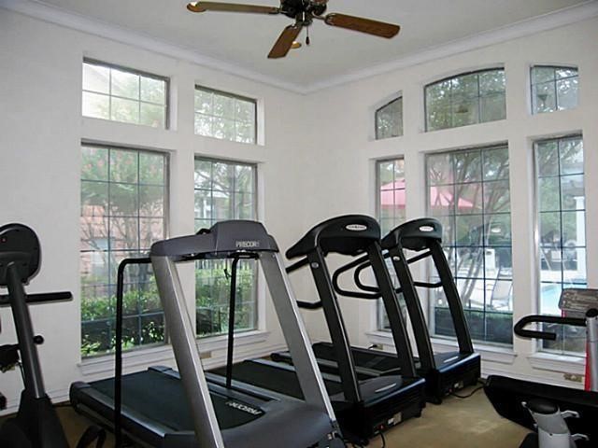
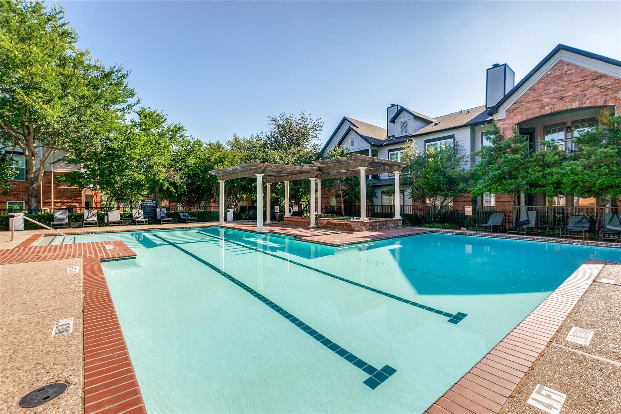
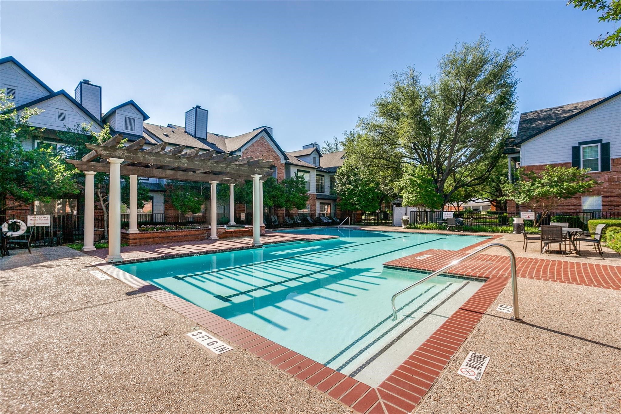
Beautiful 2 bedroom, 2 bath Condo on the ground floor with an attached 1 car garage. This home has an open concept and the kitchen has plenty of counter tops, cabinet space, a walk-in pantry and is equipped with stainless appliances. The Condo is located in the highly desirable gated community of, Marquis At Preston Park. Within the property is a resort-like pool, dual fitness centers and a clubroom. Marquis At Preston Park is ideally located in the exclusive West Plano area of Park and Preston and within the acclaimed Plano ISD. Walking distance to Whole Foods, Trader Joes, numerous restaurants and shopping! Don't miss your chance to live in one of Plano's most convenient and coveted neighborhoods!

Share Property

Location

2524 Preston Road 601, Plano, TX 75093

Status

Sold

Date Sold

July 21, 2025
Kathy  Beck

Kathy Beck

TITLE

Associate Broker

LICENSE

0500248

Property Amenities

Interior
Laundry room Washer Hookup, Electric Dryer Hookup
Fireplace Living Room, Wood Burning
Appliances Dishwasher, Electric Range, Microwave
Flooring Ceramic Tile, Luxury Vinyl Plank
Total Bedrooms: 2
Full Bathrooms: 2
Other Interior Features High Speed Internet, Open Floorplan, Pantry, Cable TV
Area & Lot
Lot Area 1,263.24 Sq.Ft.
Living area 1,225 Sq.Ft.
MLS® ID 20983919
Year Built 1995
School District Plano ISD
High School Shepton
Middle School Frankford
Elementary School Hightower
Architecture Styles Traditional
Type Condo
Status Sold
Exterior
Stories 1
Pool Fenced, In Ground, Pool, Community
Air conditioning Central Air, Ceiling Fan(s), Electric
Heat type Central, Electric
Water Source Community/Coop
Garage Space 1.0
Sewer Public Sewer
Parking Garage
Roof Composition
Utilities Sewer Available, Water Available, Cable Available
Finance
Price Upon Request

360 Virtual Tour

Take a tour of this property

Your Next Move Starts Here

Kathy Beck takes a thoughtful, strategic approach to every client relationship, helping you navigate life's transitions with confidence. Whether you're downsizing, relocating, managing an inherited property, preparing for retirement, or embracing a lifestyle change, you'll receive personalized guidance, expert market insight, and a plan designed around your unique goals.