Leave a Message

Thank you for your message. I will be in touch with you shortly.

1806 Park Highland Way
Courtesy of Keller Williams Frisco Stars
Price Upon Request

1806 Park Highland Way

3 Beds 2 Baths 2,204 Sq.Ft. 7,579.44 Sq.Ft.

Description

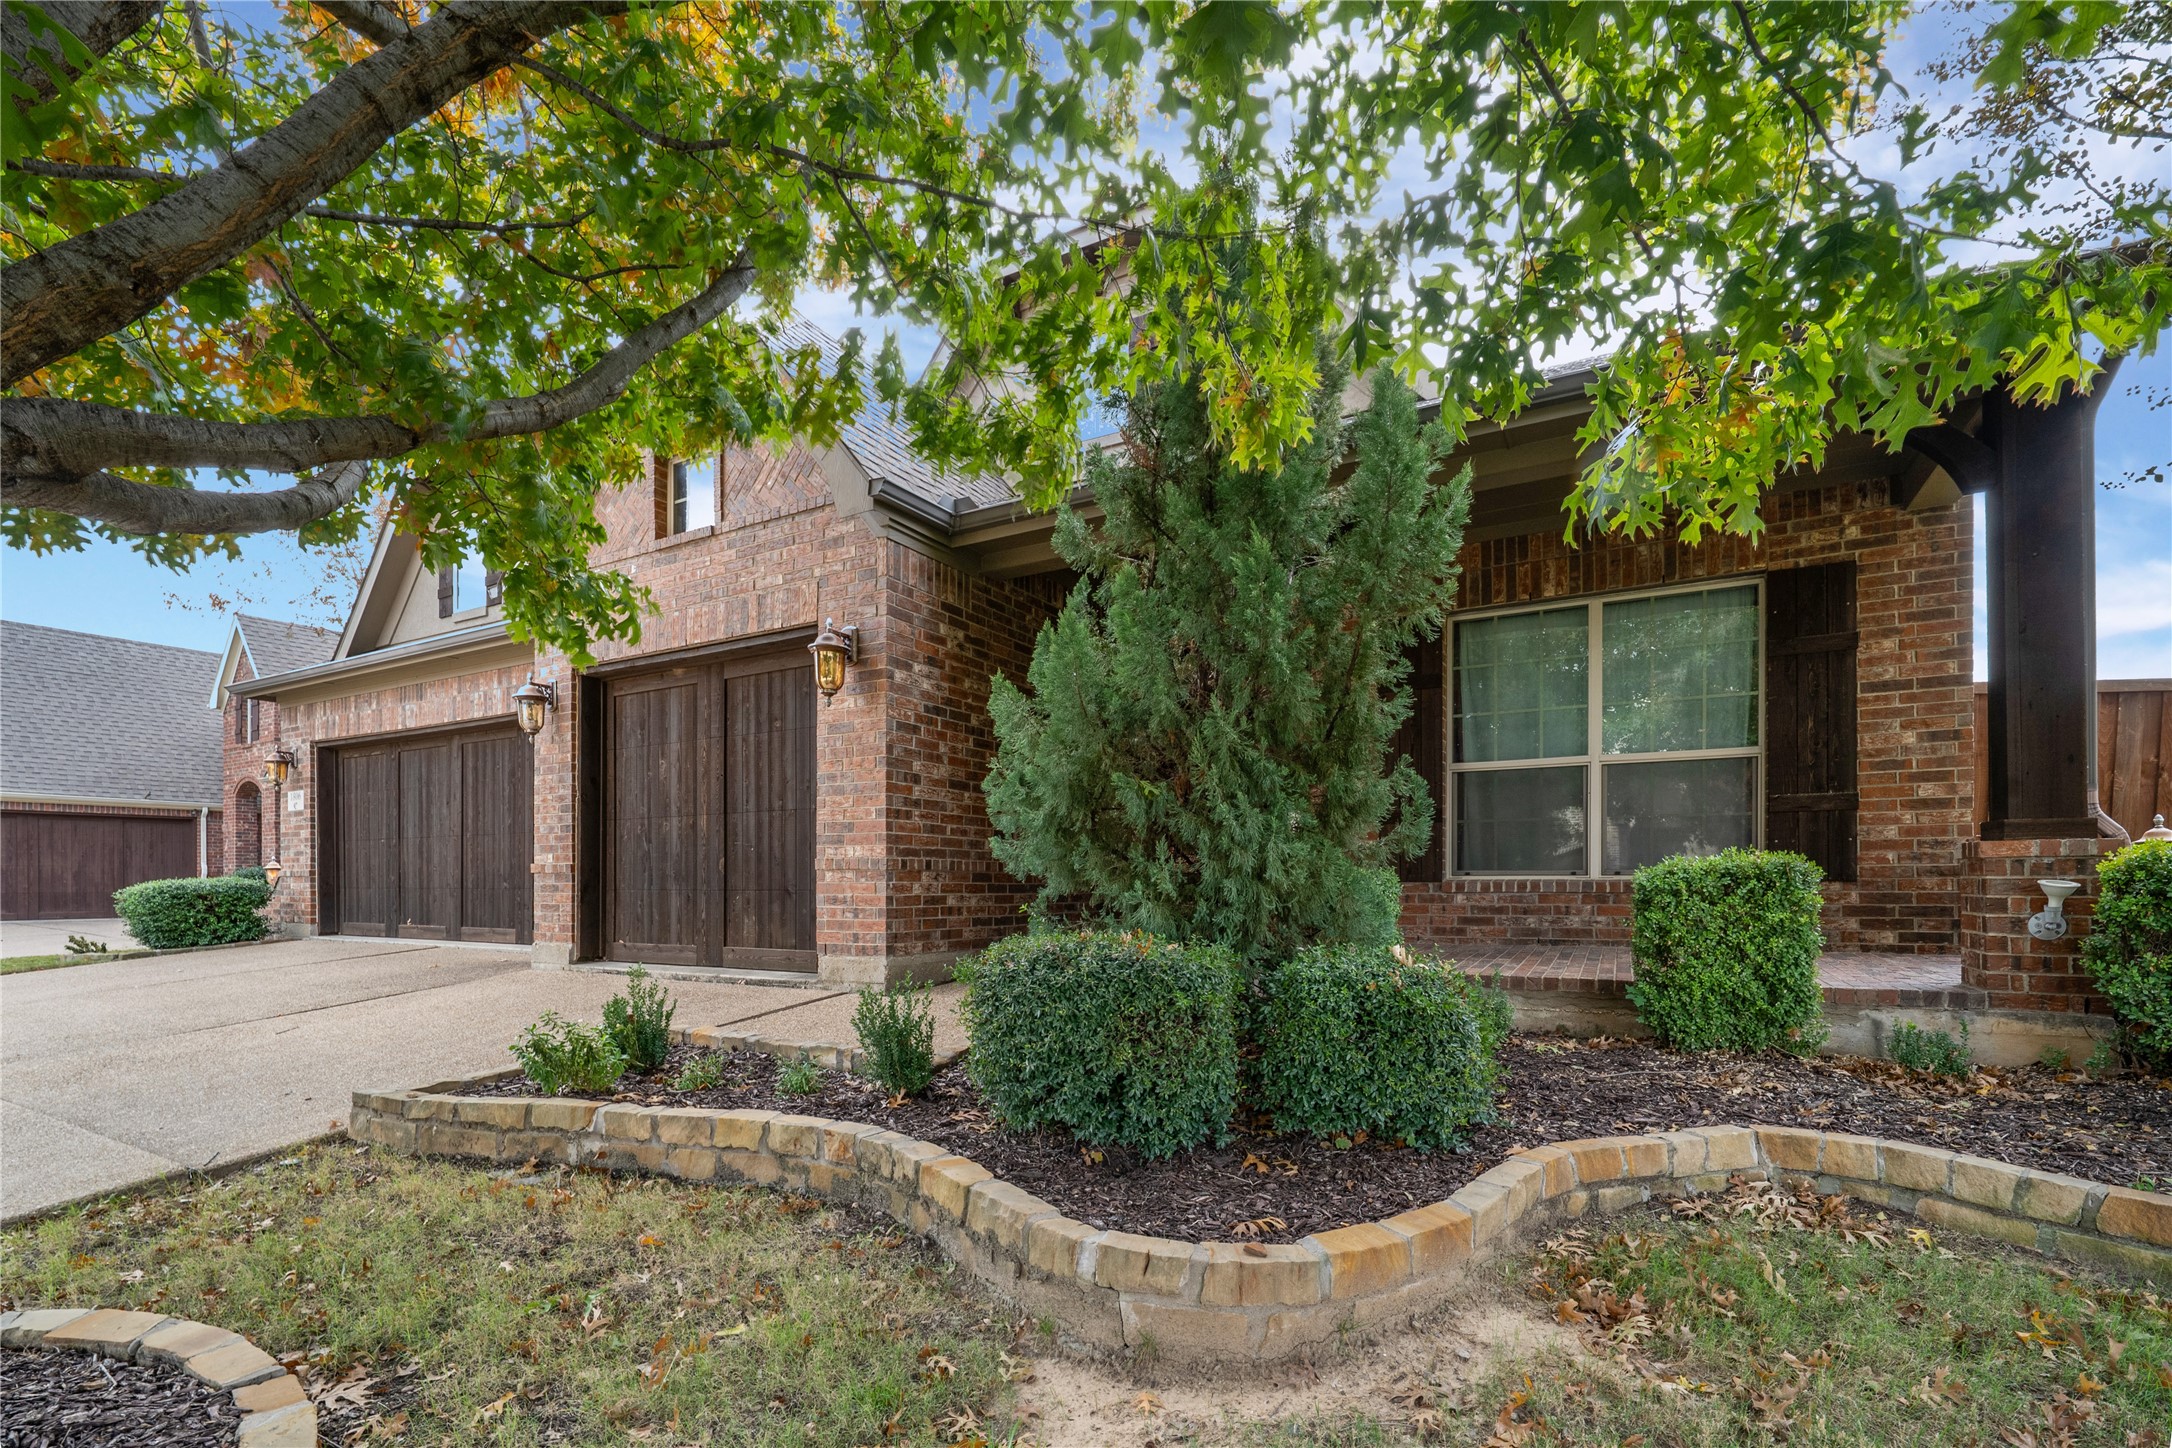
Welcome to this beautifully maintained 3 bedroom, 2 bath home located in the gated community of Park Highlands, offering both privacy and peace of mind. Fresh interior paint and brand new carpet throughout create a bright, clean feel, making this home truly move-in ready from day one.
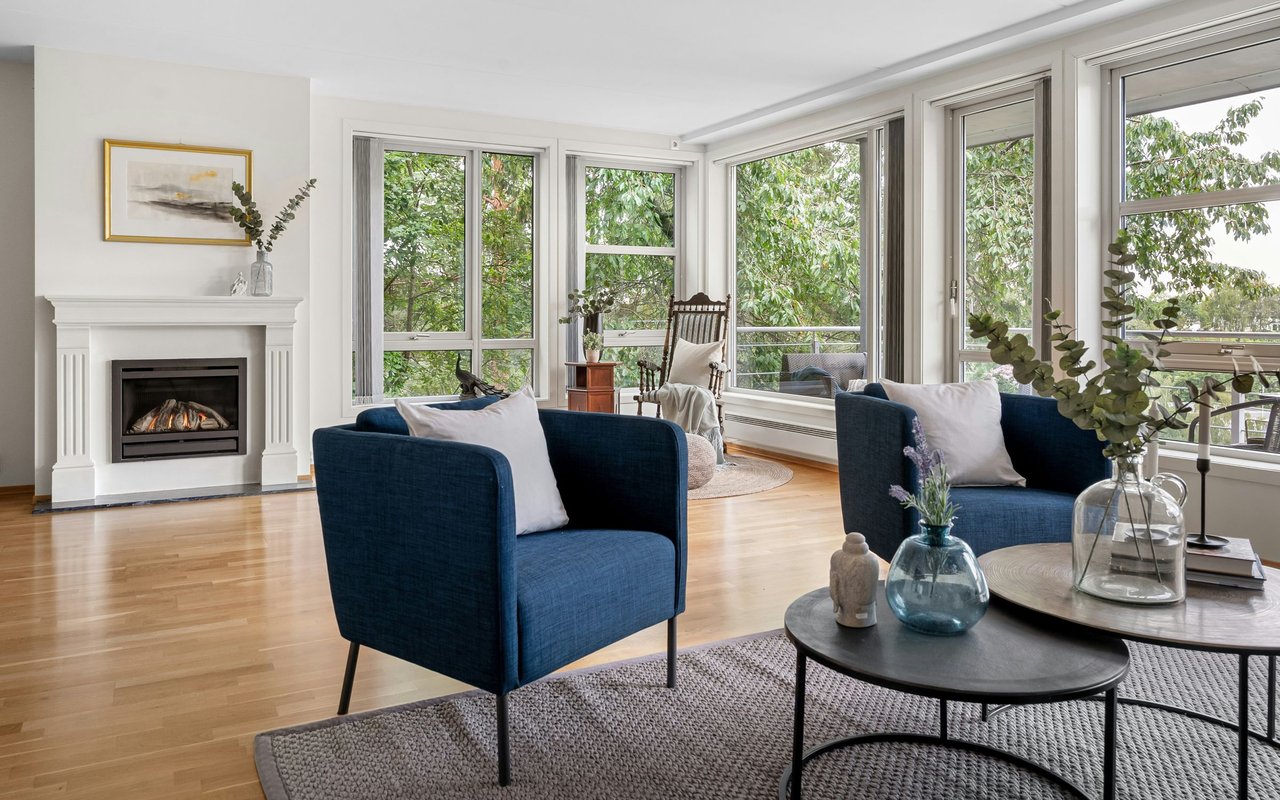
The thoughtfully designed floorplan features three dedicated bedrooms along with two additional versatile rooms, providing exceptional flexibility for today's lifestyle. One of these bonus spaces showcases a double-sided fireplace shared with the main living room, creating a warm and inviting atmosphere. Whether you envision a home gym, den, private office, playroom, or media room, these spaces easily adapt to fit your needs.
The spacious living areas are complemented by a rare 3 car garage with a convenient utility sink, ideal for projects and added functionality. An extra-large attic space offers exciting potential to be converted into a sizable bonus room or additional living area.
Major updates include a new water heater, a central water manifold system with individual shut-off valves, and a transferable foundation warranty, providing peace of mind and long term value.
With its flexible layout, thoughtful upgrades, and location within the secure, well-kept Park Highlands community, this home is a standout opportunity offering both comfort and endless possibilities.

Share Property

Location

1806 Park Highland Way, Arlington, TX 76012

Status

Sold

Date Sold

March 5, 2026
Kathy  Beck

Kathy Beck

TITLE

Associate Broker

LICENSE

0500248

Property Amenities

Interior
Fireplace Den, Double Sided, Living Room
Appliances Dishwasher, Gas Cooktop, Gas Oven, Microwave
Flooring Carpet, Luxury Vinyl Plank, Tile
Total Bedrooms: 3
Full Bathrooms: 2
Other Interior Features Granite Counters, Pantry
Area & Lot
Lot Area 7,579.44 Sq.Ft.
Living area 2,204 Sq.Ft.
MLS® ID 21134473
Year Built 2011
School District Arlington ISD
High School Lamar
Elementary School Butler
Architecture Styles Traditional, Detached
Type Residential
Status Sold
Exterior
Stories 1
Pool None
Air conditioning Central Air, Ceiling Fan(s)
Heat type Central
Water Source Public
Garage Space 3.0
Sewer Public Sewer
Parking Door-Multi, Door-Single, Driveway, Garage Faces Front, Garage, Gated
Roof Composition
Utilities Sewer Available, Water Available
Finance
Price Upon Request

360 Virtual Tour

Take a tour of this property

Your Next Move Starts Here

Kathy Beck takes a thoughtful, strategic approach to every client relationship, helping you navigate life's transitions with confidence. Whether you're downsizing, relocating, managing an inherited property, preparing for retirement, or embracing a lifestyle change, you'll receive personalized guidance, expert market insight, and a plan designed around your unique goals.