Leave a Message

Thank you for your message. I will be in touch with you shortly.

1211 Circle Lane
1211 Circle Lane
1211 Circle Lane
1211 Circle Lane
1211 Circle Lane
1211 Circle Lane
1211 Circle Lane
1211 Circle Lane
1211 Circle Lane
1211 Circle Lane
1211 Circle Lane
1211 Circle Lane
1211 Circle Lane
1211 Circle Lane
1211 Circle Lane
1211 Circle Lane
1211 Circle Lane
1211 Circle Lane
1211 Circle Lane
1211 Circle Lane
1211 Circle Lane
1211 Circle Lane
1211 Circle Lane
1211 Circle Lane
1211 Circle Lane
1211 Circle Lane
1211 Circle Lane
1211 Circle Lane
1211 Circle Lane
1211 Circle Lane
1211 Circle Lane
1211 Circle Lane
1211 Circle Lane
VIEW PHOTOS
Courtesy of eXp Realty, LLC
Price Upon Request

1211 Circle Lane

3 Beds 2 Baths 1,925 Sq.Ft. 0.37 Acres

Description

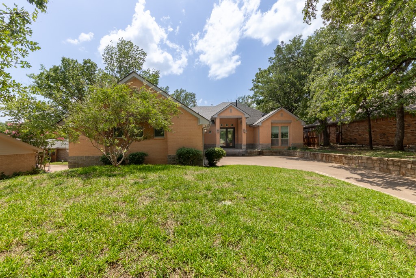
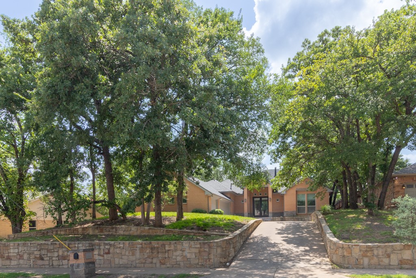
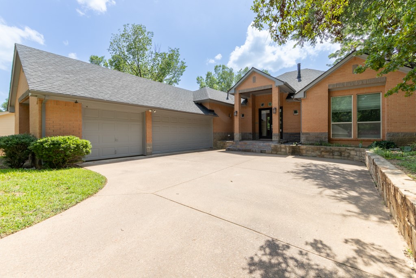
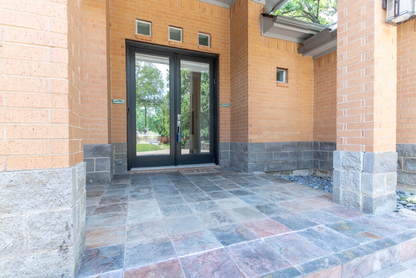
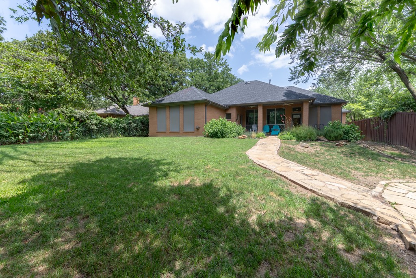
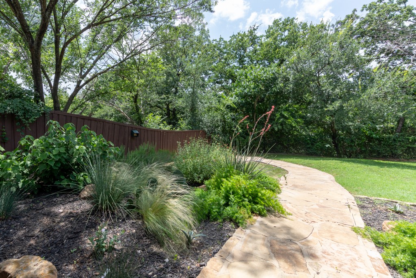
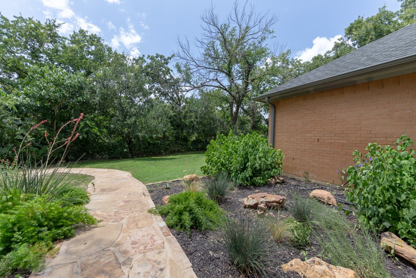
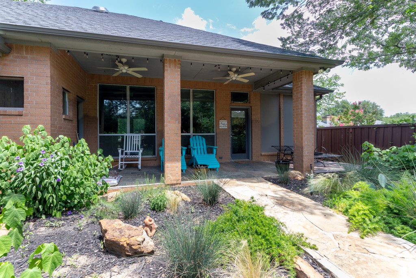
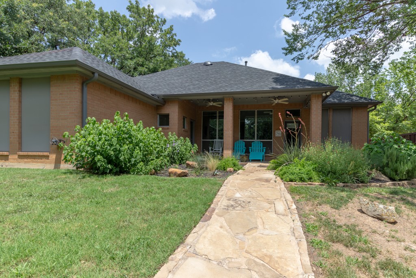
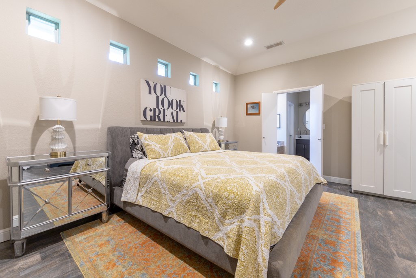
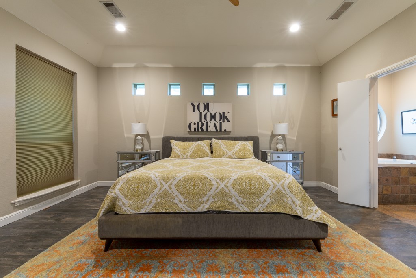
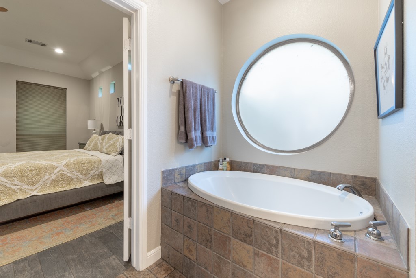
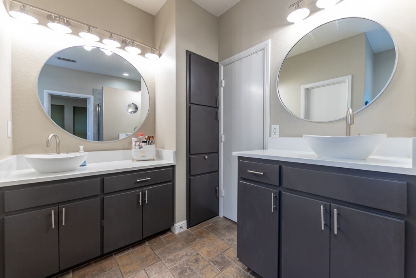
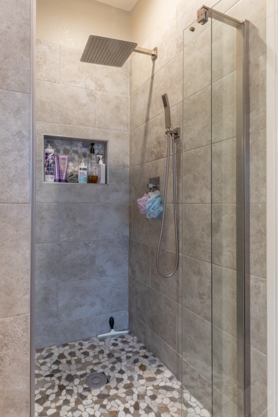
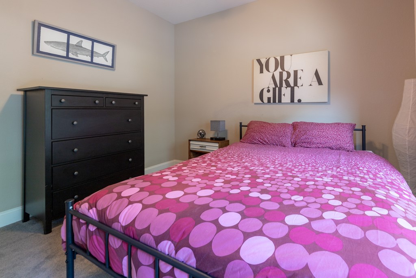
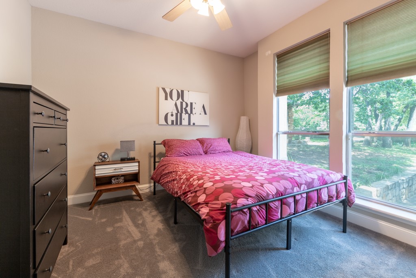
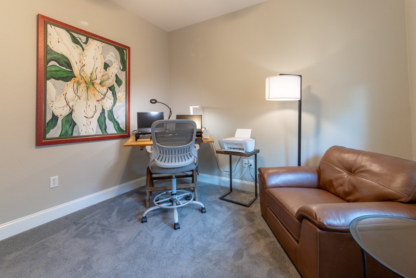
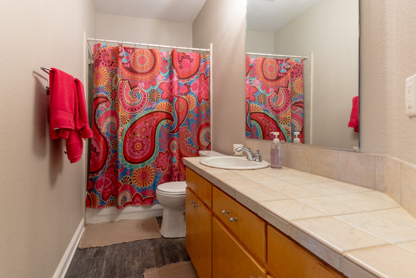
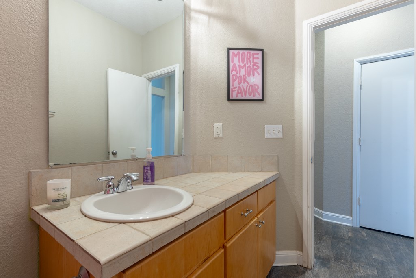
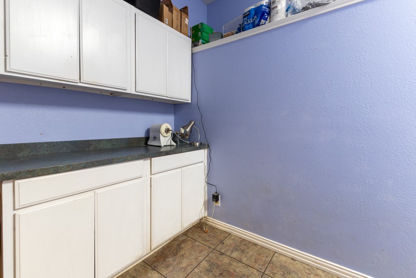
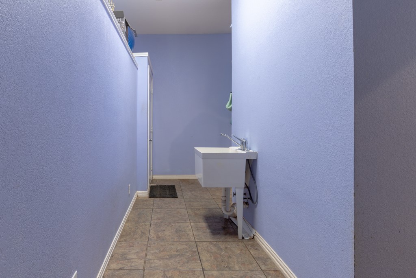
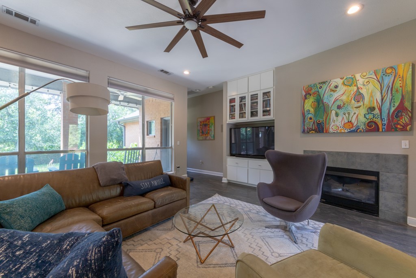
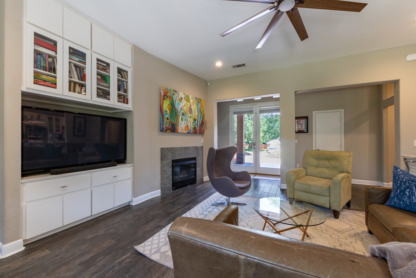
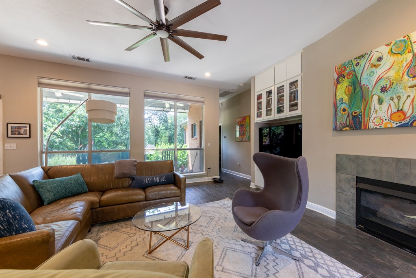
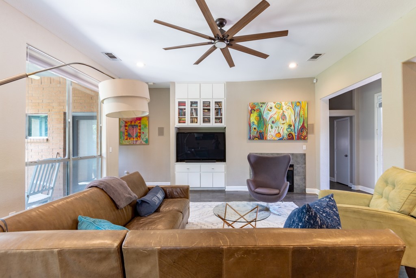
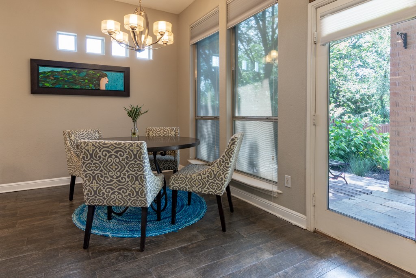
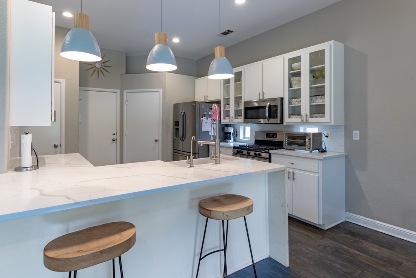
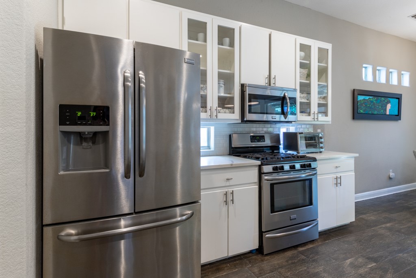
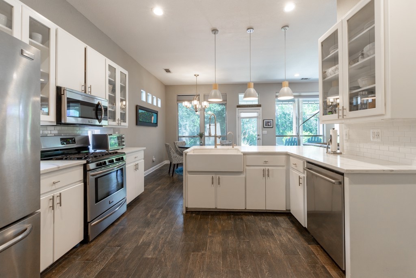
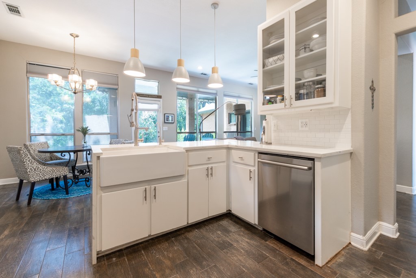
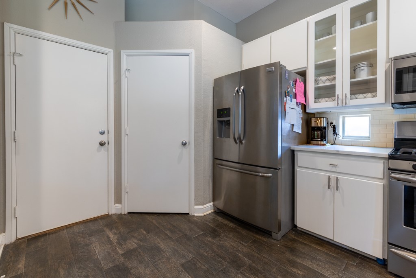
Beautifully maintained and updated single level ranch. Situated among multiple Oaks, this custom beauty offers a serene and private setting backing up to creek. Native low maintenance plants off of covered patio. Open floor plan with an abundance of natural light, wood look ceramic tile flooring, and air conditioned storage room, not included in SF listed is perfect for storage and includes a large utility sink and dog door to back yard. Three car garage with additional storage is perfect for on-the-go owners. Kitchen boasts Quartz counters, drop lighting, pull-out shelves and gas stove. Quartz counters in updated primary bath includes separate tub and shower with large walk-in closet. This home is convenient to shopping with freeway access to FW, Dallas and DFW Airport.

Share Property

Location

1211 Circle Lane, Bedford, TX 76022

Status

Sold

Date Sold

July 29, 2025
Kathy  Beck

Kathy Beck

TITLE

Associate Broker

LICENSE

0500248

Property Amenities

Interior
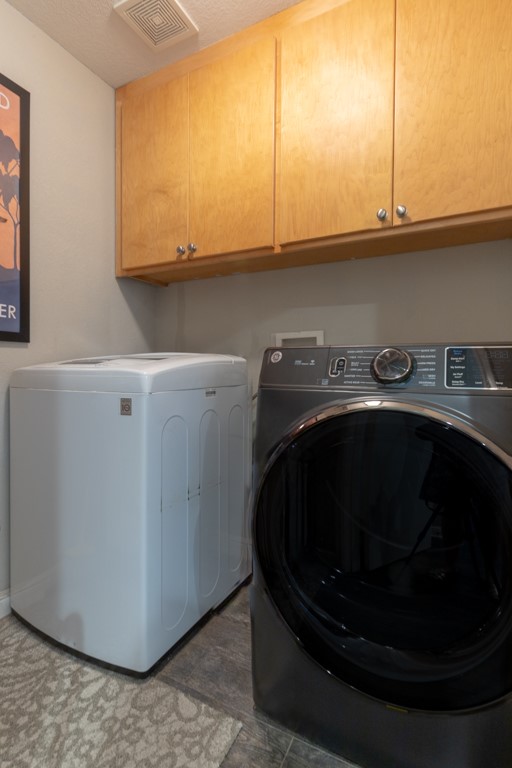
Laundry room Washer Hookup, Electric Dryer Hookup, Laundry in Utility Room
Fireplace Family Room, Gas, Glass Doors, Gas Log, Gas Starter
Appliances Some Gas Appliances, Dishwasher, Disposal, Gas Range, Gas Water Heater, Microwave, Plumbed For Gas
Flooring Ceramic Tile, Laminate
Total Bedrooms: 3
Full Bathrooms: 2
Other Interior Features Built-in Features, Chandelier, Granite Counters, High Speed Internet, Open Floorplan, Pantry, Cable TV, Walk-In Closet(s)
Area & Lot
Lot Area 0.37 Acres
Living area 1,925 Sq.Ft.
MLS® ID 20972521
Year Built 1998
School District Hurst-Euless-Bedford ISD
High School Bell
Elementary School Stonegate
Architecture Styles Ranch, Traditional, Detached
Type Residential
Status Sold
Exterior
Stories 1
Pool None
Air conditioning Central Air, Ceiling Fan(s), Electric
Heat type Central, Natural Gas
Garage Space 3.0
Security Features Smoke Detector(s), Security Lights
Other Exterior Features Lighting, Private Yard, Rain Gutters
Parking Driveway, Garage, Garage Door Opener, Paved, Garage Faces Side
Lot Features Interior Lot, Landscaped, Native Plants, Many Trees, Subdivision, Sprinkler System
Roof Composition, Shingle
Utilities Electricity Available, Natural Gas Available, Separate Meters, Water Available, Cable Available
Finance
Price Upon Request

360 Virtual Tour

Take a tour of this property

Your Next Move Starts Here

Kathy Beck takes a thoughtful, strategic approach to every client relationship, helping you navigate life's transitions with confidence. Whether you're downsizing, relocating, managing an inherited property, preparing for retirement, or embracing a lifestyle change, you'll receive personalized guidance, expert market insight, and a plan designed around your unique goals.